Skip main navigation
Sold for $445,000
  • $445,000

    1490 County Road 380, Centre, AL 35960

    3beds
    3,000sqft
    Single Family Residence
    Built in 2009
    0.71 Acres Lot
    $451,400 Zestimate®
    $148/sqft
    $2,751 Estimated rent

    Home value

    $451,400

    Estimated sales range

    Not available

    $2,751/mo

    Zestimate® history
    Loading
    Loading...

    Owner options

    List your home for rent

    $2,751/mo

    Rent Zestimate®

    Find your next renter with Zillow Rental Manager. Plus, with online applications, you can quickly screen prospective tenants – for free.

    Learn more

    $2,751/mo

    Rent Zestimate®

    Refinance and save

    $2,026/mo

    Est. payment

    Refinancing to a lower rate could help reduce your monthly payments and save thousands over the life of the loan.

    See today's rates

    $2,026/mo

    Est. payment

    Explore your selling options

    Work with a Zillow partner agent

    Leverage their expertise and Zillow's premium Showcase listings to get your home seen by more buyers.

    Get started

    List with your own agent

    Get your home in front of millions of buyers by listing it on Zillow.

    Learn how to do it

    Sell it yourself

    Take full control of how buyers see your home on Zillow by listing For Sale by Owner (FSBO).

    List your home

    What's special

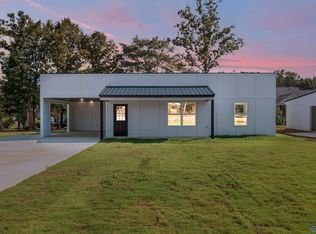
    Custom Full Brick Home ~Versatile Living Spaces Custom-built, offering comfort, space, functionality. Spacious lot, circle drive, property features, attached garage, attached carport, workshop—perfect for vehicles, hobbies, or additional storage. Southern charm from the front porch, unwind on the back deck, or relax in the screened-in porch. Inside, the home is bright and airy, with an ideal layout for everyday living and entertaining. From foyer into a welcoming living area w/ gas log fireplace, natural, then to large kitchen w/ appliances to remain, breakfast room, dining room. Office or 4th bedroom. 3 bedroom, 3 bath on main level. Lower level den / 1/2 bath...and so much more. CALL

    Zillow last checked:

    Listing updated:

    Listed by:

    Laura StClair 256-484-7777,

    Weiss Lake Realty

    Bought with:

    Laura StClair, 52935

    Weiss Lake Realty

    Source: ValleyMLS,MLS#: 21894027MLS Logo

    Facts & features

    Interior

    Bedrooms & bathrooms
    • Bedrooms: 3
    • Bathrooms: 4
    • Full bathrooms: 3
    • 1/2 bathrooms: 1
    Rooms
    • Room types: Master Bedroom, Living Room, Bedroom 2, Dining Room, Bedroom 3, Kitchen, Office/Study, Laundry
    Primary bedroom
    • Features: 9’ Ceiling, Ceiling Fan(s), Crown Molding, Recessed Lighting, Wood Floor, Walk in Closet 2
    • Level: First
    • Area: 368
    • Dimensions: 16 x 23
    Bedroom 2
    • Features: 9’ Ceiling, Ceiling Fan(s), Crown Molding, Wood Floor, Walk-In Closet(s)
    • Level: First
    • Area: 156
    • Dimensions: 12 x 13
    Bedroom 3
    • Features: 9’ Ceiling, Ceiling Fan(s), Crown Molding, Wood Floor, Walk-In Closet(s)
    • Level: First
    • Area: 182
    • Dimensions: 14 x 13
    Dining room
    • Features: Crown Molding, Wood Floor
    • Level: First
    • Area: 132
    • Dimensions: 11 x 12
    Kitchen
    • Features: Crown Molding, Granite Counters, Pantry, Wood Floor
    • Level: First
    • Area: 168
    • Dimensions: 14 x 12
    Living room
    • Features: 12’ Ceiling, Ceiling Fan(s), Crown Molding, Fireplace, Kitchen Island, Wood Floor
    • Level: First
    • Area: 330
    • Dimensions: 22 x 15
    Office
    • Features: 9’ Ceiling, Crown Molding, Wood Floor
    • Level: First
    • Area: 132
    • Dimensions: 11 x 12
    Den
    • Level: Basement
    • Area: 624
    • Dimensions: 24 x 26
    Laundry room
    • Features: LVP
    • Level: First
    • Area: 66
    • Dimensions: 11 x 6
    Heating
    • Central 1, Natural Gas
    Cooling
    • Central 1, Electric
    Appliances
    • Included: Dishwasher Drawer, Gas Cooktop, Oven, Refrigerator, Tankless Water Heater
    Features
    • Basement: Basement,Crawl Space
    • Number of fireplaces: 1
    • Fireplace features: Gas Log, One
    Interior area
    • Total interior livable area: 3,000 sqft

    Property

    Parking
    • Parking features: Garage-Two Car, Attached Carport, Circular Driveway, Driveway-Concrete
    Features
    • Patio & porch: Deck, Front Porch, Screened Porch
    • Has private pool: Yes
    Lot
    • Size: 0.71 Acres
    • Features: Cleared, Zone Deed Restrictions
    Details
    • Additional structures: Outbuilding
    • Parcel number: 1701012000054.001

    Construction

    Type & style
    • Home type: SingleFamily
    • Architectural style: Traditional
    • Property subtype: Single Family Residence
    Condition
    • New construction: No
    • Year built: 2009

    Utilities & green energy

    • Sewer: Public Sewer
    • Water: Public

    Community & HOA

    Community
    • Subdivision: Country Club Estates
    HOA
    • Has HOA: No
    Location
    • Region: Centre

    Financial & listing details

    • Price per square foot: $148/sqft
    • Tax assessed value: $426,700
    • Annual tax amount: $2,006
    • Date on market: 12/3/2025

    Price history

    DateEventPrice
    11/24/2025Sold$445,000-6%$148/sqft
    Source: ValleyMLS #21894027 Report a problem
    11/17/2025Contingent$473,500$158/sqft
    Source: ValleyMLS #21894027 Report a problem
    7/14/2025Listed for sale$473,500-0.3%$158/sqft
    Source: ValleyMLS #21894027 Report a problem
    6/28/2025Listing removed$475,000$158/sqft
    Source: ValleyMLS #21872286 Report a problem
    5/14/2025Listed for sale$475,000-7.4%$158/sqft
    Source: ValleyMLS #21872286 Report a problem
    4/11/2025Contingent$512,700$171/sqft
    Source: ValleyMLS #21872286 Report a problem
    1/28/2025Price change$512,700-1%$171/sqft
    Source: ValleyMLS #21872286 Report a problem
    10/2/2024Listed for sale$517,700$173/sqft
    Source: ValleyMLS #21872286 Report a problem

    Public tax history

    YearProperty taxesTax assessment
    2025$2,006 +17.9%$42,680
    2024$1,702 -15.2%$42,680
    2023$2,006 -2.8%$42,680 -2.8%
    2022$2,064 +37%$43,920 +22.4%
    2021$1,507 $35,880
    2020$1,507 +20.9%$35,880
    2019$1,247 $35,880 -2.9%
    2018$1,247 +29.4%$36,940 -88.5%
    2017$963 $321,320
    2016$963 -13.5%$321,320
    2015$1,114 +3%$321,320 +2.8%
    2014$1,082 $312,420
    2013$1,082 -1%$312,420 -0.9%
    2011$1,093 $315,380
    2010$1,093 $315,380
    Find assessor info on the county website

    Neighborhood: 35960

    Nearby schools

    GreatSchools rating
    Schools provided by the listing agent
    • Elementary: Centre Elementary School
    • Middle: Centre
    • High: Cherokee County

    Source: ValleyMLS. This data may not be complete. We recommend contacting the local school district to confirm school assignments for this home.

    Get pre-qualified for a loan
    At Zillow Home Loans, we can pre-qualify you in as little as 5 minutes with no impact to your credit score.

    An equal housing lender. NMLS #10287.