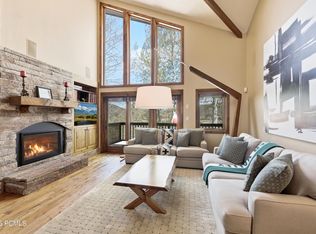
The best of the Deer Valley lifestyle awaits! This Aspen Wood townhome is a light, bright sanctuary overlooking the Deer Valley ponds. With incredible proximity to the slopes, it's an easy walk, or free shuttle to Snow Park Lodge. The public bus is right out front and will whisk you to all the shopping, dining and fun at Park City's Historic Main Street. After a day of exploring, enjoy the private hot tub overlooking open space or gather around the wood burning stone fireplace. Entertaining is a joy in the completely remodeled kitchen, with stainless appliances and a wine refrigerator. Each bedroom is on its own level, creating privacy for guests. The primary suite is an enormous retreat, with built-in shelving and updated bath. With an attached one-car garage, abundant storage, and meticulous maintenance, this residence is perfect for second home or full time living. Offered furnished with some exclusions. Luxus in garage is negotiable. Vacation rentals are permitted.
Sold
Price Unknown
1490 Deer Valley Dr, Park City, UT 84060
3beds
2,350sqft
Townhouse
Built in 1980
2,178 Square Feet Lot
$2,734,400 Zestimate®
$--/sqft
$6,513 Estimated rent
Home value
$2,734,400
$2.27M - $3.31M
$6,513/mo
Zestimate® history
Owner options
List your home for rent
$6,513/mo
Rent Zestimate®
Find your next renter with Zillow Rental Manager. Plus, with online applications, you can quickly screen prospective tenants – for free.
$6,513/mo
Rent Zestimate®
Refinance and save
$3,197/mo
Est. payment
Refinancing to a lower rate could help reduce your monthly payments and save thousands over the life of the loan.
$3,197/mo
Est. payment
Explore your selling options
Work with a Zillow partner agent
Leverage their expertise and Zillow's premium Showcase listings to get your home seen by more buyers.
Get startedList with your own agent
Get your home in front of millions of buyers by listing it on Zillow.
Learn how to do itSell it yourself
Take full control of how buyers see your home on Zillow by listing For Sale by Owner (FSBO).
List your homeWhat's special
Zillow last checked:
Listing updated:
Listed by:
Nancy Tallman 435-901-0659,
Summit Sotheby's International Realty ,
Justin Altman 435-640-8681,
Summit Sotheby's International Realty
Bought with:
Brian Jensen, 5897860-SA00
Summit Sotheby's International Realty Sugarhouse
Source: PCBR,MLS#: 12401005
Facts & features
Interior
Bedrooms & bathrooms
- Bedrooms: 3
- Bathrooms: 3
- Full bathrooms: 2
- 3/4 bathrooms: 1
Heating
- Forced Air
Cooling
- None
Appliances
- Included: Dishwasher, Double Oven, Electric Range, Microwave, Refrigerator, Washer/Dryer Stacked, Gas Water Heater, Water Softener Owned
Features
- Storage, High Ceilings, Double Vanity, Granite Counters, Kitchen Island, Ski Storage, Vaulted Ceiling(s), Walk-In Closet(s)
- Flooring: Carpet, Tile, Vinyl
- Number of fireplaces: 1
- Fireplace features: Wood Burning
Interior area
- Total structure area: 2,350
- Total interior livable area: 2,350 sqft
Property
Parking
- Total spaces: 1
- Parking features: Garage
- Garage spaces: 1
Features
- Exterior features: Balcony
- Has spa: Yes
- Spa features: Private
- Has view: Yes
- View description: Lake, Mountain(s), Trees/Woods
- Has water view: Yes
- Water view: Lake
Lot
- Size: 2,178 Square Feet
- Features: Corner Lot, Near Public Transit
Details
- Parcel number: Apw22Am
Construction
Type & style
- Home type: Townhouse
- Property subtype: Townhouse
Materials
- Stone, Wood Siding
- Foundation: Concrete Perimeter
- Roof: Composition
Condition
- Updated/Remodeled
- New construction: No
- Year built: 1980
Utilities & green energy
- Sewer: Public Sewer
- Water: Public
- Utilities for property: Cable Available, Electricity Connected, High Speed Internet Available, Natural Gas Connected, Phone Available
Community & HOA
Community
- Subdivision: Aspen Wood
HOA
- Has HOA: Yes
- Services included: Cable TV, Maintenance Structure, Maintenance Grounds, Reserve Fund, Snow Removal
- HOA fee: $3,197 quarterly
- HOA phone: 435-731-4095
Location
- Region: Park City
Financial & listing details
- Annual tax amount: $11,262
- Date on market: 3/22/2024
- Cumulative days on market: 51 days
- Listing terms: Cash,Conventional
- Electric utility on property: Yes
- Road surface type: Paved
Price history
Price history is unavailable.
Public tax history
Tax history is unavailable.
Neighborhood: Lower Deer Valley
Nearby homes
- $2,587,5003 bd3 ba2.3k sqft1490 Deer Valley Dr S, Park City, UT 84060Off Market
- $2,342,5003 bd3 ba2.3k sqft1480 Deer Valley Dr S, Park City, UT 84060Off Market
- $2,414,1003 bd3 ba2.3k sqft1470 Deer Valley Dr S, Park City, UT 84060Off Market
- $--3 bd3 ba1.9k sqft1510 Deer Valley Dr S #24, Park City, UT 84060Sold
- $1,988,4003 bd3 ba1.8k sqft1510 Deer Valley Dr S, Park City, UT 84060Off Market
- $2,734,2004 bd4 ba2.9k sqft1460 Deer Valley Dr S, Park City, UT 84060Off Market
- $2,309,5003 bd3 ba2k sqft1520 Deer Valley Dr S, Park City, UT 84060Off Market
- $2,026,6003 bd3 ba1.8k sqft1530 Deer Valley Dr S, Park City, UT 84060Off Market
Nearby schools
GreatSchools rating
- 9/10McPolin SchoolGrades: PK-5Distance: 2 mi
- 8/10Ecker Hill Middle SchoolGrades: 6-7Distance: 8 mi
- 7/10Park City High SchoolGrades: 10-12Distance: 1.9 mi
Get a cash offer in 3 minutes
Find out how much your home could sell for in as little as 3 minutes with a no-obligation cash offer.
Estimated market value
$2,734,400
Get a cash offer in 3 minutes
Find out how much your home could sell for in as little as 3 minutes with a no-obligation cash offer.
Estimated market value
$2,734,400
- Utah
- Summit County
- Park City
- 84060
- Lower Deer Valley
- 1490 Deer Valley Dr
