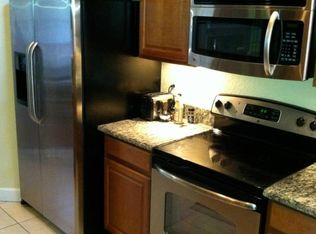
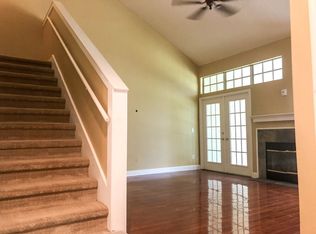
This is a perfect starter condominium for couples or investors. The move-in ready 2 bedroom, 2 bath, 1,234 sq. ft. residence offers plenty of space with a modern aesthetic. Double master suites, one per floor, speak to both privacy and luxury. The downstairs living spaces are bright and well lit with a wall of windows and french doors overlooking the screened-in patio. Combined with expansive vaulted ceilings and open layout, the home feels spacious and airy. Hardwood laminate floors, in a grayish color throughout, make upkeep simple and will last for many years to come. The spacious kitchen features beautiful cinnamon spice maple cabinets, with plenty of storage above and below, exotic granite countertops, a dual basin sink and a full stainless appliance package. You'll love cooking with so much counter space. The open layout allows you to entertain guests and provides plenty of room for gatherings. A breakfast bar overlooks the living area adding seating space and keeping you part of the fun. The dining area is comfortable, with windows surrounding, lit further with recessed canned lighting, also found around the interior. Center stage and highlighting the downstairs area, is a cozy fireplace for those cool winter nights. It is edged in large gray tile, white crown moulding, with a custom crafted mantle mounted above. French doors lead to a screened-in patio that is very private with no neighbors to the rear. Outside is a small manicured, grassy area. A roomy master bedroom is found directly off the main living area. It includes a large walk-in closet, designer ceiling fan and expansive windows. This would also be perfectly used as an office, den, workout room or nursery. The downstairs/master bathroom, has similar granite countertops to the kitchen atop cinnamon cabinetry, and boasts a perfectly located transom window adding daylight into the space. The walk-in shower is tiled in coordinating beige and brown, with glass walls and door. A private toilet room and upgraded lighting fixtures make it feel deluxe, whether you are getting ready or winding down after a long day of work. Carpeted stairs lead to a loft/landing area and another master suite. The upstairs bedroom flooring is walnut wood, has a vaulted ceiling with high-end fan, and a large walk-in closet. The bathroom, with similar granite, cabinetry, fixtures and lighting, sets itself apart with a tub/shower combo. The unit also includes a large indoor storage space and the laundry room with washer and dryer, including cabinets above for storage. Don't miss out on this incredible home!
This property is not currently displayed as for sale or rent on Zillow. This may be different from what's on other websites or public sources.