Prepare to be captivated by this stunning 2,668 sf custom-built home, perfectly complemented by a 1,255 sf guest house, a 1,200 sf shop and barn, all set on a peaceful 10-acre estate. Behind the gated entry, the main home welcomes you with rich hand-scraped wood floors and exceptional attention to detail. The chef-inspired kitchen boasts custom designer cabinetry, a farmhouse sink, oversized island with prep sink, breakfast bar, and gleaming granite countertops, a true culinary dream. The open concept living room impresses with soaring ceilings, a dramatic two-story stone fireplace, and an abundance of natural light. A separate dining room provides an elegant space for entertaining. Retreat to the luxurious primary suite, featuring a spa-like ensuite with dual vanities, a garden tub, separate shower, and a generous walk-in closet. Three additional spacious bedrooms, including two downstairs plus an upstairs living area and media room offer plenty of space for family or guests. The fully equipped guest house mirrors the quality of the main home, with a modern kitchen, cozy living room, and a private master suite. Ideal for visitors or multigenerational living. Step outside to your own private resort: an in-ground pool, expansive patio, sand volleyball court, outdoor wood-burning fireplace, built-in grill and sink, perfect for hosting unforgettable gatherings. Whether you're looking for space, serenity, or style. This one-of-a-kind property truly has it all. Love these homes, but looking for more land? See separate listing for custom homes, shop, barn and 54-acres. MLS 21155583
Sold
Price Unknown
1490 Fm 1777, Royse City, TX 75189
5beds
2,668sqft
Farm, Single Family Residence
Built in 2016
10 Acres Lot
$1,109,500 Zestimate®
$--/sqft
$3,844 Estimated rent
Home value
$1,109,500
$1.05M - $1.18M
$3,844/mo
Zestimate® history
Owner options
List your home for rent
$3,844/mo
Rent Zestimate®
Find your next renter with Zillow Rental Manager. Plus, with online applications, you can quickly screen prospective tenants – for free.
$3,844/mo
Rent Zestimate®
Refinance and save
Refinancing to a lower rate could help reduce your monthly payments and save thousands over the life of the loan.
Explore your selling options
Work with a Zillow partner agent
Leverage their expertise and Zillow's premium Showcase listings to get your home seen by more buyers.
Get startedList with your own agent
Get your home in front of millions of buyers by listing it on Zillow.
Learn how to do itSell it yourself
Take full control of how buyers see your home on Zillow by listing For Sale by Owner (FSBO).
List your homeWhat's special
Outdoor wood-burning fireplaceDramatic two-story stone fireplaceSand volleyball courtBuilt-in grill and sinkExpansive patioAbundance of natural lightPrivate resort
Zillow last checked:
Listing updated:
Listed by:
Amy Downs 0449524 972-821-6145,
Livv Real Estate, LLC 972-821-6145
Bought with:
Amy Downs
DHS Realty
Stephanie Rorie, 0762709
DHS Realty
Source: NTREIS,MLS#: 20952745
Facts & features
Interior
Bedrooms & bathrooms
- Bedrooms: 5
- Bathrooms: 7
- Full bathrooms: 5
- 1/2 bathrooms: 2
Primary bedroom
- Features: Dual Sinks, En Suite Bathroom, Granite Counters, Garden Tub/Roman Tub, Linen Closet, Separate Shower, Walk-In Closet(s)
- Level: First
- Dimensions: 15 x 14
Bedroom
- Features: En Suite Bathroom, Granite Counters, Walk-In Closet(s)
- Level: First
- Dimensions: 13 x 12
Bedroom
- Features: En Suite Bathroom, Walk-In Closet(s)
- Level: First
- Dimensions: 12 x 11
Bedroom
- Level: Second
- Dimensions: 15 x 12
Dining room
- Level: First
- Dimensions: 14 x 12
Family room
- Level: Second
- Dimensions: 15 x 12
Other
- Features: Walk-In Closet(s)
- Level: First
- Dimensions: 15 x 14
Kitchen
- Features: Built-in Features, Granite Counters, Kitchen Island, Pantry, Sink
- Level: First
- Dimensions: 14 x 13
Living room
- Features: Fireplace
- Level: First
- Dimensions: 24 x 13
Living room
- Level: First
- Dimensions: 15 x 16
Media room
- Level: Second
- Dimensions: 19 x 7
Utility room
- Level: First
- Dimensions: 8 x 7
Utility room
- Level: First
- Dimensions: 11 x 6
Workshop
- Level: First
- Dimensions: 40 x 30
Heating
- Central, Electric, Fireplace(s)
Cooling
- Central Air
Appliances
- Included: Some Gas Appliances, Convection Oven, Dishwasher, Electric Oven, Gas Cooktop, Disposal, Microwave, Plumbed For Gas, Trash Compactor, Tankless Water Heater, Vented Exhaust Fan
Features
- Built-in Features, Chandelier, Decorative/Designer Lighting Fixtures, Double Vanity, Granite Counters, High Speed Internet, Kitchen Island, Open Floorplan, Pantry, Vaulted Ceiling(s), Walk-In Closet(s)
- Flooring: Carpet, Ceramic Tile, Wood
- Has basement: No
- Number of fireplaces: 3
- Fireplace features: Blower Fan, Gas, Great Room, Masonry, Outside, Raised Hearth, Stone, Wood Burning, Insert
Interior area
- Total interior livable area: 2,668 sqft
Property
Parking
- Total spaces: 2
- Parking features: Additional Parking, Aggregate, Driveway, Electric Gate, Garage, Inside Entrance, Garage Faces Rear
- Attached garage spaces: 2
- Has uncovered spaces: Yes
Accessibility
- Accessibility features: Accessible Doors
Features
- Levels: Two
- Stories: 2
- Patio & porch: Covered
- Exterior features: Gas Grill, Outdoor Grill, Other
- Pool features: Diving Board, Gunite, In Ground, Outdoor Pool, Pool, Pool Sweep
Lot
- Size: 10 Acres
- Features: Acreage, Cleared
Details
- Additional structures: Guest House, Outdoor Kitchen, Workshop, Barn(s)
- Parcel number: R668600307201
- Horse amenities: Barn
Construction
Type & style
- Home type: SingleFamily
- Architectural style: Farmhouse,Modern,Detached
- Property subtype: Farm, Single Family Residence
Materials
- Board & Batten Siding, Brick, Cedar, Rock, Stone
- Foundation: Slab
- Roof: Composition
Condition
- Year built: 2016
Utilities & green energy
- Sewer: Aerobic Septic
- Water: Public
- Utilities for property: Electricity Available, Electricity Connected, Natural Gas Available, Septic Available, Separate Meters, Water Available
Community & HOA
Community
- Security: Smoke Detector(s)
- Subdivision: None
HOA
- Has HOA: No
Location
- Region: Royse City
Financial & listing details
- Tax assessed value: $1,235,512
- Annual tax amount: $12,338
- Date on market: 5/30/2025
- Cumulative days on market: 266 days
- Listing terms: Cash,Conventional,FHA,VA Loan
- Exclusions: Hot tub
- Electric utility on property: Yes
Price history
| Date | Event | Price |
|---|---|---|
| 3/23/2026 | Sold | -- |
Source: NTREIS #20952745 Report a problem | ||
| 2/26/2026 | Pending sale | $1,300,000$487/sqft |
Source: NTREIS #20952745 Report a problem | ||
| 2/23/2026 | Contingent | $1,300,000-71.1%$487/sqft |
Source: NTREIS #20952745 Report a problem | ||
| 1/16/2026 | Price change | $4,500,000+246.2%$1,687/sqft |
Source: NTREIS #21155583 Report a problem | ||
| 1/15/2026 | Listed for sale | $1,300,000$487/sqft |
Source: NTREIS #20952745 Report a problem | ||
| 11/5/2025 | Listing removed | $1,300,000$487/sqft |
Source: NTREIS #20952745 Report a problem | ||
| 8/29/2025 | Contingent | $1,300,000$487/sqft |
Source: NTREIS #20952745 Report a problem | ||
| 8/26/2025 | Price change | $1,300,000-3.7%$487/sqft |
Source: NTREIS #20952745 Report a problem | ||
| 8/15/2025 | Price change | $1,350,000-8.2%$506/sqft |
Source: NTREIS #20952745 Report a problem | ||
| 7/25/2025 | Price change | $1,470,000-0.3%$551/sqft |
Source: NTREIS #20952745 Report a problem | ||
| 7/10/2025 | Price change | $1,474,9990%$553/sqft |
Source: NTREIS #20952745 Report a problem | ||
| 7/3/2025 | Price change | $1,475,000-1.1%$553/sqft |
Source: NTREIS #20952745 Report a problem | ||
| 6/26/2025 | Price change | $1,490,8990%$559/sqft |
Source: NTREIS #20952745 Report a problem | ||
| 6/19/2025 | Price change | $1,490,900+0%$559/sqft |
Source: NTREIS #20952745 Report a problem | ||
| 6/12/2025 | Price change | $1,490,8990%$559/sqft |
Source: NTREIS #20952745 Report a problem | ||
| 5/30/2025 | Listed for sale | $1,490,900+0%$559/sqft |
Source: NTREIS #20952745 Report a problem | ||
| 4/30/2025 | Listing removed | $1,490,899$559/sqft |
Source: NTREIS #20807415 Report a problem | ||
| 4/24/2025 | Price change | $1,490,8990%$559/sqft |
Source: NTREIS #20807415 Report a problem | ||
| 4/17/2025 | Price change | $1,490,900+0%$559/sqft |
Source: NTREIS #20807415 Report a problem | ||
| 4/10/2025 | Price change | $1,490,8990%$559/sqft |
Source: NTREIS #20807415 Report a problem | ||
| 3/27/2025 | Price change | $1,490,900-0.3%$559/sqft |
Source: NTREIS #20807415 Report a problem | ||
| 3/20/2025 | Price change | $1,495,000+0%$560/sqft |
Source: NTREIS #20807415 Report a problem | ||
| 3/13/2025 | Price change | $1,494,9990%$560/sqft |
Source: NTREIS #20807415 Report a problem | ||
| 3/6/2025 | Price change | $1,495,000+0%$560/sqft |
Source: NTREIS #20807415 Report a problem | ||
| 2/27/2025 | Listed for sale | $1,494,999$560/sqft |
Source: NTREIS #20807415 Report a problem | ||
Public tax history
| Year | Property taxes | Tax assessment |
|---|---|---|
| 2025 | $9,739 -6.5% | $1,163,524 +7.7% |
| 2024 | $10,414 -0.6% | $1,080,343 -0.3% |
| 2023 | $10,472 -10.6% | $1,084,061 +12.5% |
| 2022 | $11,718 +87.1% | $963,870 +81.1% |
| 2021 | $6,262 +8.6% | $532,208 +9.1% |
| 2020 | $5,766 -7.5% | $487,947 -2.1% |
| 2019 | $6,236 -13.1% | $498,504 +26.2% |
| 2018 | $7,179 +3726.7% | $394,936 -16.9% |
| 2017 | $188 | $475,018 +200.4% |
| 2016 | $188 | $158,108 |
Find assessor info on the county website
Neighborhood: 75189
Nearby homes
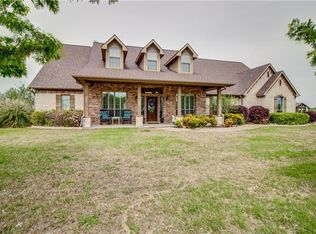
- $489,4003 bd3 ba2.6k sqft22545 County Road 638, Royse City, TX 75189Off Market
- $434,0003 bd2 ba2.6k sqft22545 County Road 638, Royse City, TX 75189Off Market
- $272,9005 bd2 ba1.9k sqft203 Rigging Ring Dr, Nevada, TX 75173Off Market
- $263,1004 bd2 ba1.8k sqft205 Rigging Ring Dr, Nevada, TX 75173Off Market
- $297,2004 bd3 ba2.2k sqft207 Rigging Ring Dr, Nevada, TX 75173Off Market
- $249,9004 bd2 ba1.6k sqft209 Rigging Ring Dr, Nevada, TX 75173Off Market
- $290,9674 bd2 ba2k sqft204 Rigging Ring Dr, Nevada, TX 75173Off Market
- $237,9003 bd2 ba1.4k sqft211 Rigging Ring Dr, Nevada, TX 75173Off Market
Nearby schools
GreatSchools rating
- 4/10JOHN & BARBARAGrades: PK-5Distance: 0.6 mi
- 4/10Leland E Edge Middle SchoolGrades: 6-8Distance: 3.3 mi
- 5/10Community High SchoolGrades: 9-12Distance: 3.1 mi
Schools provided by the listing agent
- Elementary: Mcclendon
- Middle: Leland Edge
- High: Community
- District: Community ISD
Source: NTREIS. This data may not be complete. We recommend contacting the local school district to confirm school assignments for this home.
Get a cash offer in 3 minutes
Find out how much your home could sell for in as little as 3 minutes with a no-obligation cash offer.
Estimated market value
$1,109,500
Get a cash offer in 3 minutes
Find out how much your home could sell for in as little as 3 minutes with a no-obligation cash offer.
Estimated market value
$1,109,500
- Texas
- Collin County
- Royse City
- 75189
- 1490 Fm 1777
Nearby cities
Nearby neighborhoods
Nearby zip codes
Other Royse City Topics
