Skip main navigation
Sold for $950,000
  • $950,000

    1490 Forest Bay Ct, Wixom, MI 48393

    4beds
    4,896sqft
    Single Family Residence
    Built in 2000
    0.86 Acres Lot
    $977,400 Zestimate®
    $194/sqft
    $5,187 Estimated rent

    Home value

    $977,400

    $909,000 - $1.06M

    $5,187/mo

    Zestimate® history
    Loading
    Loading...

    Owner options

    List your home for rent

    $5,187/mo

    Rent Zestimate®

    Find your next renter with Zillow Rental Manager. Plus, with online applications, you can quickly screen prospective tenants – for free.

    Learn more

    $5,187/mo

    Rent Zestimate®

    Refinance and save

    $6,676/mo

    Est. payment

    Refinancing to a lower rate could help reduce your monthly payments and save thousands over the life of the loan.

    See today's rates

    $6,676/mo

    Est. payment

    Explore your selling options

    Work with a Zillow partner agent

    Leverage their expertise and Zillow's premium Showcase listings to get your home seen by more buyers.

    Get started

    List with your own agent

    Get your home in front of millions of buyers by listing it on Zillow.

    Learn how to do it

    Sell it yourself

    Take full control of how buyers see your home on Zillow by listing For Sale by Owner (FSBO).

    List your home

    What's special

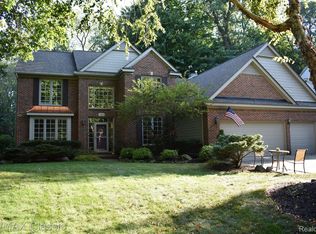
    Magnificent Lake front home with 109 feet of frontage on private all-sports Loon Lake. Gorgeous entrance leads to 2 story foyer and grand 18 feet tray ceilings. Custom designed Anderson windows in great room overlooks nature and Loon Lake. Beautiful maple hardwood floors throughout. Formal dining room opens to great room, great room extends to large granite island kitchen, powder room, and 3 season room. Library with lake views could be 1st floor in-law bedroom. Full bath in 1st floor powder room. Main bedroom on 2nd floor, has tray ceiling, 3 season room; spacious updated bathroom with dual vanities, Euro walk in shower, freestanding soaking tub and separate toilet room with barn door. The main bedroom is positioned across bridge from the two additional bedrooms, offering added privacy. Jack & Jill bathroom connected to 2 good sized bedrooms. Convenient 2nd floor laundry. Recreation room, bar/kitchen in finished walk out lower level with 9 feet ceilings, recessed lights and a fireplace. Tons of storage and built-in shelves. Oversized 3.5 cars heated attached garage is extra deep and large with side entrance. Brick paver walkway, Trex deck, and perennial gardens. Private dock. Community offers side walks, private boardwalk and sand beach. Updates include: New furnaces and A/C in 2023~2025. New roof in 2020. New lake water sprinkler system in 2022. Renovated bathroom in main suite in 2023; Maple hardwood floors in 2016. BTVAI. Licensed agent to be physically present at all showings. ( more photos on March 15 pm)

    Zillow last checked:

    Listing updated:

    Listed by:

    Mei Wei 248-705-9833,

    Howard Hanna Birmingham

    Bought with:

    Mariam Boutros, 6501445528

    Social House Real Estate Group LLC

    Source: Realcomp II,MLS#: 20250008247MLS Logo

    Facts & features

    Interior

    Bedrooms & bathrooms
    • Bedrooms: 4
    • Bathrooms: 4
    • Full bathrooms: 3
    • 1/2 bathrooms: 1
    Primary bedroom
    • Level: Second
    • Dimensions: 13 x 23
    Bedroom
    • Level: Second
    • Dimensions: 13 x 24
    Bedroom
    • Level: Second
    • Dimensions: 12 x 13
    Bedroom
    • Level: Second
    • Dimensions: 14 x 21
    Primary bathroom
    • Level: Second
    • Dimensions: 10 x 20
    Other
    • Level: Second
    • Dimensions: 10 x 11
    Other
    • Level: Entry
    • Dimensions: 6 x 10
    Other
    • Level: Entry
    • Dimensions: 3 x 6
    Dining room
    • Level: Entry
    • Dimensions: 9 x 13
    Game room
    • Level: Basement
    • Dimensions: 32 x 46
    Great room
    • Level: Entry
    • Dimensions: 20 x 33
    Kitchen
    • Level: Entry
    • Dimensions: 18 x 18
    Kitchen
    • Level: Basement
    • Dimensions: 9 x 15
    Laundry
    • Level: Second
    • Dimensions: 7 x 7
    Library
    • Level: Entry
    • Dimensions: 13 x 15
    Other
    • Level: Entry
    • Dimensions: 13 x 13
    Other
    • Level: Second
    • Dimensions: 11 x 13
    Heating
    • Forced Air, Natural Gas
    Cooling
    • Ceiling Fans, Central Air
    Appliances
    • Included: Built In Gas Range, Built In Refrigerator, Dishwasher, Disposal, Double Oven, Dryer, Free Standing Electric Range, Free Standing Refrigerator, Humidifier, Washer
    • Laundry: Gas Dryer Hookup, Laundry Room, Washer Hookup
    Features
    • Entrance Foyer, Wet Bar
    • Basement: Finished,Walk Out Access,Walk Up Access
    • Has fireplace: Yes
    • Fireplace features: Gas, Great Room
    Interior area
    • Total interior livable area: 4,896 sqft
    • Finished area above ground: 4,006
    • Finished area below ground: 890

    Property

    Parking
    • Total spaces: 3.5
    • Parking features: Threeand Half Car Garage, Attached, Electricityin Garage, Heated Garage, Garage Door Opener, Oversized, Side Entrance, Workshop In Garage
    • Attached garage spaces: 3.5
    Features
    • Levels: Two
    • Stories: 2
    • Entry location: GroundLevelwSteps
    • Patio & porch: Covered, Deck, Porch
    • Exterior features: Balcony, Chimney Caps, Lighting
    • Pool features: None
    • On waterfront: Yes
    • Waterfront features: All Sports Lake, Beach Access, Lake Front, Waterfront
    • Body of water: Loon Lake
    Lot
    • Size: 0.86 Acres
    • Dimensions: 80 x 397 x 109 x 450
    • Features: Water View, Sprinklers
    Details
    • Parcel number: 1729251010
    • Special conditions: Short Sale No,Standard

    Construction

    Type & style
    • Home type: SingleFamily
    • Architectural style: Colonial
    • Property subtype: Single Family Residence
    Materials
    • Brick, Wood Siding
    • Foundation: Basement, Poured, Sump Pump
    • Roof: Asphalt
    Condition
    • New construction: No
    • Year built: 2000
    • Major remodel year: 2019

    Utilities & green energy

    • Sewer: Public Sewer
    • Water: Public
    • Utilities for property: Underground Utilities

    Community & HOA

    Community
    • Subdivision: LOON LAKE WOODLANDS SUB NO 2
    HOA
    • Has HOA: Yes
    • Services included: Other
    • HOA fee: $500 annually
    • HOA phone: 248-933-0300
    Location
    • Region: Wixom

    Financial & listing details

    • Price per square foot: $194/sqft
    • Tax assessed value: $431,590
    • Annual tax amount: $15,039
    • Date on market: 3/16/2025
    • Cumulative days on market: 31 days
    • Listing agreement: Exclusive Right To Sell
    • Listing terms: Cash,Conventional

    Price history

    DateEventPrice
    5/2/2025Sold$950,000-2.1%$194/sqft
    Source: Realcomp II #20250008247 Report a problem
    4/22/2025Pending sale$970,000$198/sqft
    Source: Realcomp II #20250008247 Report a problem
    3/16/2025Listed for sale$970,000+55.2%$198/sqft
    Source: Realcomp II #20250008247 Report a problem
    7/15/2016Sold$625,000-10.7%$128/sqft
    Source: Public Record Report a problem
    5/13/2016Listed for sale$700,000+377.8%$143/sqft
    Source: Berkshire Hathaway Michigan #216046157 Report a problem
    3/31/2000Sold$146,500$30/sqft
    Source: Public Record Report a problem

    Public tax history

    YearProperty taxesTax assessment
    2024$14,278 +5.1%$456,690 +9.7%
    2023$13,591 +1.1%$416,140 +5.7%
    2022$13,446 -0.8%$393,800 +3.9%
    2021$13,550 $378,970 -0.4%
    2020-- $380,600 +1%
    2019$13,899 -2.7%$376,850 +1.4%
    2018$14,286 +40%$371,820 +0.6%
    2017$10,207 $369,510 +6.5%
    2016$10,207 $346,920 +9.7%
    2015-- $316,300 +16.1%
    2014-- $272,470 +9.2%
    2011-- $249,550 -5.6%
    2010$9,551 -9.7%$264,350 -15.3%
    2009$10,574 $312,010
    Find assessor info on the county website

    Neighborhood: 48393

    Nearby schools

    GreatSchools rating
    Get a cash offer in 3 minutes
    Find out how much your home could sell for in as little as 3 minutes with a no-obligation cash offer.
    Estimated market value
    $977,400
    Get a cash offer in 3 minutes
    Find out how much your home could sell for in as little as 3 minutes with a no-obligation cash offer.
    Estimated market value
    $977,400