Skip main navigation
Off market
  • $413,900

    1490 Freestone Ct, Paradise, CA 95969

    3beds
    1,553sqft
    SingleFamily
    Built in 1992
    0.38 Acres Lot
    $413,900 Zestimate®
    $267/sqft
    $2,012 Estimated rent

    Home value

    $413,900

    $389,000 - $439,000

    $2,012/mo

    Zestimate® history
    Loading
    Loading...

    Owner options

    List your home for rent

    $2,012/mo

    Rent Zestimate®

    Find your next renter with Zillow Rental Manager. Plus, with online applications, you can quickly screen prospective tenants – for free.

    Learn more

    $2,012/mo

    Rent Zestimate®

    Refinance and save

    $2,608/mo

    Est. payment

    Refinancing to a lower rate could help reduce your monthly payments and save thousands over the life of the loan.

    See today's rates

    $2,608/mo

    Est. payment

    Explore your selling options

    Work with a Zillow partner agent

    Leverage their expertise and Zillow's premium Showcase listings to get your home seen by more buyers.

    Get started

    List with your own agent

    Get your home in front of millions of buyers by listing it on Zillow.

    Learn how to do it

    Sell it yourself

    Take full control of how buyers see your home on Zillow by listing For Sale by Owner (FSBO).

    List your home

    What's special

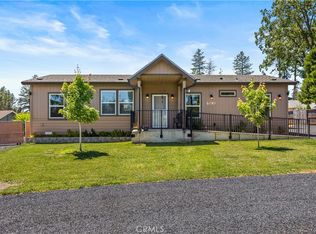
    Are you ready to move into this gorgeous, turn key property on a quiet cul de sac with central location in Paradise? This custom built home has been lovingly updated everywhere! Walking into the front entry you are greeted with soaring 13 ft tall beamed ceilings in the great room which has open concept living, dining & kitchen areas. You will notice the beautiful new laminate flooring, the entire home freshly painted and everything is light & bright! The kitchen is a pleasure and has soooo much storage with huge banks of cupboards, many pull out drawers and 2 cabinets with turn table shelving. You will love cooking on the new Frigidaire gas range w/matching microwave & dishwasher, new sink/faucet & gleaming new granite countertops. Conveniently located around the corner is a built in desk and laundry room area. The home has a split floor plan with all bedrooms that are freshly painted and newly carpeted. The spacious Master Suite has access to the beautiful backyard & huge walk in closet w/built in shelves. The bathroom has stylish granite counters & beautiful tiling, including sanded pebble floor! Did I mention your outdoor living? The oversized .38 acre yard has resplendent trees surrounding extensive decking & stamped concrete, new fencing through most of the yard, deluxe RV parking area w/water, electric, sewer hookup, privacy gate entrance & concrete pad (8x12) to build a large shed! Or house your boat because Lime Saddle Marina isn't far away! This home has it all!

    This property is off market, which means it's not currently listed for sale or rent on Zillow. This may be different from what's available on other websites or public sources.

    Facts & features

    Interior

    Bedrooms & bathrooms
    • Bedrooms: 3
    • Bathrooms: 2
    • Full bathrooms: 2
    Heating
    • Forced air, Stove, Electric, Gas
    Cooling
    • Central
    Appliances
    • Included: Dishwasher, Range / Oven
    • Laundry: Individual Room, Inside, Gas Dryer Hookup, Washer Hookup
    Features
    • Beamed Ceilings, Granite Counters, Ceiling Fan(s), Built-in Features, High Ceilings
    • Flooring: Carpet, Laminate
    • Windows: Double Pane Windows
    • Has fireplace: Yes
    • Fireplace features: Gas, Family Room
    • Common walls with other units/homes: No Common Walls
    Interior area
    • Total interior livable area: 1,553 sqft

    Property

    Parking
    • Parking features: Garage - Attached
    Features
    • Levels: One
    • Patio & porch: Slab, Deck, Wood, Patio, Front Porch
    • Fencing: Wood, Excellent Condition
    Lot
    • Size: 0.38 Acres
    • Features: Back Yard, Front Yard, Cul-De-Sac, Level with Street, Lawn, Sprinklers Timer, 0-1 Unit/Acre, Rectangular Lot
    Details
    • Parcel number: 053161072000
    • Special conditions: Standard

    Construction

    Type & style
    • Home type: SingleFamily
    • Architectural style: Custom Built
    Materials
    • wood frame
    • Roof: Composition
    Condition
    • Turnkey
    • Year built: 1992

    Utilities & green energy

    • Sewer: Conventional Septic
    • Water: Public
    • Utilities for property: Water Connected, Electricity Connected, Natural Gas Connected

    Community & neighborhood

    Location
    • Region: Paradise

    Other

    Other facts
    • CommonWalls: No Common Walls
    • PropertyType: Residential
    • Roof: Composition
    • StateOrProvince: CA
    • YearBuiltSource: Assessor
    • LaundryFeatures: Individual Room, Inside, Gas Dryer Hookup, Washer Hookup
    • PreviousStandardStatus: Active
    • StandardStatus: Pending
    • LotFeatures: Back Yard, Front Yard, Cul-De-Sac, Level with Street, Lawn, Sprinklers Timer, 0-1 Unit/Acre, Rectangular Lot
    • SpecialListingConditions: Standard
    • EatingArea: Breakfast Counter / Bar, Dining Room
    • FireplaceFeatures: Gas, Family Room
    • RoomType: Master Suite, Family Room, All Bedrooms Down, Walk-In Closet, Entry, Main Floor Master Bedroom, Attic, Kitchen, Laundry
    • Heating: Electric, Wood Stove, Central
    • PatioAndPorchFeatures: Slab, Deck, Wood, Patio, Front Porch
    • PropertyCondition: Turnkey
    • Appliances: Dishwasher, Gas & Electric Range, Self Cleaning Oven, Water Heater, Gas Cooktop, Free-Standing Range
    • CommunityFeatures: Rural
    • CountyOrParish: Butte
    • FoundationDetails: Raised
    • ParkingFeatures: RV Access/Parking, Driveway, Garage Door Opener, Garage - Single Door, Circular Driveway, RV Gated, RV Hook-Ups, Driveway Level, Garage Faces Front, Concrete
    • View: Neighborhood, Trees/Woods
    • WindowFeatures: Double Pane Windows
    • StreetSuffix: Court
    • InteriorFeatures: Beamed Ceilings, Granite Counters, Ceiling Fan(s), Built-in Features, High Ceilings
    • ArchitecturalStyle: Custom Built
    • ExteriorFeatures: Rain Gutters
    • InteriorFeatures: Pantry
    • Fencing: Wood, Excellent Condition
    • Cooling: Electric, Central Air
    • City: Paradise
    • Appliances: Water Line to Refrigerator
    • InteriorFeatures: Pull Down Stairs to Attic
    • Appliances: High Efficiency Water Heater
    • HighSchoolDistrict: Paradise Unified
    • Levels: One
    • ElevationUnits: Feet
    • LivingAreaUnits: Square Feet
    • WaterSource: Public
    • LotSizeSource: Assessor
    • Sewer: Conventional Septic
    • Utilities: Water Connected, Electricity Connected, Natural Gas Connected
    • Flooring: Carpet, Laminate
    • AttachedGarageYN: 1
    • Country: US
    • RoomKitchenFeatures: Kitchen Open to Family Room, Granite Counters, Pots & Pan Drawers, Remodeled Kitchen
    • RoomBathroomFeatures: Shower in Tub, Double Sinks In Master Bath, Remodeled, Walk-in shower, Granite Counters, Exhaust fan(s), Low Flow Shower
    • SeniorCommunityYN: 0
    • ParcelNumber: 053161072000

    Price history

    DateEventPrice
    10/4/2019Sold$365,000-1.3%$235/sqft
    Source: CRMLS #SN19191840 Report a problem
    8/21/2019Pending sale$369,900$238/sqft
    Source: Keller Williams Realty Chico Area #SN19191840 Report a problem
    8/16/2019Listed for sale$369,900+15.6%$238/sqft
    Source: Keller Williams Realty Chico Area #SN19191840 Report a problem
    7/22/2005Sold$320,000$206/sqft
    Source: Public Record Report a problem

    Public tax history

    YearProperty taxesTax assessment
    2025$2,435 +0.6%$399,174 +2%
    2024$2,419 -2.3%$391,348 +2%
    2023$2,477 -1.5%$383,676 +2%
    2022$2,516 +2.4%$376,154 +2%
    2021$2,457 +3.9%$368,780 +1%
    2020$2,365 -31.2%$365,000 +12.3%
    2019$3,440 +10%$325,000 +10.2%
    2018$3,128 +9.4%$295,000 +7.3%
    2017$2,860 +7.6%$275,000 +5.8%
    2016$2,658 +6.2%$260,000 +4%
    2015$2,503 $250,000 +2%
    2014$2,503 $245,000 +11.4%
    2013-- $220,000 +4.8%
    2012-- $210,000 -20.8%
    2011-- $265,000 -8.6%
    2010-- $290,000
    2009-- $290,000 -12.9%
    2008-- $332,928 +2%
    2007-- $326,400 +2%
    2006-- $320,000 +71%
    2005-- $187,176 +2%
    2004-- $183,507 +1.9%
    2003-- $180,145 +2%
    2002-- $176,614 +10.4%
    2001-- $160,000

    Find assessor info on the county website

    Neighborhood: 95969

    Nearby schools

    GreatSchools rating
    Schools provided by the listing agent
    • District: Paradise Unified

    Source: The MLS. This data may not be complete. We recommend contacting the local school district to confirm school assignments for this home.

    Get pre-qualified for a loan
    At Zillow Home Loans, we can pre-qualify you in as little as 5 minutes with no impact to your credit score.

    An equal housing lender. NMLS #10287.

    Sell for more on Zillow
    Get a Zillow Showcase℠ listing at no additional cost and you could sell for .
    $413,900
    2% more
    +$8,278
    With Zillow Showcase(estimated)
    $422,178