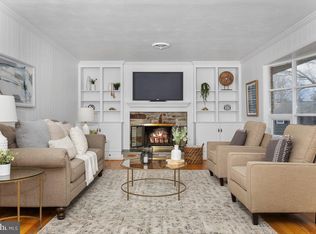
Welcome to popular, water privileged Pines on the Severn! Nestled in a peaceful cul-de-sac at the highest point in the Pines, this home is situated on a professionally landscaped front yard with mature trees and plants native to Maryland. There is an open floor plan on the first level including a fully renovated chef's kitchen with oversized, soapstone island bar, custom cabinetry, marble countertops, stainless steel appliances and well placed lighting. An open living/dining area surround the kitchen making the whole room a delightful entertaining space. On the main or entrance level there is a bedroom, which is currently being used as an office, along with a half bath and a spacious family room. The upper level has three bedrooms and two full baths, one in the primary bedroom. The cozy family room with wood burning fireplace leads to a screened in porch and decking for relaxing in the private, fenced-in backyard. For those fun Summer days returning from the Pines beach, there is an outdoor shower-which is always fun and exhilarating. There is a very dry basement with windows, plenty of storage area and a door to the backyard. Two car garage with workbench and paved driveway for extra parking. Pines on the Severn is well known and appreciated for its' abundant amenities and community spirit including sandy beach, boat slips, piers, moorings, boat ramp, canoe/kayak storage, playground, ball fields, tennis/BB/pickleball courts, community pool (separate membership) and proximity to the B&A walking/biking trail. Close to commuter routes and minutes from downtown. Broadneck schools.
Sold for $730,000
$730,000
1490 Grandview Ct, Arnold, MD 21012
4beds
2,075sqft
Single Family Residence
Built in 1966
0.35 Acres Lot
$742,000 Zestimate®
$352/sqft
$3,757 Estimated rent
Home value
$742,000
$690,000 - $794,000
$3,757/mo
Zestimate® history
Owner options
List your home for rent
$3,757/mo
Rent Zestimate®
Find your next renter with Zillow Rental Manager. Plus, with online applications, you can quickly screen prospective tenants – for free.
$3,757/mo
Rent Zestimate®
Refinance and save
$4,747/mo
Est. payment
Refinancing to a lower rate could help reduce your monthly payments and save thousands over the life of the loan.
$4,747/mo
Est. payment
Explore your selling options
Work with a Zillow partner agent
Leverage their expertise and Zillow's premium Showcase listings to get your home seen by more buyers.
Get startedList with your own agent
Get your home in front of millions of buyers by listing it on Zillow.
Learn how to do itSell it yourself
Take full control of how buyers see your home on Zillow by listing For Sale by Owner (FSBO).
List your homeWhat's special
Zillow last checked:
Listing updated:
Listed by:
Jan Flaherty 410-703-5269,
TTR Sotheby's International Realty
Bought with:
Cecil Hill, 92080
Coldwell Banker Realty
Source: Bright MLS,MLS#: MDAA2118736
Facts & features
Interior
Bedrooms & bathrooms
- Bedrooms: 4
- Bathrooms: 3
- Full bathrooms: 2
- 1/2 bathrooms: 1
- Main level bathrooms: 1
- Main level bedrooms: 1
Rooms
- Room types: Living Room, Dining Room, Primary Bedroom, Bedroom 2, Bedroom 3
Primary bedroom
- Features: Flooring - Carpet
- Level: Upper
- Area: 154 Square Feet
- Dimensions: 14 X 11
Bedroom 2
- Features: Flooring - Carpet
- Level: Upper
- Area: 132 Square Feet
- Dimensions: 12 X 11
Bedroom 3
- Features: Flooring - Carpet
- Level: Upper
- Area: 108 Square Feet
- Dimensions: 12 X 9
Dining room
- Features: Flooring - Carpet
- Level: Main
- Area: 121 Square Feet
- Dimensions: 11 X 11
Living room
- Features: Flooring - Carpet
- Level: Main
- Area: 312 Square Feet
- Dimensions: 24 X 13
Heating
- Forced Air, Natural Gas
Cooling
- Central Air, Ceiling Fan(s), Electric
Appliances
- Included: Dishwasher, Humidifier, Ice Maker, Microwave, Oven/Range - Gas, Range Hood, Refrigerator, Dryer, Washer, Gas Water Heater
Features
- Breakfast Area, Primary Bath(s), Combination Dining/Living, Ceiling Fan(s), Cedar Closet(s), Dining Area, Entry Level Bedroom, Family Room Off Kitchen, Open Floorplan, Kitchen - Gourmet, Kitchen Island, Upgraded Countertops
- Flooring: Hardwood, Wood
- Windows: Window Treatments
- Basement: Connecting Stairway,Partial,Heated,Improved,Interior Entry,Exterior Entry,Walk-Out Access,Sump Pump
- Number of fireplaces: 1
- Fireplace features: Equipment, Glass Doors, Mantel(s), Wood Burning
Interior area
- Total structure area: 2,758
- Total interior livable area: 2,075 sqft
- Finished area above ground: 2,075
- Finished area below ground: 0
Property
Parking
- Total spaces: 2
- Parking features: Garage Faces Front, Storage, Asphalt, Attached
- Attached garage spaces: 2
- Has uncovered spaces: Yes
Accessibility
- Accessibility features: Other
Features
- Levels: Multi/Split,Three
- Stories: 3
- Patio & porch: Porch, Screened, Deck
- Pool features: Community
- Waterfront features: Canoe/Kayak, Fishing Allowed
- Body of water: Severn River
Lot
- Size: 0.35 Acres
- Features: Cul-De-Sac, Backs to Trees, Front Yard, Landscaped, No Thru Street, Rear Yard
Details
- Additional structures: Above Grade, Below Grade
- Parcel number: 020342619282200
- Zoning: R2
- Special conditions: Standard
Construction
Type & style
- Home type: SingleFamily
- Property subtype: Single Family Residence
Materials
- Brick, Shingle Siding
- Foundation: Block
- Roof: Composition,Asphalt
Condition
- Good
- New construction: No
- Year built: 1966
Utilities & green energy
- Sewer: On Site Septic
- Water: Public
Community & HOA
Community
- Subdivision: Pines On The Severn
HOA
- Has HOA: No
Location
- Region: Arnold
Financial & listing details
- Price per square foot: $352/sqft
- Tax assessed value: $459,800
- Annual tax amount: $5,098
- Date on market: 6/24/2025
- Listing agreement: Exclusive Right To Sell
- Ownership: Fee Simple
Price history
| Date | Event | Price |
|---|---|---|
| 7/31/2025 | Sold | $730,000+5%$352/sqft |
Source:  Bright MLS #MDAA2118736 Report a problem Bright MLS #MDAA2118736 Report a problem | ||
| 7/22/2025 | Pending sale | $695,000+74.6%$335/sqft |
Source: Bright MLS #MDAA2118736 Report a problem | ||
| 6/17/2004 | Sold | $398,000$192/sqft |
Source: Public Record Report a problem | ||
Public tax history
| Year | Property taxes | Tax assessment |
|---|---|---|
| 2025 | $5,031 +6.6% | $459,800 +6.7% |
| 2024 | $4,718 +0.7% | $430,900 +0.4% |
| 2023 | $4,687 +4.9% | $429,233 +0.4% |
| 2022 | $4,468 +0.4% | $427,567 +0.4% |
| 2021 | $4,451 +4.3% | $425,900 +4.4% |
| 2020 | $4,267 +4.5% | $407,900 -4.2% |
| 2019 | $4,082 +8.3% | $425,900 +14.5% |
| 2018 | $3,771 -0.5% | $371,900 |
| 2017 | $3,791 | $371,900 |
| 2016 | -- | $371,900 -0.1% |
| 2015 | -- | $372,100 +0.1% |
| 2014 | -- | $371,867 +0.1% |
| 2013 | -- | $371,633 +0.1% |
| 2012 | -- | $371,400 |
| 2011 | -- | $371,400 |
| 2010 | -- | $371,400 -21.8% |
| 2009 | -- | $475,110 +12.9% |
| 2008 | -- | $420,742 +14.8% |
| 2007 | -- | $366,376 +17.4% |
| 2006 | -- | $312,010 +15.2% |
| 2005 | -- | $270,912 +17.9% |
| 2004 | -- | $229,816 +21.8% |
| 2003 | -- | $188,720 +0.7% |
| 2002 | -- | $187,486 +0.7% |
| 2001 | -- | $186,253 |
Find assessor info on the county website
Neighborhood: 21012
Nearby homes
- $711,6004 bd3 ba1.7k sqft1488 Grandview Ct, Arnold, MD 21012Off Market
- $577,600-- bd2 ba1.5k sqft1492 Grandview Ct, Arnold, MD 21012Off Market
- $813,0004 bd4 ba3.1k sqft1498 Grandview Ct, Arnold, MD 21012Off Market
- $745,7004 bd3 ba2.5k sqft1502 Grandview Ct, Arnold, MD 21012Off Market
- $574,700-- bd2 ba1.2k sqft23 Pocono Dr, Arnold, MD 21012Off Market
- $704,900-- bd1 ba3.2k sqft29 Pocono Dr, Arnold, MD 21012Off Market
- $475,0003 bd2 ba1.4k sqft1496 Grandview Ct, Arnold, MD 21012Sold
- $560,0003 bd3 ba2k sqft25 Pocono Dr, Arnold, MD 21012Sold
Nearby schools
GreatSchools rating
- 10/10Arnold Elementary SchoolGrades: K-5Distance: 1 mi
- 10/10Severn River Middle SchoolGrades: 6-8Distance: 2.7 mi
- 9/10Broadneck High SchoolGrades: 9-12Distance: 2.9 mi
Schools provided by the listing agent
- Elementary: Arnold
- Middle: Severn River
- High: Broadneck
- District: Anne Arundel County Public Schools
Source: Bright MLS. This data may not be complete. We recommend contacting the local school district to confirm school assignments for this home.
Get a cash offer in 3 minutes
Find out how much your home could sell for in as little as 3 minutes with a no-obligation cash offer.
Estimated market value
$742,000
Get a cash offer in 3 minutes
Find out how much your home could sell for in as little as 3 minutes with a no-obligation cash offer.
Estimated market value
$742,000
- Maryland
- Anne Arundel County
- Arnold
- 21012
- 1490 Grandview Ct
