Welcome to 1490 Hickory Dr! This residence perfectly combines modern elegance with a warm and inviting atmosphere. Situated in a peaceful neighborhood, it offers an ideal haven for families and individuals seeking a tranquil retreat.
Step inside to the entryway and parlor with large windows that drench the open dining room with natural sunlight.
The gourmet kitchen boasts stainless steel appliances, sleek granite countertops, abundant cabinets for storage and a large pantry.
Relax and unwind in the open-concept living room, complete with a fireplace that adds to the home's cozy charm. Behind the living room you’ll find a laundry room with state-of-the-art washer and dryer. The living area and kitchen both seamlessly connect to the backyard, allowing for easy indoor-outdoor living. Outside, you’ll find a beautifully landscaped yard, fenced in and equipped with pergola, shade structure, and front and back sprinkler system. Property even has a BRAND NEW ROOF!
On the upper level, you'll find a peaceful retreat in the primary suite. This large space features an en-suite bathroom with dual vanities, a spa-like soaking tub, and a separate shower. A spacious walk-in closet completes the suite, ensuring ample storage for all your needs. The primary bedroom also features mountain views out of the west facing window.
The three additional bedrooms upstairs offer versatility, perfect for accommodating a growing family, hosting guests, or creating a home office. There is even a supplemental living space on the top floor that could function as an office or recreation space, as well as another full bathroom.
Conveniently located in the sought after Vista Ridge neighborhood, nearby schools, parks, with the recreation center, pool and local library are just a quick 2 minute drive away. With major highways and thoroughfares in close proximity, commuting to surrounding areas is effortless.
Don't miss the opportunity to make this Erie abode your very own!
Sold for $707,000
$707,000
1490 Hickory Drive, Erie, CO 80516
4beds
3,456sqft
Single Family Residence
Built in 2004
6,071 Square Feet Lot
$693,300 Zestimate®
$205/sqft
$3,276 Estimated rent
Home value
$693,300
$659,000 - $728,000
$3,276/mo
Zestimate® history
Owner options
List your home for rent
$3,276/mo
Rent Zestimate®
Find your next renter with Zillow Rental Manager. Plus, with online applications, you can quickly screen prospective tenants – for free.
$3,276/mo
Rent Zestimate®
Refinance and save
$4,171/mo
Est. payment
Refinancing to a lower rate could help reduce your monthly payments and save thousands over the life of the loan.
$4,171/mo
Est. payment
Explore your selling options
Work with a Zillow partner agent
Leverage their expertise and Zillow's premium Showcase listings to get your home seen by more buyers.
Get startedList with your own agent
Get your home in front of millions of buyers by listing it on Zillow.
Learn how to do itSell it yourself
Take full control of how buyers see your home on Zillow by listing For Sale by Owner (FSBO).
List your homeWhat's special
Modern eleganceLocal libraryDual vanitiesRecreation spaceState-of-the-art washerLarge windowsAbundant cabinets
Zillow last checked:
Listing updated:
Listed by:
Mackenzie Page 970-402-7108 mackenziepagerealestate@gmail.com,
Your Castle Real Estate Inc,
Katie Hankins 720-583-5737,
Your Castle Real Estate Inc
Bought with:
Brenda Sciara, 100047437
Madison & Company Properties
Source: REcolorado as distributed by MLS GRID,MLS#: 2290426
Facts & features
Interior
Bedrooms & bathrooms
- Bedrooms: 4
- Bathrooms: 3
- Full bathrooms: 2
- 1/2 bathrooms: 1
- Main level bathrooms: 1
Primary bedroom
- Level: Upper
Bedroom
- Level: Upper
Bedroom
- Level: Upper
Bedroom
- Level: Upper
Primary bathroom
- Level: Upper
Bathroom
- Level: Upper
Bathroom
- Level: Main
Family room
- Level: Main
Great room
- Level: Main
Kitchen
- Level: Upper
Laundry
- Level: Upper
Loft
- Level: Upper
Heating
- Forced Air
Cooling
- Central Air
Appliances
- Included: Dishwasher, Dryer, Microwave, Oven, Range, Refrigerator, Washer
- Laundry: Laundry Closet
Features
- Eat-in Kitchen, Five Piece Bath, Open Floorplan, Walk-In Closet(s)
- Flooring: Carpet, Vinyl, Wood
- Windows: Double Pane Windows
- Basement: Unfinished
- Has fireplace: Yes
- Fireplace features: Gas, Gas Log, Great Room
Interior area
- Total structure area: 3,456
- Total interior livable area: 3,456 sqft
- Finished area above ground: 2,448
- Finished area below ground: 0
Property
Parking
- Total spaces: 2
- Parking features: Garage - Attached
- Attached garage spaces: 2
Features
- Levels: Two
- Stories: 2
- Patio & porch: Front Porch, Patio
- Fencing: Partial
Lot
- Size: 6,071 Square Feet
- Features: Sprinklers In Front
Details
- Parcel number: R1948503
- Zoning: SFR
- Special conditions: Standard
Construction
Type & style
- Home type: SingleFamily
- Architectural style: Contemporary
- Property subtype: Single Family Residence
Materials
- Brick, Frame, Wood Siding
- Roof: Composition
Condition
- Year built: 2004
Utilities & green energy
- Sewer: Public Sewer
- Water: Public
- Utilities for property: Cable Available, Internet Access (Wired), Natural Gas Available
Community & HOA
Community
- Subdivision: Vista Ridge
HOA
- Has HOA: Yes
- Amenities included: Clubhouse, Fitness Center, Playground, Pool, Spa/Hot Tub, Tennis Court(s), Trail(s)
- Services included: Reserve Fund, Snow Removal, Trash
- HOA fee: $80 monthly
- HOA name: Vista Ridge Master HOA
- HOA phone: 303-420-4433
Location
- Region: Erie
Financial & listing details
- Price per square foot: $205/sqft
- Tax assessed value: $658,211
- Annual tax amount: $5,002
- Date on market: 1/13/2024
- Listing terms: Cash,Conventional,FHA,VA Loan
- Ownership: Individual
- Electric utility on property: Yes
- Road surface type: Paved
Price history
| Date | Event | Price |
|---|---|---|
| 2/7/2024 | Sold | $707,000+1.1%$205/sqft |
Source:  REcolorado as distributed by MLS GRID #2290426 Report a problem REcolorado as distributed by MLS GRID #2290426 Report a problem | ||
| 1/19/2024 | Pending sale | $699,000$202/sqft |
Source: REcolorado as distributed by MLS GRID #2290426 Report a problem | ||
| 1/13/2024 | Listed for sale | $699,000+2.6%$202/sqft |
Source: REcolorado as distributed by MLS GRID #2290426 Report a problem | ||
| 7/19/2021 | Sold | $681,250+18.5%$197/sqft |
Source:  IRES as distributed by MLS GRID #943070 Report a problem IRES as distributed by MLS GRID #943070 Report a problem | ||
| 6/21/2021 | Pending sale | $575,000$166/sqft |
Source: IRES as distributed by MLS GRID #943070 Report a problem | ||
| 6/16/2021 | Listed for sale | $575,000+25%$166/sqft |
Source: IRES as distributed by MLS GRID #943070 Report a problem | ||
| 1/10/2019 | Sold | $460,000-1.4%$133/sqft |
Source: Public Record Report a problem | ||
| 11/15/2018 | Pending sale | $466,500$135/sqft |
Source: NORDSTROM REAL ESTATE LLC #4778802 Report a problem | ||
| 11/1/2018 | Price change | $466,500-0.7%$135/sqft |
Source: Mary Barrett Nordstrom #862247 Report a problem | ||
| 9/30/2018 | Price change | $469,900-1.1%$136/sqft |
Source: Mary Barrett Nordstrom #862247 Report a problem | ||
| 9/14/2018 | Listed for sale | $475,000+33.4%$137/sqft |
Source: NORDSTROM REAL ESTATE LLC #4778802 Report a problem | ||
| 10/14/2014 | Sold | $356,000+2%$103/sqft |
Source: Public Record Report a problem | ||
| 10/1/2014 | Listed for sale | $349,000$101/sqft |
Source: RE/MAX ALLIANCE #736995 Report a problem | ||
| 9/11/2014 | Pending sale | $349,000$101/sqft |
Source: RE/MAX ALLIANCE #736995 Report a problem | ||
| 7/15/2014 | Price change | $349,000-3%$101/sqft |
Source: RE/MAX ALLIANCE #5811761 Report a problem | ||
| 6/10/2014 | Price change | $359,900-2.7%$104/sqft |
Source: RE/MAX ALLIANCE #5811761 Report a problem | ||
| 5/29/2014 | Listed for sale | $369,900+40.1%$107/sqft |
Source: RE/MAX ALLIANCE #5811761 Report a problem | ||
| 3/31/2005 | Sold | $264,048$76/sqft |
Source: Public Record Report a problem | ||
Public tax history
| Year | Property taxes | Tax assessment |
|---|---|---|
| 2026 | $6,651 +8.2% | $40,280 -2.1% |
| 2025 | $6,150 +2.6% | $41,140 -5.7% |
| 2024 | $5,996 +19.9% | $43,640 -1% |
| 2023 | $5,002 -2.8% | $44,060 +36.3% |
| 2022 | $5,148 +10.2% | $32,320 -2.8% |
| 2021 | $4,670 | $33,250 +9.7% |
| 2020 | $4,670 +3.8% | $30,310 |
| 2019 | $4,498 -4.3% | $30,310 +4.5% |
| 2018 | $4,700 +4.5% | $29,000 |
| 2017 | $4,498 +1.9% | $29,000 +9.5% |
| 2016 | $4,414 +4.1% | $26,490 |
| 2015 | $4,238 +8.4% | $26,490 +8.9% |
| 2014 | $3,909 | $24,330 |
| 2013 | -- | $24,330 +1.9% |
| 2012 | -- | $23,880 |
| 2011 | -- | $23,880 +10.3% |
| 2010 | -- | $21,650 |
| 2009 | -- | $21,650 -13.7% |
| 2008 | -- | $25,080 |
| 2007 | -- | $25,080 +31.4% |
| 2006 | -- | $19,080 |
| 2005 | -- | $19,080 +356.5% |
| 2004 | -- | $4,180 |
Find assessor info on the county website
Neighborhood: 80516
Nearby homes
- $595,9003 bd3 ba2.8k sqft1496 Hickory Dr, Erie, CO 80516Off Market
- $629,2003 bd3 ba3.3k sqft1484 Hickory Dr, Erie, CO 80516Off Market
- $710,2004 bd4 ba3k sqft1499 Linden Way, Erie, CO 80516Off Market
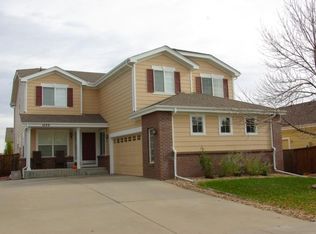
- $563,2003 bd2 ba1.6k sqft1509 Linden Way, Erie, CO 80516Off Market
- $615,0004 bd3 ba3.3k sqft1476 Hickory Dr, Erie, CO 80516Sold
- $608,3003 bd2 ba1.6k sqft1502 Hickory Dr, Erie, CO 80516Off Market
- $687,1005 bd3 ba3.2k sqft1489 Linden Way, Erie, CO 80516Off Market
- $663,6003 bd3 ba3.6k sqft1519 Linden Way, Erie, CO 80516Off Market
Nearby schools
GreatSchools rating
- 8/10Black Rock Elementary SchoolGrades: PK-5Distance: 0.7 mi
- 6/10Erie Middle SchoolGrades: 6-8Distance: 3 mi
- 8/10Erie High SchoolGrades: 9-12Distance: 2.5 mi
Schools provided by the listing agent
- Elementary: Black Rock
- Middle: Erie
- High: Erie
- District: St. Vrain Valley RE-1J
Source: REcolorado as distributed by MLS GRID. This data may not be complete. We recommend contacting the local school district to confirm school assignments for this home.
Get a cash offer in 3 minutes
Find out how much your home could sell for in as little as 3 minutes with a no-obligation cash offer.
Estimated market value
$693,300
Get a cash offer in 3 minutes
Find out how much your home could sell for in as little as 3 minutes with a no-obligation cash offer.
Estimated market value
$693,300
- Colorado
- Weld County
- Erie
- 80516
- 1490 Hickory Drive
Nearby cities
Nearby zip codes
Other Erie Topics
