Exquisitely appointed and meticulously kept stone front colonial is nestled on a partially wooded lot in an enclave of only 9 homes in Dylan’s Crossing. Attention to detail is evident in this Patapsco builder home. The leaded glass entry leads you to a 2 story foyer and a main level graced by a marble hearthed fireplace in the formal living room. The dining room is framed by crown and chair rail mouldings. The spacious gourmet kitchen boasts a gas range as well as wall oven, SS appliances and range hood, plentiful cabinetry, island and breakfast bar. Spacious morning room/sunroom with cathedral ceilings leads to a trex deck. The family room boasts a stone fireplace. Both FPs are fueled with propane. The primary suite has a trey ceiling and adjacent sitting room, large walk in closet, and a ceramic tiled bath with a dual headed shower, dual vanities and a window seat. The upper level laundry has a utility sink, front load W & D and ceramic tile floors. 3 additional BR’s and hall bath complete the upper level. The LL awaits your finishing touches with a bath rough in, walk out level, and plentiful windows for natural light. You will welcome wintertime with views of the Patapsco River to the rear of the property. Southern Carroll’s nearby shopping convenience. Century school district.
Sold for $925,000
$925,000
1490 Jakes Creek Dr, Woodbine, MD 21797
4beds
3,381sqft
Single Family Residence
Built in 2003
3.41 Acres Lot
$942,400 Zestimate®
$274/sqft
$3,854 Estimated rent
Home value
$942,400
$867,000 - $1.03M
$3,854/mo
Zestimate® history
Owner options
List your home for rent
$3,854/mo
Rent Zestimate®
Find your next renter with Zillow Rental Manager. Plus, with online applications, you can quickly screen prospective tenants – for free.
$3,854/mo
Rent Zestimate®
Refinance and save
$5,634/mo
Est. payment
Refinancing to a lower rate could help reduce your monthly payments and save thousands over the life of the loan.
$5,634/mo
Est. payment
Explore your selling options
Work with a Zillow partner agent
Leverage their expertise and Zillow's premium Showcase listings to get your home seen by more buyers.
Get startedList with your own agent
Get your home in front of millions of buyers by listing it on Zillow.
Learn how to do itSell it yourself
Take full control of how buyers see your home on Zillow by listing For Sale by Owner (FSBO).
List your homeWhat's special
Marble hearthed fireplaceStone front colonialLeaded glass entryDual headed showerTrex deckCathedral ceilingsCeramic tiled bath
Zillow last checked:
Listing updated:
Listed by:
Sandra Serrao 410-259-1753,
Long & Foster Real Estate, Inc.
Bought with:
Rosanne R Mosberg, 519664
Long & Foster Real Estate, Inc.
Source: Bright MLS,MLS#: MDCR2027400
Facts & features
Interior
Bedrooms & bathrooms
- Bedrooms: 4
- Bathrooms: 3
- Full bathrooms: 2
- 1/2 bathrooms: 1
- Main level bathrooms: 1
Rooms
- Room types: Living Room, Dining Room, Primary Bedroom, Sitting Room, Bedroom 2, Bedroom 3, Bedroom 4, Kitchen, Family Room, Foyer, Breakfast Room, Laundry, Office, Storage Room, Bathroom 1, Bathroom 2, Primary Bathroom
Primary bedroom
- Features: Ceiling Fan(s), Flooring - Carpet, Walk-In Closet(s)
- Level: Upper
Bedroom 2
- Level: Upper
Bedroom 3
- Features: Ceiling Fan(s)
- Level: Upper
Bedroom 4
- Level: Upper
Primary bathroom
- Features: Attached Bathroom, Bathroom - Walk-In Shower, Flooring - Ceramic Tile, Double Sink
- Level: Upper
Bathroom 1
- Level: Main
Bathroom 2
- Features: Flooring - Ceramic Tile
- Level: Upper
Breakfast room
- Features: Flooring - Ceramic Tile, Cathedral/Vaulted Ceiling, Ceiling Fan(s)
- Level: Main
Dining room
- Features: Crown Molding, Flooring - HardWood, Chair Rail
- Level: Main
Family room
- Features: Fireplace - Gas, Flooring - Carpet
- Level: Main
Foyer
- Features: Flooring - Solid Hardwood
- Level: Main
Kitchen
- Features: Granite Counters, Kitchen - Propane Cooking, Kitchen Island, Flooring - Solid Hardwood
- Level: Main
Laundry
- Features: Flooring - Ceramic Tile
- Level: Upper
Living room
- Features: Crown Molding, Fireplace - Gas, Flooring - Carpet
- Level: Main
Office
- Features: Flooring - Carpet
- Level: Main
Sitting room
- Features: Cathedral/Vaulted Ceiling, Ceiling Fan(s)
- Level: Upper
Storage room
- Level: Lower
Heating
- Heat Pump, Electric
Cooling
- Central Air, Ceiling Fan(s), Electric
Appliances
- Included: Microwave, Dishwasher, Disposal, Oven, Range Hood, Oven/Range - Gas, Refrigerator, Dryer, Washer, Electric Water Heater
- Laundry: Upper Level, Laundry Room
Features
- Ceiling Fan(s), Combination Dining/Living, Crown Molding, Family Room Off Kitchen, Formal/Separate Dining Room, Kitchen - Gourmet, Kitchen Island, Primary Bath(s), Walk-In Closet(s)
- Flooring: Wood
- Basement: Connecting Stairway,Full,Rough Bath Plumb,Space For Rooms,Walk-Out Access
- Number of fireplaces: 2
- Fireplace features: Gas/Propane, Mantel(s), Marble, Stone
Interior area
- Total structure area: 4,994
- Total interior livable area: 3,381 sqft
- Finished area above ground: 3,381
- Finished area below ground: 0
Property
Parking
- Total spaces: 2
- Parking features: Garage Faces Side, Garage Door Opener, Asphalt, Attached
- Attached garage spaces: 2
- Has uncovered spaces: Yes
- Details: Garage Sqft: 520
Accessibility
- Accessibility features: None
Features
- Levels: Three
- Stories: 3
- Pool features: None
Lot
- Size: 3.41 Acres
- Features: Backs to Trees, Premium
Details
- Additional structures: Above Grade, Below Grade
- Parcel number: 0714055118
- Zoning: CONSE
- Special conditions: Standard
Construction
Type & style
- Home type: SingleFamily
- Architectural style: Colonial
- Property subtype: Single Family Residence
Materials
- Vinyl Siding, Stone
- Foundation: Active Radon Mitigation, Concrete Perimeter
- Roof: Architectural Shingle
Condition
- New construction: No
- Year built: 2003
Details
- Builder name: Patapsco homes
Utilities & green energy
- Sewer: Gravity Sept Fld
- Water: Well
- Utilities for property: Cable Connected
Community & HOA
Community
- Subdivision: None Available
HOA
- Has HOA: No
Location
- Region: Woodbine
Financial & listing details
- Price per square foot: $274/sqft
- Tax assessed value: $696,233
- Annual tax amount: $7,346
- Date on market: 6/3/2025
- Listing agreement: Exclusive Right To Sell
- Ownership: Fee Simple
Price history
| Date | Event | Price |
|---|---|---|
| 7/17/2025 | Sold | $925,000-0.5%$274/sqft |
Source:  Bright MLS #MDCR2027400 Report a problem Bright MLS #MDCR2027400 Report a problem | ||
| 6/26/2025 | Pending sale | $930,000$275/sqft |
Source: Bright MLS #MDCR2027400 Report a problem | ||
| 6/11/2025 | Contingent | $930,000$275/sqft |
Source: Bright MLS #MDCR2027400 Report a problem | ||
| 6/3/2025 | Listed for sale | $930,000+69.1%$275/sqft |
Source: Bright MLS #MDCR2027400 Report a problem | ||
| 7/26/2017 | Sold | $550,000$163/sqft |
Source: Public Record Report a problem | ||
Public tax history
| Year | Property taxes | Tax assessment |
|---|---|---|
| 2025 | $7,122 -2.3% | $696,233 +8% |
| 2024 | $7,286 +7.3% | $644,800 +7.3% |
| 2023 | $6,789 +7.9% | $600,800 -6.8% |
| 2022 | $6,292 +8.6% | $644,800 +25.7% |
| 2021 | $5,795 +0.3% | $512,800 +0.3% |
| 2020 | $5,775 +0.3% | $511,067 -0.3% |
| 2019 | $5,755 +0.3% | $512,800 +1% |
| 2018 | $5,736 +2.8% | $507,600 +2.8% |
| 2017 | $5,581 | $493,933 +2.8% |
| 2016 | -- | $480,267 +2.9% |
| 2015 | -- | $466,600 |
| 2014 | -- | $466,600 |
| 2013 | -- | $466,600 -7.4% |
| 2012 | -- | $503,700 |
| 2011 | -- | $503,700 |
| 2010 | -- | $503,700 -21.5% |
| 2009 | -- | $641,550 +10.1% |
| 2008 | -- | $582,520 +11.3% |
| 2007 | -- | $523,490 +12.7% |
| 2006 | -- | $464,460 +8.9% |
| 2005 | -- | $426,486 +9.8% |
| 2004 | -- | $388,513 +341.2% |
| 2003 | -- | $88,050 |
Find assessor info on the county website
Neighborhood: 21797
Nearby homes
- $807,800-- bd2 ba2.9k sqft1486 Jakes Creek Dr, Woodbine, MD 21797Off Market
- $812,2004 bd3 ba3k sqft1484 Jakes Creek Dr, Woodbine, MD 21797Off Market
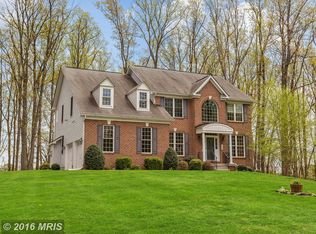
- $1,068,0004 bd4 ba4.6k sqft1502 Jakes Creek Dr, Woodbine, MD 21797Off Market
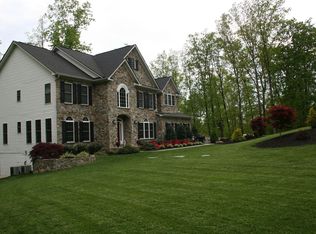
- $1,031,8007 bd5 ba4.6k sqft1500 Jakes Creek Dr, Woodbine, MD 21797Off Market
- $421,4002 bd1 ba1.3k sqft7736 Morgan Rd, Woodbine, MD 21797Off Market
- $---- bd-- ba-- sqft7630 Morgan Rd, Woodbine, MD 21797Off Market
- $655,2004 bd3 ba1.7k sqft1480 Jakes Creek Dr, Woodbine, MD 21797Off Market
- $890,400-- bd2 ba3.7k sqft1482 Jakes Creek Dr, Woodbine, MD 21797Off Market
Nearby schools
GreatSchools rating
- 9/10Linton Springs Elementary SchoolGrades: PK-5Distance: 5.3 mi
- 7/10Sykesville Middle SchoolGrades: 6-8Distance: 4.6 mi
- 9/10Century High SchoolGrades: 9-12Distance: 5.3 mi
Schools provided by the listing agent
- Elementary: Linton Springs
- Middle: Sykesville
- High: Century
- District: Carroll County Public Schools
Source: Bright MLS. This data may not be complete. We recommend contacting the local school district to confirm school assignments for this home.
Get a cash offer in 3 minutes
Find out how much your home could sell for in as little as 3 minutes with a no-obligation cash offer.
Estimated market value
$942,400
Get a cash offer in 3 minutes
Find out how much your home could sell for in as little as 3 minutes with a no-obligation cash offer.
Estimated market value
$942,400
- Maryland
- Carroll County
- Woodbine
- 21797
- 1490 Jakes Creek Dr
Nearby cities
Nearby neighborhoods
Nearby zip codes
Other Woodbine Topics
