Back on the market after making driveway repairs, thank you Buyers for the feedback. The left side of the driveway has been replaced with CDOT-grade cement and reinforced with rebar. Additionally to give peace of mind, the sewer line has been re-scoped and no issues were found. Invoices and sewer report are available by request.
This charming 4 bedroom, 2 bathroom ranch is situated in the upper section of the neighborhood, which means stunning views of the Flatirons and a very quiet street. You'll love the walkability to Mesa Elementary, Harlow Platts Community Park, as well as amazing local trailheads like Shanahan Ridge and the Bear Canyon Trail. All of this combined with the convenience of being so close to all the amenities Boulder has to offer!
The main level of the home greets you with natural light, bamboo flooring and an open concept layout. Vaulted ceilings with exposed beams in the living room flow into the dining room and kitchen with handcrafted tile. Down the hall you'll find the primary bedroom, bathroom, and a secondary bedroom. The lower level is centered around a spacious family room and includes another updated bath and two more bedrooms, one of which is currently used as a home gym. You'll also enjoy the convenience of a walk-out sliding glass door from the basement directly to the tranquil backyard. An upper deck just off the dining room leads down to a large, shaded lower deck perfect for entertaining and outdoor living.
What truly sets this home apart are its green features. You'll love the energy-efficient windows, the solar panels that power the home, the high efficiency boiler and radiant floor heating upstairs that will keep you comfortable all year round, and the tankless water heater that ensures hot showers every time. The low-water landscaping not only saves on water bills but adds to the beautiful curb appeal of the home. Don’t miss this opportunity to live in one of Boulder’s most desirable neighborhoods!
Sold for $1,199,000
$1,199,000
1490 Kendall Drive, Boulder, CO 80305
4beds
1,860sqft
Single Family Residence
Built in 1967
7,046 Square Feet Lot
$1,218,000 Zestimate®
$645/sqft
$4,783 Estimated rent
Home value
$1,218,000
$1.14M - $1.30M
$4,783/mo
Zestimate® history
Owner options
List your home for rent
$4,783/mo
Rent Zestimate®
Find your next renter with Zillow Rental Manager. Plus, with online applications, you can quickly screen prospective tenants – for free.
$4,783/mo
Rent Zestimate®
Refinance and save
$5,599/mo
Est. payment
Refinancing to a lower rate could help reduce your monthly payments and save thousands over the life of the loan.
$5,599/mo
Est. payment
Explore your selling options
Work with a Zillow partner agent
Leverage their expertise and Zillow's premium Showcase listings to get your home seen by more buyers.
Get startedList with your own agent
Get your home in front of millions of buyers by listing it on Zillow.
Learn how to do itSell it yourself
Take full control of how buyers see your home on Zillow by listing For Sale by Owner (FSBO).
List your homeWhat's special
Solar panelsHigh efficiency boilerUpdated bathEnergy-efficient windowsUpper deckNatural lightVaulted ceilings
Zillow last checked:
Listing updated:
Listed by:
Alexander Davidson 978-761-1022 alexdavidson@yourcastle.com,
Your Castle Real Estate Inc,
Mark Hojegian 303-709-4391,
Your Castle Real Estate Inc
Bought with:
Sara Oclassen
8z Real Estate
Source: REcolorado as distributed by MLS GRID,MLS#: 8499144
Facts & features
Interior
Bedrooms & bathrooms
- Bedrooms: 4
- Bathrooms: 2
- Full bathrooms: 2
- Main level bathrooms: 1
- Main level bedrooms: 2
Primary bedroom
- Description: Bright & Spacious
- Level: Main
Bedroom
- Description: Children's Room Or Office?
- Level: Main
Bedroom
- Description: Big Windows & Great Natural Light
- Level: Basement
Bedroom
- Description: Currently Home Gym
- Level: Basement
Bathroom
- Description: Vessel Sink & Glass Tile
- Level: Main
Bathroom
- Description: Pedestal Sink, Penny & Glass Tile
- Level: Basement
Dining room
- Description: Flows Into Kitchen & Living Room
- Level: Main
Family room
- Description: Tv Room & Fireplace
- Level: Basement
Kitchen
- Description: Updated Cabinets & Counters W/ Handcrafted Tile
- Level: Main
Living room
- Description: Vaulted Ceilings & Modern Vibe
- Level: Main
Utility room
- Description: Laundry + Tankless On Demand H2o
- Level: Basement
Heating
- Baseboard, Natural Gas, Radiant Floor, Solar
Cooling
- Evaporative Cooling
Appliances
- Included: Dishwasher, Dryer, Microwave, Range, Range Hood, Refrigerator, Washer
Features
- Eat-in Kitchen, Vaulted Ceiling(s)
- Flooring: Bamboo
- Windows: Double Pane Windows
- Basement: Daylight,Finished,Full,Interior Entry,Walk-Out Access
- Number of fireplaces: 1
- Fireplace features: Basement
Interior area
- Total structure area: 1,860
- Total interior livable area: 1,860 sqft
- Finished area above ground: 930
- Finished area below ground: 930
Property
Parking
- Total spaces: 4
- Parking features: Concrete
- Carport spaces: 2
- Details: Off Street Spaces: 2
Features
- Levels: Two
- Stories: 2
- Patio & porch: Deck, Patio
- Fencing: Partial
- Has view: Yes
- View description: Mountain(s)
Lot
- Size: 7,046 Square Feet
Details
- Parcel number: R0013109
- Special conditions: Standard
Construction
Type & style
- Home type: SingleFamily
- Architectural style: Traditional
- Property subtype: Single Family Residence
Materials
- Frame
- Foundation: Concrete Perimeter
- Roof: Other
Condition
- Updated/Remodeled
- Year built: 1967
Utilities & green energy
- Electric: 220 Volts
- Sewer: Public Sewer
- Water: Public
- Utilities for property: Cable Available, Electricity Connected, Internet Access (Wired), Natural Gas Connected
Green energy
- Energy efficient items: HVAC, Water Heater, Windows
Community & HOA
Community
- Security: Carbon Monoxide Detector(s), Smoke Detector(s)
- Subdivision: Table Mesa
HOA
- Has HOA: No
Location
- Region: Boulder
Financial & listing details
- Price per square foot: $645/sqft
- Tax assessed value: $1,172,600
- Annual tax amount: $5,378
- Date on market: 5/5/2023
- Listing terms: 1031 Exchange,Cash,Conventional,Jumbo
- Exclusions: None
- Ownership: Individual
- Electric utility on property: Yes
- Road surface type: Paved
Price history
| Date | Event | Price |
|---|---|---|
| 8/10/2023 | Sold | $1,199,000+207.4%$645/sqft |
Source:  REcolorado as distributed by MLS GRID #8499144 Report a problem REcolorado as distributed by MLS GRID #8499144 Report a problem | ||
| 10/11/2004 | Sold | $390,000+34%$210/sqft |
Source: Public Record Report a problem | ||
| 8/30/1999 | Sold | $291,000$156/sqft |
Source: Public Record Report a problem | ||
Public tax history
| Year | Property taxes | Tax assessment |
|---|---|---|
| 2025 | $6,040 +1.8% | $73,288 +1.2% |
| 2024 | $5,935 +10.3% | $72,407 -1% |
| 2023 | $5,378 +4.9% | $73,109 +26.2% |
| 2022 | $5,128 +15.1% | $57,915 -2.8% |
| 2021 | $4,457 | $59,581 +16.3% |
| 2020 | $4,457 +5.3% | $51,209 |
| 2019 | $4,232 | $51,209 +4.9% |
| 2018 | $4,232 | $48,816 -9.5% |
| 2017 | $4,232 +3.6% | $53,969 +14.3% |
| 2016 | $4,086 +5.6% | $47,203 +29.4% |
| 2015 | $3,869 +26.2% | $36,473 |
| 2014 | $3,067 +2.7% | $36,473 |
| 2013 | $2,987 +0.9% | $36,473 +2.3% |
| 2012 | $2,961 -3.6% | $35,661 |
| 2011 | $3,072 +7.1% | -- |
| 2010 | $2,869 +16.1% | $38,010 |
| 2009 | $2,470 +3.5% | $38,010 -1.5% |
| 2008 | $2,386 +4.6% | $38,590 |
| 2007 | $2,281 +3.9% | $38,590 +8.2% |
| 2006 | $2,196 -2.8% | $35,680 -6.1% |
| 2005 | $2,260 +0.7% | $38,010 +2.8% |
| 2004 | $2,244 +0.2% | $36,990 |
| 2003 | $2,240 +10.3% | $36,990 +15.2% |
| 2002 | $2,030 | $32,110 -90.8% |
| 2001 | -- | $350,900 |
Find assessor info on the county website
Neighborhood: Table Mesa South
Nearby homes
- $1,334,9004 bd3 ba2.2k sqft1510 Kendall Dr, Boulder, CO 80305Off Market
- $1,199,0004 bd2 ba2.1k sqft1480 Kendall Dr, Boulder, CO 80305Sold
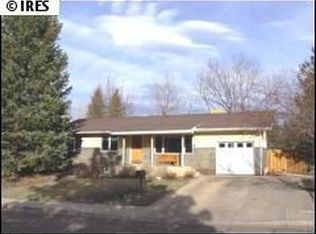
- $1,120,5003 bd2 ba1.5k sqft1475 Judson Dr, Boulder, CO 80305Off Market
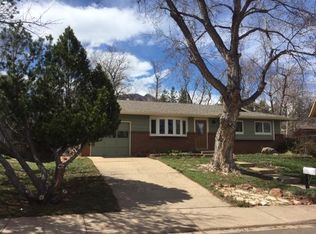
- $1,313,1004 bd2 ba1.2k sqft1465 Judson Dr, Boulder, CO 80305Off Market
- $1,110,5004 bd2 ba1.1k sqft1495 Judson Dr, Boulder, CO 80305Off Market
- $864,3003 bd1 ba900 sqft1520 Kendall Dr, Boulder, CO 80305Off Market
- $1,114,6003 bd1 ba1.4k sqft1470 Kendall Dr, Boulder, CO 80305Off Market
- $1,430,1004 bd3 ba1.2k sqft1495 Kendall Dr, Boulder, CO 80305Off Market
Nearby schools
GreatSchools rating
- 8/10Mesa Elementary SchoolGrades: PK-5Distance: 0.2 mi
- 9/10Southern Hills Middle SchoolGrades: 6-8Distance: 0.7 mi
- 10/10Fairview High SchoolGrades: 9-12Distance: 0.7 mi
Schools provided by the listing agent
- Elementary: Mesa
- Middle: Southern Hills
- High: Fairview
- District: Boulder Valley RE 2
Source: REcolorado as distributed by MLS GRID. This data may not be complete. We recommend contacting the local school district to confirm school assignments for this home.
Get a cash offer in 3 minutes
Find out how much your home could sell for in as little as 3 minutes with a no-obligation cash offer.
Estimated market value
$1,218,000
Get a cash offer in 3 minutes
Find out how much your home could sell for in as little as 3 minutes with a no-obligation cash offer.
Estimated market value
$1,218,000
- Colorado
- Boulder County
- Boulder
- 80305
- Table Mesa South
- 1490 Kendall Drive
Nearby cities
Nearby neighborhoods
Nearby zip codes
Other Boulder Topics
