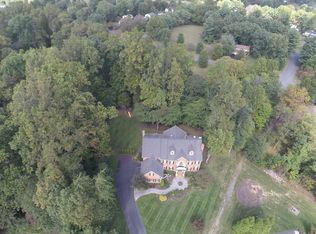
Exceptional New Listing! This custom built home, in the sought-after Fox Run community, is perfectly sited on a quiet cul-de-sac on nearly an acre. With 5 bedrooms, 4 full baths, 2 half baths, and more than $950,000+ in custom enhancements, this home is a true expression of timeless design, superior craftsmanship, and enduring quality. Highlights include 10' ceilings on the main level, designer lighting, detailed millwork and moldings, stained-in-place oak hardwoods, and two fireplaces. The chef’s kitchen features high-end appliances, custom cabinetry, and a large center island, opening to a spacious family room and an impressive screened porch on the main level with stone/gas fireplace, coffered ceiling, TimberTech flooring, and remote-controlled shades creating seamless indoor-outdoor living. The luxurious primary suite offers a spa-like bath with heated marble floors and dual walk-in closets. The finished lower level offers a spacious rec room with custom built-ins, a wet bar, bedroom and full bath, craft/studio space, and walk-up exit. Outdoor amenities include a flagstone patio, outdoor kitchen, firepit, a lovely pond & waterfall, and wooded privacy. An added bonus includes an oversized 3-car, side load garage with 3 9 foot doors. Top Langley pyramid schools. A rare offering in Great Falls.
Sold for $2,701,122
$2,701,122
1490 Lily Loch Way, Great Falls, VA 22066
5beds
6,978sqft
Single Family Residence
Built in 2004
0.86 Acres Lot
$2,718,000 Zestimate®
$387/sqft
$6,641 Estimated rent
Home value
$2,718,000
$2.55M - $2.88M
$6,641/mo
Zestimate® history
Owner options
List your home for rent
$6,641/mo
Rent Zestimate®
Find your next renter with Zillow Rental Manager. Plus, with online applications, you can quickly screen prospective tenants – for free.
$6,641/mo
Rent Zestimate®
Refinance and save
$16,420/mo
Est. payment
Refinancing to a lower rate could help reduce your monthly payments and save thousands over the life of the loan.
$16,420/mo
Est. payment
Explore your selling options
Work with a Zillow partner agent
Leverage their expertise and Zillow's premium Showcase listings to get your home seen by more buyers.
Get startedList with your own agent
Get your home in front of millions of buyers by listing it on Zillow.
Learn how to do itSell it yourself
Take full control of how buyers see your home on Zillow by listing For Sale by Owner (FSBO).
List your homeWhat's special
Two fireplacesFinished lower levelWet barLovely pond and waterfallFlagstone patioStained-in-place oak hardwoodsRemote-controlled shades
Zillow last checked:
Listing updated:
Listed by:
Anne DiBenedetto 703-615-1897,
Compass
Bought with:
Ray Blankenship, 0225207403
Pearson Smith Realty, LLC
Source: Bright MLS,MLS#: VAFX2285148
Facts & features
Interior
Bedrooms & bathrooms
- Bedrooms: 5
- Bathrooms: 6
- Full bathrooms: 4
- 1/2 bathrooms: 2
- Main level bathrooms: 6
- Main level bedrooms: 5
Basement
- Area: 2424
Heating
- Forced Air, Natural Gas, Electric
Cooling
- Central Air, Electric
Appliances
- Included: Stainless Steel Appliance(s), Gas Water Heater
- Laundry: Upper Level
Features
- Bathroom - Walk-In Shower, Built-in Features, Butlers Pantry, Chair Railings, Crown Molding, Family Room Off Kitchen, Open Floorplan, Formal/Separate Dining Room, Kitchen - Gourmet, Kitchen Island, Primary Bath(s), Recessed Lighting, Upgraded Countertops, Wainscotting, Walk-In Closet(s), Bar, 9'+ Ceilings, 2 Story Ceilings, Tray Ceiling(s)
- Flooring: Hardwood, Heated, Carpet, Wood
- Basement: Full
- Number of fireplaces: 3
- Fireplace features: Gas/Propane, Wood Burning
Interior area
- Total structure area: 7,580
- Total interior livable area: 6,978 sqft
- Finished area above ground: 5,156
- Finished area below ground: 1,822
Property
Parking
- Total spaces: 6
- Parking features: Garage Faces Side, Inside Entrance, Garage Door Opener, Asphalt, Attached, Driveway
- Attached garage spaces: 3
- Uncovered spaces: 3
Accessibility
- Accessibility features: None
Features
- Levels: Three
- Stories: 3
- Patio & porch: Patio, Porch, Screened
- Exterior features: Barbecue, Extensive Hardscape, Lighting, Lawn Sprinkler, Stone Retaining Walls, Underground Lawn Sprinkler, Water Falls
- Pool features: None
- Has spa: Yes
- Spa features: Bath
- Has view: Yes
- View description: Garden
Lot
- Size: 0.86 Acres
- Features: Backs to Trees, Cul-De-Sac
Details
- Additional structures: Above Grade, Below Grade
- Parcel number: 0122 20020006
- Zoning: 110
- Special conditions: Standard
Construction
Type & style
- Home type: SingleFamily
- Architectural style: Colonial
- Property subtype: Single Family Residence
Materials
- Stone, Cement Siding
- Foundation: Slab
Condition
- Excellent
- New construction: No
- Year built: 2004
Utilities & green energy
- Sewer: On Site Septic, Septic = # of BR
- Water: Public
- Utilities for property: Underground Utilities
Community & HOA
Community
- Subdivision: Fox Run
HOA
- Has HOA: No
Location
- Region: Great Falls
Financial & listing details
- Price per square foot: $387/sqft
- Tax assessed value: $2,163,890
- Annual tax amount: $25,014
- Date on market: 2/2/2026
- Listing agreement: Exclusive Right To Sell
- Ownership: Fee Simple
Price history
| Date | Event | Price |
|---|---|---|
| 3/23/2026 | Sold | $2,701,122+5.9%$387/sqft |
Source:  Bright MLS #VAFX2285148 Report a problem Bright MLS #VAFX2285148 Report a problem | ||
| 2/11/2026 | Pending sale | $2,550,000$365/sqft |
Source: Bright MLS #VAFX2285148 Report a problem | ||
| 2/2/2026 | Listed for sale | $2,550,000+38.8%$365/sqft |
Source: Bright MLS #VAFX2285148 Report a problem | ||
| 10/21/2004 | Sold | $1,837,232$263/sqft |
Source: Public Record Report a problem | ||
Public tax history
| Year | Property taxes | Tax assessment |
|---|---|---|
| 2025 | $25,015 +2.1% | $2,163,890 +2.3% |
| 2024 | $24,506 +20.6% | $2,115,290 +17.5% |
| 2023 | $20,313 +12.5% | $1,800,010 +14% |
| 2022 | $18,054 | $1,578,870 +6.4% |
| 2021 | -- | $1,484,570 +3.6% |
| 2020 | $16,954 -3.1% | $1,432,570 -3.1% |
| 2019 | $17,495 +1.4% | $1,478,230 +1.4% |
| 2018 | $17,258 -4.7% | $1,458,190 -6.5% |
| 2017 | $18,109 -4.2% | $1,559,810 -4.4% |
| 2016 | $18,895 +9.1% | $1,631,010 +5.1% |
| 2015 | $17,319 -13.4% | $1,551,870 -13.6% |
| 2014 | $19,993 | $1,795,480 |
| 2013 | -- | $1,795,480 +15.1% |
| 2012 | -- | $1,560,280 -8.2% |
| 2011 | -- | $1,699,150 +3.3% |
| 2010 | -- | $1,645,190 -0.8% |
| 2009 | -- | $1,658,170 +0.7% |
| 2008 | -- | $1,647,300 -9.3% |
| 2007 | -- | $1,815,300 |
Find assessor info on the county website
Neighborhood: 22066
Nearby homes
- $2,417,2005 bd6 ba5.9k sqft1492 Lily Loch Way, Great Falls, VA 22066Off Market
- $1,411,8004 bd4 ba3.5k sqft967 Evonshire Ln, Great Falls, VA 22066Off Market
- $2,415,2005 bd7 ba7.4k sqft1488 Lily Loch Way, Great Falls, VA 22066Off Market
- $2,243,0006 bd6 ba4.8k sqft1491 Lily Loch Way, Great Falls, VA 22066Off Market
- $2,431,4005 bd5 ba7.5k sqft10522 Fox Crest Ct, Great Falls, VA 22066Off Market
- $2,577,1005 bd6 ba5.3k sqft10511 Wynfield Woods Dr, Great Falls, VA 22066Off Market
- $1,799,3006 bd6 ba4.9k sqft955 Evonshire Ln, Great Falls, VA 22066Off Market
- $2,738,7005 bd5 ba6.1k sqft10520 Fox Crest Ct, Great Falls, VA 22066Off Market
Nearby schools
GreatSchools rating
- 10/10Colvin Run Elementary SchoolGrades: PK-6Distance: 3.9 mi
- 10/10Cooper Middle SchoolGrades: 7-8Distance: 6.9 mi
- 10/10Langley High SchoolGrades: 9-12Distance: 8.3 mi
Schools provided by the listing agent
- Elementary: Colvin Run
- Middle: Cooper
- High: Langley
- District: Fairfax County Public Schools
Source: Bright MLS. This data may not be complete. We recommend contacting the local school district to confirm school assignments for this home.
Get a cash offer in 3 minutes
Find out how much your home could sell for in as little as 3 minutes with a no-obligation cash offer.
Estimated market value
$2,718,000
Get a cash offer in 3 minutes
Find out how much your home could sell for in as little as 3 minutes with a no-obligation cash offer.
Estimated market value
$2,718,000
- Virginia
- Fairfax County
- Great Falls
- 22066
- 1490 Lily Loch Way
Nearby cities
Nearby zip codes
Other Great Falls Topics
