Welcome to 1490 Marjorie Ave., a meticulously upgraded residence nestled in the heart of Claremont. This charming home boasts 1,800 square feet of comfortable living space, offering a perfect blend of modern amenities and classic charm. Upon entering, you are greeted by an inviting living area, featuring refinished hardwood floors that flow throughout the house. The well-appointed kitchen is a chef's dream, with premium stainless steel appliances, sleek countertops, and ample cabinetry. With 3 spacious bedrooms, there is plenty of room for the whole family or guests. The master bedroom provides a peaceful retreat with an en-suite bathroom that has been beautifully remodeled, featuring new floors, an accent wall, and updated fixtures. The additional 2 bedrooms are versatile, with new double doors added to the 3rd bedroom, perfect for a home office or guest room. Fresh paint graces the interior walls, giving the entire house a modern and refreshed look.The living room fireplace's brick has been refinished, creating a cozy centerpiece for gatherings. New light fixtures illuminate the dining area, while a new ceiling fan in the sitting room adds comfort. New carpet has been installed throughout the house, offering a soft and warm feel in the bedrooms. Located in the desirable Claremont neighborhood, residents will appreciate the proximity to local schools, parks, shopping, and dining options. This home offers a rare opportunity to enjoy the best of Claremont living with modern conveniences and thoughtful upgrades throughout.Don't miss your chance to own this lovingly upgraded residence at 1490 Marjorie Ave. Schedule your showing today and envision the possibilities of calling this place "HOME"
Sold for $879,000
Listed by: ELEMENT RE INC • Sean Conte • Contact: sean@cgrealtors.com
Bought with: ELEMENT RE INC
$879,000
1490 Marjorie Ave, Claremont, CA 91711
3beds
1,800sqft
Single Family Residence
Built in 1977
7,468 Square Feet Lot
$938,400 Zestimate®
$488/sqft
$3,753 Estimated rent
Home value
$938,400
$891,000 - $985,000
$3,753/mo
Zestimate® history
Owner options
List your home for rent
$3,753/mo
Rent Zestimate®
Find your next renter with Zillow Rental Manager. Plus, with online applications, you can quickly screen prospective tenants – for free.
$3,753/mo
Rent Zestimate®
Refinance and save
$5,802/mo
Est. payment
Refinancing to a lower rate could help reduce your monthly payments and save thousands over the life of the loan.
$5,802/mo
Est. payment
Explore your selling options
Work with a Zillow partner agent
Leverage their expertise and Zillow's premium Showcase listings to get your home seen by more buyers.
Get startedList with your own agent
Get your home in front of millions of buyers by listing it on Zillow.
Learn how to do itSell it yourself
Take full control of how buyers see your home on Zillow by listing For Sale by Owner (FSBO).
List your homeWhat's special
Premium stainless steel appliancesNew carpetModern conveniencesSleek countertopsClassic charmAccent wallMaster bedroom
Zillow last checked:
Listing updated:
Listed by:
Sean Conte DRE #02056730 sean@cgrealtors.com,
ELEMENT RE INC,
Charlene Costantino DRE #00896039 909-228-8862,
ELEMENT RE INC
Bought with:
Robbie Bernardo, DRE #01937948
ELEMENT RE INC
Charlene Costantino, DRE #00896039
ELEMENT RE INC
Source: CRMLS,MLS#: CV24026812 Originating MLS: California Regional MLS
Originating MLS: California Regional MLSFacts & features
Interior
Bedrooms & bathrooms
- Bedrooms: 3
- Bathrooms: 2
- Full bathrooms: 2
- Main level bathrooms: 2
- Main level bedrooms: 3
Rooms
- Room types: Bedroom, Entry/Foyer, Family Room, Living Room, Primary Bedroom, Office, Dining Room
Primary bedroom
- Features: Primary Suite
Bedroom
- Features: All Bedrooms Down
Bathroom
- Features: Closet, Dual Sinks, Remodeled, Tub Shower, Upgraded
Kitchen
- Features: Granite Counters, Updated Kitchen
Heating
- Central
Cooling
- Central Air
Appliances
- Included: Dishwasher, Electric Range, Disposal, Microwave, Refrigerator, Water Heater
- Laundry: In Garage
Features
- Separate/Formal Dining Room, Recessed Lighting, All Bedrooms Down, Primary Suite
- Flooring: Carpet, Laminate, Tile
- Has fireplace: Yes
- Fireplace features: Family Room, Gas Starter, Living Room
- Common walls with other units/homes: No Common Walls
Interior area
- Total interior livable area: 1,800 sqft
Property
Parking
- Total spaces: 4
- Parking features: Door-Single, Driveway, Garage
- Attached garage spaces: 2
- Uncovered spaces: 2
Accessibility
- Accessibility features: None
Features
- Levels: One
- Stories: 1
- Entry location: 0
- Patio & porch: Concrete, Patio
- Pool features: In Ground, Association
- Has spa: Yes
- Spa features: Association
- Has view: Yes
- View description: Mountain(s)
Lot
- Size: 7,468 Square Feet
- Features: Corner Lot, Landscaped, Level, Near Public Transit, Sprinkler System, Yard, Zero Lot Line
Details
- Parcel number: 8307016020
- Zoning: CLRM4000*
- Special conditions: Standard
Construction
Type & style
- Home type: SingleFamily
- Property subtype: Single Family Residence
Materials
- Foundation: Slab
- Roof: Composition,Shingle
Condition
- Turnkey
- New construction: No
- Year built: 1977
Utilities & green energy
- Electric: Standard
- Sewer: Public Sewer
- Water: Private
- Utilities for property: Electricity Connected, Natural Gas Connected, Sewer Connected, Water Connected
Green energy
- Energy generation: Solar
Community & HOA
Community
- Features: Street Lights, Suburban
- Security: Prewired, Security System, Carbon Monoxide Detector(s), Smoke Detector(s)
HOA
- Has HOA: Yes
- Amenities included: Maintenance Grounds, Pool, Pets Allowed, Spa/Hot Tub
- HOA fee: $180 monthly
- HOA name: University Terrace
- HOA phone: 909-399-3169
Location
- Region: Claremont
Financial & listing details
- Price per square foot: $488/sqft
- Tax assessed value: $914,511
- Date on market: 2/27/2024
- Cumulative days on market: 12 days
- Listing terms: Cash,Conventional,FHA
Price history
| Date | Event | Price |
|---|---|---|
| 4/8/2024 | Sold | $879,000-1.1%$488/sqft |
Source:  CRMLS #CV24026812 Report a problem CRMLS #CV24026812 Report a problem | ||
| 2/27/2024 | Listed for sale | $889,000+9.1%$494/sqft |
Source: CRMLS #CV24026812 Report a problem | ||
| 6/10/2022 | Sold | $815,000+3.8%$453/sqft |
Source: Public Record Report a problem | ||
| 6/3/2022 | Pending sale | $785,000$436/sqft |
Source: CRMLS #CV22084857 Report a problem | ||
| 5/6/2022 | Contingent | $785,000$436/sqft |
Source: CRMLS #CV22084857 Report a problem | ||
| 5/5/2022 | Pending sale | $785,000$436/sqft |
Source: CRMLS #CV22084857 Report a problem | ||
| 4/28/2022 | Listed for sale | $785,000$436/sqft |
Source: CRMLS #CV22084857 Report a problem | ||
Public tax history
| Year | Property taxes | Tax assessment |
|---|---|---|
| 2026 | -- | $914,511 +2% |
| 2025 | $11,139 +7.1% | $896,580 +5.7% |
| 2024 | $10,404 +2.2% | $847,925 +2% |
| 2023 | $10,184 +1.1% | $831,300 +408.3% |
| 2022 | $10,076 +291.8% | $163,543 +2% |
| 2021 | $2,571 +2.2% | $160,338 +1% |
| 2020 | $2,515 | $158,695 +2% |
| 2019 | $2,515 +7.9% | $155,584 +2% |
| 2018 | $2,331 | $152,534 +2% |
| 2017 | $2,331 +2.5% | $149,544 +2% |
| 2016 | $2,274 +4.8% | $146,612 +1.5% |
| 2015 | $2,170 +1.7% | $144,410 +2% |
| 2014 | $2,133 | $141,582 +2.5% |
| 2012 | -- | $138,181 +2% |
| 2011 | -- | $135,473 +0.8% |
| 2010 | -- | $134,462 -0.2% |
| 2009 | -- | $134,783 +2% |
| 2008 | -- | $132,141 +2% |
| 2007 | -- | $129,551 +2% |
| 2006 | -- | $127,012 |
| 2005 | -- | $127,012 +4% |
| 2004 | -- | $122,081 +1.9% |
| 2003 | -- | $119,844 +2% |
| 2002 | -- | $117,495 +4% |
| 2000 | -- | $112,934 |
Find assessor info on the county website
Neighborhood: University Terrace
Nearby homes
- $662,5003 bd2 ba1.4k sqft1551 Marjorie Ave, Claremont, CA 91711Sold

- $883,1004 bd2 ba2k sqft1494 Marjorie Ave, Claremont, CA 91711Off Market

- $--1 bd1 ba615 sqft1415 Morton Cir #658D, Claremont, CA 91711Off Market
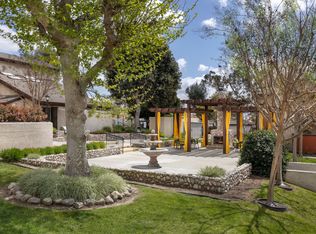
- $--1 bd1 ba615 sqft1415 Morton Cir #1406B, Claremont, CA 91711Off Market
- $--2 bd2 ba815 sqft1415 Morton Cir #684A, Claremont, CA 91711Off Market
- $---- bd1 ba565 sqft1415 Morton Cir #1448C, Claremont, CA 91711Off Market
- $--2 bd2 ba815 sqft1415 Morton Cir #1433C, Claremont, CA 91711Off Market
- $--1 bd1 ba615 sqft1415 Morton Cir #1448B, Claremont, CA 91711Off Market
Nearby schools
GreatSchools rating
- 9/10Chaparral Elementary SchoolGrades: K-6Distance: 0.6 mi
- 9/10El Roble Intermediate SchoolGrades: 7-8Distance: 1.6 mi
- 9/10Claremont High SchoolGrades: 9-12Distance: 1 mi
Schools provided by the listing agent
- Elementary: Chaparral
- Middle: El Roble
- High: Claremont
Source: CRMLS. This data may not be complete. We recommend contacting the local school district to confirm school assignments for this home.
Get a cash offer in 3 minutes
Find out how much your home could sell for in as little as 3 minutes with a no-obligation cash offer.
Estimated market value
$938,400
Get a cash offer in 3 minutes
Find out how much your home could sell for in as little as 3 minutes with a no-obligation cash offer.
Estimated market value
$938,400
- California
- Los Angeles County
- Claremont
- 91711
- University Terrace
- 1490 Marjorie Ave
Nearby cities
Nearby neighborhoods
Nearby zip codes
Other Claremont Topics
