Skip main navigation
Sold
  • $299,000

    1490 McKinley St, Eugene, OR 97402

    2beds
    720sqft
    Residential, Single Family Residence
    Built in 1951
    7,405.2 Square Feet Lot
    $303,900 Zestimate®
    $415/sqft
    $1,661 Estimated rent

    Home value

    $303,900

    $277,000 - $334,000

    $1,661/mo

    Zestimate® history
    Loading
    Loading...

    Owner options

    List your home for rent

    $1,661/mo

    Rent Zestimate®

    Find your next renter with Zillow Rental Manager. Plus, with online applications, you can quickly screen prospective tenants – for free.

    Learn more

    $1,661/mo

    Rent Zestimate®

    Refinance and save

    $1,781/mo

    Est. payment

    Refinancing to a lower rate could help reduce your monthly payments and save thousands over the life of the loan.

    See today's rates

    $1,781/mo

    Est. payment

    Explore your selling options

    Work with a Zillow partner agent

    Leverage their expertise and Zillow's premium Showcase listings to get your home seen by more buyers.

    Get started

    List with your own agent

    Get your home in front of millions of buyers by listing it on Zillow.

    Learn how to do it

    Sell it yourself

    Take full control of how buyers see your home on Zillow by listing For Sale by Owner (FSBO).

    List your home

    What's special

    Fenced yardCovered patioStainless steel appliancesOriginal oak flooringGarden bedsRoomy carport
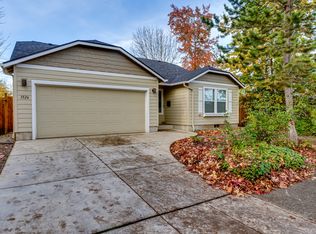
    Charming home with great potential in a prime location! Welcome to this sweet 1950's home featuring original oak flooring and nestled in a spectacular, sought-after neighborhood. Enjoy the convenience of nearby bus stops, parks, amenities, and the Fern Ridge Path while being tucked away from the hustle and bustle. Step outside to a covered patio and a fenced yard with garden beds and plenty of space to expand. Inside, you’ll find stainless steel appliances—including a nearly new refrigerator plus a washer and dryer, all included for your convenience. Modern updates include a ductless heat pump (2017), updated electrical panel, and a new roof in 2012 and partial sewer line replacement by previous sellers. The exterior received a fresh coat of paint in 2021. A roomy carport with plenty of room for boat or RV parking leads to a versatile shed/storage space with electricity, all set back from the street for added privacy. With solid improvements already made, this fixer home and lot are ready for your vision, with room to grow.

    Zillow last checked:

    Listing updated:

    Listed by:

    Kelly Shough Bogan 541-915-7551,

    Hybrid Real Estate

    Bought with:

    Amber Patterson, 201233521

    Cutting Edge Real Estate

    Source: RMLS (OR),MLS#: 483995053MLS Logo

    Facts & features

    Interior

    Bedrooms & bathrooms
    • Bedrooms: 2
    • Bathrooms: 1
    • Full bathrooms: 1
    • Main level bathrooms: 1
    Primary bedroom
    • Level: Main
    • Area: 121
    • Dimensions: 11 x 11
    Bedroom 2
    • Level: Main
    • Area: 99
    • Dimensions: 9 x 11
    Kitchen
    • Level: Main
    • Area: 144
    • Width: 12
    Living room
    • Level: Main
    • Area: 198
    • Dimensions: 11 x 18
    Heating
    • Ductless
    Cooling
    • Heat Pump
    Appliances
    • Included: Dishwasher, Disposal, Free-Standing Range, Free-Standing Refrigerator, Range Hood, Stainless Steel Appliance(s), Washer/Dryer, Electric Water Heater
    • Laundry: Laundry Room
    Features
    • Ceiling Fan(s), High Speed Internet
    • Flooring: Hardwood, Vinyl, Wood
    • Windows: Double Pane Windows, Vinyl Frames
    • Basement: Crawl Space
    Interior area
    • Total structure area: 720
    • Total interior livable area: 720 sqft

    Property

    Parking
    • Total spaces: 2
    • Parking features: Carport, Driveway, RV Access/Parking
    • Garage spaces: 2
    • Has carport: Yes
    • Has uncovered spaces: Yes
    Accessibility
    • Accessibility features: Accessible Approachwith Ramp, Accessible Entrance, Accessible Hallway, Minimal Steps, One Level, Accessibility, Handicap Access
    Features
    • Levels: One
    • Stories: 1
    • Patio & porch: Covered Patio
    • Exterior features: Garden, Raised Beds, Yard
    • Fencing: Fenced
    Lot
    • Size: 7,405 sqft
    • Features: Level, SqFt 7000 to 9999
    Details
    • Additional structures: Outbuilding, RVParking, ToolShed
    • Parcel number: 0471613

    Construction

    Type & style
    • Home type: SingleFamily
    • Property subtype: Residential, Single Family Residence
    Materials
    • Wood Siding
    • Foundation: Concrete Perimeter
    • Roof: Composition
    Condition
    • Resale
    • New construction: No
    • Year built: 1951

    Utilities & green energy

    • Sewer: Public Sewer
    • Water: Public
    • Utilities for property: Cable Connected, Satellite Internet Service

    Community & neighborhood

    Location
    • Region: Eugene

    Other

    Other facts
    • Listing terms: Cash,Conventional
    • Road surface type: Paved

    Price history

    DateEventPrice
    7/31/2025Sold$299,000$415/sqft
    Source: RMLS (OR) #483995053 Report a problem
    6/24/2025Pending sale$299,000$415/sqft
    Source: RMLS (OR) #483995053 Report a problem
    6/5/2025Listed for sale$299,000+153.4%$415/sqft
    Source: RMLS (OR) #483995053 Report a problem
    8/20/2012Sold$118,000-3%$164/sqft
    Source: RMLS (OR) #12147488 Report a problem
    6/8/2012Price change$121,600-7.9%$169/sqft
    Source: OREGON REAL ESTATE SERVICES Report a problem
    5/16/2012Listed for sale$132,000-2.2%$183/sqft
    Source: OREGON REAL ESTATE SERVICES Report a problem
    4/26/2012Sold$135,000-16.7%$188/sqft
    Source: Public Record Report a problem
    2/28/2012Listed for sale$162,000+8.1%$225/sqft
    Source: Hybrid real Estate #12168565 Report a problem
    6/27/2006Sold$149,900$208/sqft
    Source: Public Record Report a problem

    Public tax history

    YearProperty taxesTax assessment
    2025$2,486 +1.3%$127,578 +3%
    2024$2,455 +2.6%$123,863 +3%
    2023$2,392 +4%$120,256 +3%
    2022$2,300 +6.5%$116,754 +3%
    2021$2,160 -0.4%$113,354 +3%
    2020$2,168 +3.5%$110,053 +3%
    2019$2,094 +6.2%$106,848 +3%
    2018$1,971 $103,736 +3%
    2017$1,971 +4.9%$100,715 +3%
    2016$1,879 +4.6%$97,782 +3%
    2015$1,796 +4.4%$94,934 +3%
    2014$1,721 +6.5%$92,169 +3%
    2013$1,615 +7.6%$89,484 +3%
    2012$1,501 $86,878 +3%
    2011-- $84,348 +3%
    2010-- $81,891 +3%
    2009-- $79,506 +3%
    2008-- $77,190 +3%
    2007-- $74,942 +3%
    2006-- $72,759 +3%
    2005-- $70,640 +3%
    2004-- $68,583 +3%
    2003-- $66,585 +3%
    2002-- $64,646 +3%
    2001-- $62,763 +3%
    2000-- $60,935

    Find assessor info on the county website

    Neighborhood: Far West

    Nearby schools

    GreatSchools rating
    Schools provided by the listing agent
    • Elementary: Cesar Chavez
    • Middle: Arts & Tech
    • High: Churchill

    Source: RMLS (OR). This data may not be complete. We recommend contacting the local school district to confirm school assignments for this home.

    Get pre-qualified for a loan
    At Zillow Home Loans, we can pre-qualify you in as little as 5 minutes with no impact to your credit score.

    An equal housing lender. NMLS #10287.

    Sell for more on Zillow
    Get a Zillow Showcase℠ listing at no additional cost and you could sell for .
    $303,900
    2% more
    +$6,078
    With Zillow Showcase(estimated)
    $309,978