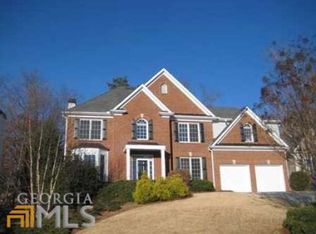
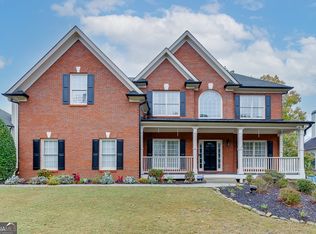
Welcome to this beautifully maintained executive home located in sought after Hamilton Mill! This spacious two-story home features a desirable primary suite on the main level and a high-ceiling central great room with a cozy fireplace opens to gourmet kitchen, complete with an island, separated gas cooktop, conventional all oven and build-in microwave. The main level also offers a formal dining room, office with slate flooring and abundant storage space. The primary suite features hardwood floor, plantation shutters and renovated spa-like bathroom with separate frameless shower, soaking tub and a huge walk-in closet. Upstairs you will find generously spaced three bedrooms. One BR has it's own full bath and a walk-in closet. The other two BRs share a Jack-n-Jill bath. A bonus room provides additional flexible living space perfect for playroom or extra storage. Side entry 3-car garage, extended driveway with a separate storage room right beside the side entrance which is a great place for your tools and misc.. Outside you will find a large patio and charming backyard features beautifully landscaped, lovingly cultivated garden which was meticulously maintained by the owner. Luxury Hamilton Mill amenities including 14 lighted tennis courts, 6 pickleball courts, lighted basketball and volleyball courts and soccer and softball field. 2 pools feature with slide and children play area. Playground, fitness center and club house and a fully stocked lake are all within walking distance from the house. Award winning Mill Creek school district, close to shopping, restaurants, convenient access to I-85.
Copyright Georgia MLS. All rights reserved. Information is deemed reliable but not guaranteed.
House for rent
$2,850/mo
Fees may apply
1490 Mill Place Dr, Dacula, GA 30019
4beds
3,200sqft
Price may not include required fees and charges. Learn more|
Singlefamily
Available now
No pets
Central air, electric, ceiling fan
Mud room laundry
3 Attached garage spaces parking
Natural gas, central, fireplace
What's special
Cozy fireplaceLarge patioCharming backyardOffice with slate flooringPlantation shuttersSeparate frameless showerRenovated spa-like bathroom
- 22 days |
- -- |
- -- |
Zillow last checked:
Listing updated:
Travel times

Let’s turn your rent into credit progress
Build credit history with every on-time payment and get credit for the payment you’re already making.
Facts & features
Interior
Bedrooms & bathrooms
- Bedrooms: 4
- Bathrooms: 4
- Full bathrooms: 3
- 1/2 bathrooms: 1
Rooms
- Room types: Family Room, Office
Heating
- Natural Gas, Central, Fireplace
Cooling
- Central Air, Electric, Ceiling Fan
Appliances
- Included: Dishwasher, Disposal, Microwave, Oven, Refrigerator, Stove
- Laundry: Mud Room
Features
- Ceiling Fan(s), Double Vanity, Entrance Foyer, High Ceilings, Master Downstairs, Rear Stairs, Separate Shower, Soaking Tub, Tray Ceiling(s), Walk In Closet, Walk-In Closet(s)
- Flooring: Hardwood
- Has fireplace: Yes
Interior area
- Total interior livable area: 3,200 sqft
Property
Parking
- Total spaces: 3
- Parking features: Attached, Garage
- Has attached garage: Yes
- Details: Contact manager
Features
- Stories: 2
- Exterior features: Architecture Style: Traditional, Attached, Bonus Room, Clubhouse, Double Vanity, Entrance Foyer, Fitness Center, Garage, Garage Door Opener, Gas Log, Gas Water Heater, Great Room, Heating system: Central, Heating: Gas, High Ceilings, Kitchen Level, Lake, Level, Living Room, Lot Features: Level, Private, Master Downstairs, Mud Room, Patio, Pets - No, Playground, Pool, Porch, Private, Rear Stairs, Roof Type: Composition, Separate Shower, Side/Rear Entrance, Sidewalks, Soaking Tub, Street Lights, Swim Team, Tennis Court(s), Tennis Team, Tray Ceiling(s), Walk In Closet, Walk-In Closet(s)
- Has private pool: Yes
- Pool features: Pool
Details
- Parcel number: R3001512
Construction
Type & style
- Home type: SingleFamily
- Property subtype: SingleFamily
Materials
- Roof: Composition
Condition
- Year built: 1999
Community & HOA
Community
- Features: Clubhouse, Fitness Center, Playground, Tennis Court(s)
HOA
- Amenities included: Fitness Center, Pool, Tennis Court(s)
Location
- Region: Dacula
Financial & listing details
- Lease term: Contact For Details
Price history
| Date | Event | Price |
|---|---|---|
| 7/13/2026 | Price change | $2,850-5%$1/sqft |
Source: GAMLS #10787939 Report a problem | ||
| 6/22/2026 | Listed for rent | $3,000$1/sqft |
Source: GAMLS #10787939 Report a problem | ||
| 6/17/2026 | Listing removed | $510,000$159/sqft |
Source: | ||
| 6/10/2026 | Price change | $510,000-3.8%$159/sqft |
Source: | ||
| 5/16/2026 | Listed for sale | $530,000+30.9%$166/sqft |
Source: | ||
| 9/24/2021 | Sold | $405,000+24.2%$127/sqft |
Source: | ||
| 12/22/2005 | Sold | $326,000+28.7%$102/sqft |
Source: Public Record Report a problem | ||
| 8/23/1999 | Sold | $253,300$79/sqft |
Source: Public Record Report a problem | ||
Neighborhood: 30019
Nearby schools
GreatSchools rating
- 9/10Puckett's Mill Elementary SchoolGrades: PK-5Distance: 2 mi
- 8/10Frank N. Osborne Middle SchoolGrades: 6-8Distance: 3 mi
- 9/10Mill Creek High SchoolGrades: 9-12Distance: 2.8 mi