Welcome to 1490 Millers Lane.... At the very end of a quiet road, where the world seems to pause and the air feels just a bit fresher, lies a truly one-of-a-kind estate-an expansive 24 acre retreat crafted for those who value privacy, space and versatility. This 5 bed.,3.5 bath home boasts endless features wrapped in a massive porch that invites to slow down and enjoy the views of nature, pond and wildlife.Fully outfitted with an in-law suite with it's own entrance and exit is just another amenity. Storm shelter,3 season room and a covered balcony. Multiple outside garages and buildings for plenty of storage. This is a rare find and fits so many wants and needs. Don't let this one slip by without taking a look!
Sold
$430,000
1490 Millers Ln, Waverly, OH 45690
5beds
2,280sqft
Single Family Residence
Built in 2000
24.98 Acres Lot
$404,300 Zestimate®
$189/sqft
$2,612 Estimated rent
Home value
$404,300
$332,000 - $469,000
$2,612/mo
Zestimate® history
Owner options
List your home for rent
$2,612/mo
Rent Zestimate®
Find your next renter with Zillow Rental Manager. Plus, with online applications, you can quickly screen prospective tenants – for free.
$2,612/mo
Rent Zestimate®
Refinance and save
$2,641/mo
Est. payment
Refinancing to a lower rate could help reduce your monthly payments and save thousands over the life of the loan.
$2,641/mo
Est. payment
Explore your selling options
Work with a Zillow partner agent
Leverage their expertise and Zillow's premium Showcase listings to get your home seen by more buyers.
Get startedList with your own agent
Get your home in front of millions of buyers by listing it on Zillow.
Learn how to do itSell it yourself
Take full control of how buyers see your home on Zillow by listing For Sale by Owner (FSBO).
List your homeWhat's special
Covered balconyMassive porchQuiet roadMultiple outside garages
Zillow last checked:
Listing updated:
Listed by:
Raymond Pullins,
REALTEC Real Estate
Bought with:
Non Member
Non-Member
Source: Scioto Valley AOR,MLS#: 198748
Facts & features
Interior
Bedrooms & bathrooms
- Bedrooms: 5
- Bathrooms: 4
- Full bathrooms: 3
- 1/2 bathrooms: 1
- Main level bathrooms: 2
- Main level bedrooms: 2
Rooms
- Room types: Bonus Room, Bedroom, Bath, Living Room
Bedroom 1
- Description: Flooring(Vinyl Plank)
- Level: Main
Bedroom 2
- Description: Flooring(Carpet)
- Level: Upper
Bedroom 3
- Description: Flooring(Carpet)
- Level: Upper
Bedroom 4
- Description: Flooring(Vinyl)
- Level: Upper
Bedroom 5
- Description: Flooring(Vinyl Plank)
- Level: Main
Bathroom 1
- Description: Flooring(Vinyl)
- Level: Main
Bathroom 2
- Description: Flooring(Carpet)
- Level: Upper
Bathroom 3
- Description: Flooring(Vinyl Plank)
- Level: Main
Kitchen
- Description: Flooring(Vinyl Plank)
- Level: Main
Living room
- Description: Flooring(Vinyl Plank)
- Level: Main
Heating
- Forced Air, Propane
Cooling
- Central Air
Appliances
- Included: Oven, Dishwasher, Electric Water Heater
Features
- Ceiling Fan(s), Other, Eat-in Kitchen
- Flooring: Carpet, Vinyl Plank, Vinyl
- Windows: Double Pane Windows
- Basement: Block,Crawl Space
- Has fireplace: Yes
- Fireplace features: Gas
Interior area
- Total structure area: 2,280
- Total interior livable area: 2,280 sqft
Property
Parking
- Total spaces: 3
- Parking features: 3 Car, Detached, Gravel
- Garage spaces: 3
- Has uncovered spaces: Yes
Features
- Levels: Two
- Patio & porch: Porch-Covered
Lot
- Size: 24.98 Acres
Details
- Additional structures: Barn(s), Shed(s)
- Parcel number: 21008802.0000 21008800.0000
Construction
Type & style
- Home type: SingleFamily
- Property subtype: Single Family Residence
Materials
- Vinyl Siding
- Roof: Metal
Condition
- Year built: 2000
Utilities & green energy
- Sewer: Leach Field, Septic Tank
- Water: Public
Community & HOA
Community
- Subdivision: No Subdivision
Location
- Region: Waverly
Financial & listing details
- Price per square foot: $189/sqft
- Tax assessed value: $247,650
- Annual tax amount: $3,082
- Date on market: 10/21/2025
Price history
Price history is unavailable.
Public tax history
| Year | Property taxes | Tax assessment |
|---|---|---|
| 2025 | $3,023 -0.1% | $86,680 |
| 2024 | $3,026 +1.6% | $86,680 |
| 2023 | $2,979 +48.6% | $86,680 +10% |
| 2022 | $2,005 +3% | $78,810 +42.1% |
| 2021 | $1,946 -0.1% | $55,470 |
| 2020 | $1,949 | $55,470 +9.7% |
| 2019 | $1,949 +13.2% | $50,570 |
| 2018 | $1,721 +45.8% | $50,570 +44.8% |
| 2017 | $1,181 | $34,920 -28.2% |
| 2016 | $1,181 -30.5% | $48,640 |
| 2015 | $1,698 -1.7% | $48,640 +0% |
| 2014 | $1,726 -1.3% | $48,620 +0.1% |
| 2013 | $1,748 -3.3% | $48,570 |
| 2012 | $1,809 +1.5% | $48,570 |
| 2011 | $1,782 +10.2% | $48,570 +13.5% |
| 2010 | $1,617 +3.7% | $42,790 |
| 2009 | $1,559 | $42,790 |
Find assessor info on the county website
Neighborhood: 45690
Nearby homes
- $177,1002 bd1 ba1.6k sqft1488 Millers Ln, Waverly, OH 45690Off Market
- $295,9503 bd0 ba1.9k sqft1261 Millers Ln, Waverly, OH 45690Off Market
- $58,9002 bd1 ba1.1k sqft1451 Millers Ln, Waverly, OH 45690For Sale
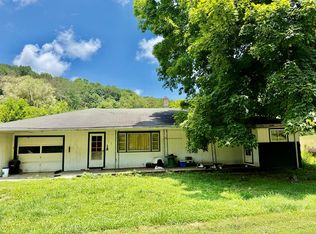
- $117,3001 bd1 ba1.2k sqft1492 Millers Ln, Waverly, OH 45690Off Market
- $368,5002 bd1 ba2.2k sqft1283 Millers Ln #T-502, Waverly, OH 45690Off Market
- $35,550-- bd-- ba-- sqft1174 Millers Ln #T-502, Waverly, OH 45690Off Market
- $15,480-- bd-- ba1.2k sqft1174 Millers Ln, Waverly, OH 45690Off Market
- $131,9002 bd1 ba1.1k sqft1168 Millers Ln #T-502, Waverly, OH 45690Off Market
Nearby schools
GreatSchools rating
- 5/10Piketon Jr/Sr High SchoolGrades: 5-12Distance: 4.7 mi
- 4/10Jasper Elementary SchoolGrades: PK-4Distance: 6.9 mi
Schools provided by the listing agent
- Elementary: Scioto Valley LSD
- Middle: Scioto Valley LSD
- High: Scioto Valley LSD
Source: Scioto Valley AOR. This data may not be complete. We recommend contacting the local school district to confirm school assignments for this home.


Get pre-qualified for a loan
At Zillow Home Loans, we can pre-qualify you in as little as 5 minutes with no impact to your credit score.An equal housing lender. NMLS #10287.
- Ohio
- Pike County
- Waverly
- 45690
- 1490 Millers Ln
Nearby cities
Nearby zip codes
Other Waverly Topics
