Welcome to this beautifully remodeled 3-bedroom, 2-bath all-brick home situated on just over one high-and-dry acre in the desirable Country Club area. Enjoy the perfect blend of peaceful country living and convenience, with the Starke Golf & Country Club just a short walk away.
This move-in-ready home has been extensively updated from top to bottom, offering peace of mind for years to come. Recent improvements include a new roof, HVAC system and ductwork, water heater, updated electrical, waterproof luxury flooring throughout (no carpet!), fresh interior paint, beautifully renovated bathrooms, and all-new appliances. Every detail has been thoughtfully completed, making this home truly turnkey.
Outside, you'll find plenty of room for vehicles, boats, or recreational equipment with both an attached carport and an additional detached carport. Two storage sheds provide ample space for tools and hobbies, with one shed already equipped with electricity and air conditioning.
Active
$349,900
1490 NE 158TH Street, Starke, FL 32091
3beds
1,792sqft
Single Family Residence
Built in 1981
-- sqft lot
$344,400 Zestimate®
$195/sqft
$-- HOA
What's special
Additional detached carportAttached carportBeautifully renovated bathroomsNew roofFresh interior paintWater heaterTwo storage sheds
- 30 days
- 530
- 19
Zillow last checked:
Listing updated:
Listed by:
LEWIS CHAFF 904-614-7502,
JULIE MORROW PREMIER REALTY INC 904-237-9833
Source: realMLS,MLS#: 2158452
Facts & features
Interior
Bedrooms & bathrooms
- Bedrooms: 3
- Bathrooms: 2
- Full bathrooms: 2
Heating
- Central, Electric
Cooling
- Central Air, Electric
Appliances
- Included: Convection Oven, Dishwasher, Electric Range, Electric Water Heater, Ice Maker, Refrigerator
- Laundry: Electric Dryer Hookup
Features
- Ceiling Fan(s), Entrance Foyer, His and Hers Closets, Primary Bathroom - Shower No Tub
- Number of fireplaces: 1
Interior area
- Total interior livable area: 1,792 sqft
Property
Parking
- Total spaces: 4
- Parking features: Additional Parking, Attached, Attached Carport, Carport, Detached
- Carport spaces: 4
Features
- Stories: 1
Details
- Parcel number: 02796A00200
Construction
Type & style
- Home type: SingleFamily
- Architectural style: Ranch
- Property subtype: Single Family Residence
Materials
- Roof: Shingle
Condition
- New construction: No
- Year built: 1981
Utilities & green energy
- Water: Well
- Utilities for property: Electricity Connected, Water Connected
Community & HOA
Community
- Subdivision: Country Club Estates
HOA
- Has HOA: No
Location
- Region: Starke
Financial & listing details
- Price per square foot: $195/sqft
- Tax assessed value: $170,483
- Date on market: 8/4/2026
- Listing terms: Cash,Conventional,FHA,USDA Loan,VA Loan
- Road surface type: Asphalt
Estimated market value
$344,400
$327,000 - $362,000
$2,249/mo
Price history
| Date | Event | Price |
|---|---|---|
| 8/4/2026 | Listed for sale | $349,900+112.1%$195/sqft |
Source:  realMLS #2158452 Report a problem realMLS #2158452 Report a problem | ||
| 12/22/2025 | Sold | $165,000-1.5%$92/sqft |
Source: Public Record Report a problem | ||
| 4/5/2007 | Sold | $167,500$93/sqft |
Source: Public Record Report a problem | ||
Public tax history
| Year | Property taxes | Tax assessment |
|---|---|---|
| 2025 | -- | $170,483 +65.4% |
| 2024 | $1,091 +4% | $103,084 +3% |
| 2023 | $1,049 +9.2% | $100,082 +3% |
| 2022 | $961 +1.8% | $97,167 +3% |
| 2021 | $944 +4.8% | $94,337 +0.7% |
| 2020 | $901 | $93,680 +0.2% |
| 2019 | $901 -2.2% | $93,464 -0.1% |
| 2018 | $922 | $93,577 +2.1% |
| 2017 | $922 +1.6% | $91,652 +0.3% |
| 2016 | $907 -3.3% | $91,353 +0.7% |
| 2015 | $938 +1.1% | $90,718 +0.8% |
| 2014 | $928 | $89,998 -1.3% |
| 2013 | -- | $91,222 -1.6% |
| 2012 | -- | $92,702 -5.8% |
| 2011 | -- | $98,382 -6.8% |
| 2010 | -- | $105,595 -5.9% |
| 2009 | -- | $112,181 -2.7% |
| 2008 | -- | $115,352 +4.3% |
| 2007 | -- | $110,548 +38.6% |
| 2005 | -- | $79,745 +3% |
| 2004 | -- | $77,422 +1.9% |
| 2003 | -- | $75,978 +2.4% |
| 2002 | -- | $74,197 +6.6% |
| 2001 | -- | $69,620 +4.7% |
| 2000 | -- | $66,526 |
Find assessor info on the county website
Monthly payment
Est. payment
Payment breakdown
Explore the cost of this home by adjusting the details. Changes won't be saved.Climate risks
Neighborhood: 32091
Nearby schools
Schools provided by the listing agent
- Middle: Bradford
- High: Bradford
Source: realMLS. This data may not be complete. We recommend contacting the local school district to confirm school assignments for this home.

Similar homes
- $359,0003 bd2 ba2.2k sqft1659 SR 230, Starke, FL 32091For Sale
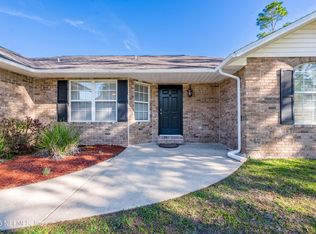 MLS ID #2153664, KAYLA ALVAREZ. realMLS
 - $297,0003 bd2 ba2.1k sqft698 GENE Drive, Starke, FL 32091For Sale
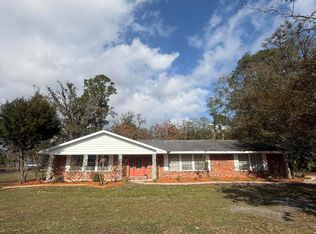 MLS ID #2136982, JULIE MORROW. realMLS
 - $349,0003 bd2 ba1.7k sqft10075 SW 136TH Street, Starke, FL 32091For Sale
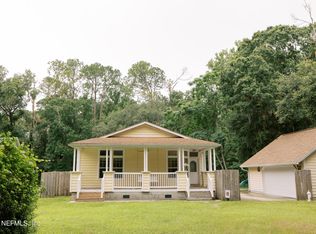 MLS ID #2155629, JOSEPH PELLICER. realMLS
 - $275,0004 bd2 ba2.2k sqft403 S CHERRY Street, Starke, FL 32091For Sale
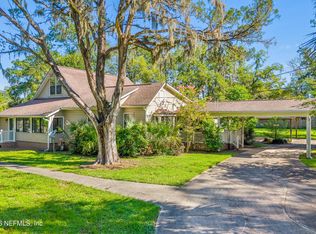 MLS ID #2156440, SHEILA D. DAUGHERTY. realMLS
 - $350,0003 bd2 ba1.7k sqft5616 SILVER SANDS CIRCLE, KEYSTONE HEIGHTS, FL 32656For Sale
 MLS ID #GC542817, Danette Drageset, REMAX SELECT PARTNERS. Stellar MLS
