Welcome to this well-maintained 3-bedroom, 2-bath brick home offering 1,486 square feet in a convenient Southwest Conway location. Built in 2010 and situated on a .23-acre lot, this home features a desirable split floor plan with comfortable living spaces and thoughtful updates throughout. Luxury vinyl plank flooring was installed in 2020, along with fresh interior paint throughout. The home also features indoor shutters installed in 2024, gutters, and a roof replaced within the last five years. Outside, enjoy the fenced backyard, completed in 2024, offering plenty of space for outdoor living, pets, or entertaining. With its practical layout, recent improvements, and convenient location, this move-in-ready home is one you won't want to miss!
Accepting back-up offers
$264,900
1490 Norbert Cir, Conway, AR 72034
3beds
1,486sqft
Single Family Residence
Built in 2010
10,018 Square Feet Lot
$261,400 Zestimate®
$178/sqft
$4/mo HOA
What's special
Desirable split floor planIndoor shuttersPractical layoutComfortable living spacesFenced backyardFresh interior paint throughoutLuxury vinyl plank flooring
- 19 days
- 647
- 58
Likely to sell faster than
Zillow last checked:
Listing updated:
Listed by:
Misty D Varvil 501-206-4728,
MVP Real Estate 501-459-6871
Source: CARMLS,MLS#: 26037671
Facts & features
Interior
Bedrooms & bathrooms
- Bedrooms: 3
- Bathrooms: 2
- Full bathrooms: 2
Dining room
- Features: Kitchen/Dining Combo
Heating
- Electric
Cooling
- Electric
Appliances
- Included: Free-Standing Range, Microwave, Dishwasher, Disposal, Electric Water Heater
- Laundry: Washer Hookup, Electric Dryer Hookup, Laundry Room
Features
- Walk-In Closet(s), Ceiling Fan(s), Walk-in Shower, Kit Counter-Formica, Sheet Rock, Tray Ceiling(s), Primary Bedroom Apart
- Flooring: Luxury Vinyl
- Doors: Insulated Doors
- Windows: Window Treatments, Insulated Windows
- Has fireplace: No
- Fireplace features: None
Interior area
- Total structure area: 1,486
- Total interior livable area: 1,486 sqft
Video & virtual tour
Property
Parking
- Total spaces: 2
- Parking features: Two Car, Garage Door Opener
Features
- Levels: One
- Stories: 1
- Patio & porch: Patio, Porch
- Exterior features: Rain Gutters
- Fencing: Full
Lot
- Size: 10,018 Square Feet
- Features: Level, Extra Landscaping, Subdivided, Lawn Sprinkler
Details
- Parcel number: 71112504351
Construction
Type & style
- Home type: SingleFamily
- Architectural style: Traditional
- Property subtype: Single Family Residence
Materials
- Brick
- Foundation: Slab
- Roof: Shingle
Condition
- New construction: No
- Year built: 2010
Utilities & green energy
- Sewer: Public Sewer
- Water: Public
- Utilities for property: Electric-Independent
Green energy
- Energy efficient items: Doors
Community & HOA
Community
- Security: Smoke Detector(s)
- Subdivision: MARLISE MANOR SUB PH III
HOA
- Has HOA: Yes
- HOA fee: $50 annually
Location
- Region: Conway
Financial & listing details
- Price per square foot: $178/sqft
- Tax assessed value: $237,350
- Annual tax amount: $2,043
- Date on market: 9/15/2026
- Listing terms: VA Loan,FHA,Conventional,Cash
- Road surface type: Paved
Estimated market value
$261,400
$248,000 - $274,000
$1,689/mo
Price history
| Date | Event | Price |
|---|---|---|
| 9/15/2026 | Listed for sale | $264,900+77.8%$178/sqft |
Source:  CARMLS #26037671 Report a problem CARMLS #26037671 Report a problem | ||
| 2/22/2011 | Sold | $149,000+0.4%$100/sqft |
Source: Public Record Report a problem | ||
| 2/5/2011 | Listed for sale | $148,470$100/sqft |
Source: ERA Henley Real Estate #10259466 Report a problem | ||
| 1/4/2011 | Listing removed | $148,470$100/sqft |
Source: ERA Henley Real Estate #10259466 Report a problem | ||
| 6/20/2010 | Listed for sale | $148,470+394.9%$100/sqft |
Source: ERA Henley Real Estate #10259466 Report a problem | ||
| 6/18/2010 | Sold | $30,000$20/sqft |
Source: Public Record Report a problem | ||
Public tax history
| Year | Property taxes | Tax assessment |
|---|---|---|
| 2025 | $1,354 -0.8% | $38,620 +4.8% |
| 2024 | $1,365 +1% | $36,860 +5% |
| 2023 | $1,351 -3.6% | $35,100 |
| 2022 | $1,401 +4.3% | $35,100 +3.3% |
| 2021 | $1,344 +6.5% | $33,970 +5% |
| 2020 | $1,262 | $32,350 |
| 2019 | $1,262 -1.9% | $32,350 |
| 2018 | $1,287 | $32,350 |
| 2017 | $1,287 +2.2% | $32,350 +1.7% |
| 2016 | $1,259 | $31,800 +5% |
| 2015 | $1,259 +6.5% | $30,290 |
| 2014 | $1,183 -21.1% | $30,290 |
| 2013 | $1,499 | $30,290 |
| 2012 | -- | $30,290 |
| 2011 | -- | $30,290 +846.6% |
| 2010 | -- | $3,200 |
| 2009 | -- | $3,200 |
Find assessor info on the county website
Monthly payment
Est. payment
Payment breakdown
Explore the cost of this home by adjusting the details. Changes won't be saved.Climate risks
Neighborhood: 72034

Similar homes
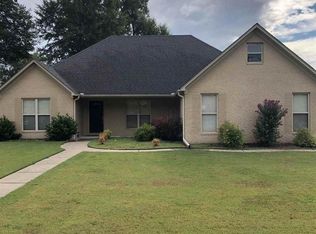
- $255,0003 bd2 ba1.5k sqft2505 Gladiola, Conway, AR 72034For Sale

 MLS ID #26039693, Mark R Williams, Keller Williams Realty Central. CARMLS
 - $260,0003 bd2 ba1.7k sqft1505 Pinefield Dr, Conway, AR 72034For Sale
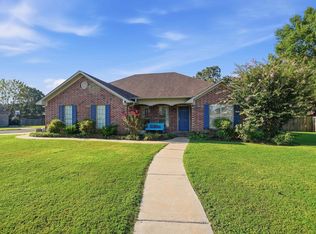 MLS ID #26035611, Karen D Ferguson, LPT Realty Conway. CARMLS
 - $259,9003 bd2 ba1.5k sqft1225 Crosspoint Rd, Conway, AR 72034For Sale
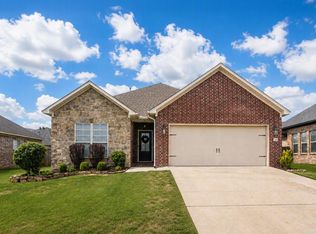 MLS ID #26035315, Ray Ellen, Real Broker. CARMLS
 - $250,0004 bd2 ba1.7k sqft1685 Nuthatch Cir, Conway, AR 72034For Sale
 MLS ID #26034810, Michael Morrison, ERA TEAM Real Estate. CARMLS
 - $239,9953 bd2 ba1.5k sqft2845 Makenzie Dr, Conway, AR 72034For SaleMLS ID #26019890, Shawn Cervantes, LPT Realty Conway. CARMLS
- $279,0003 bd2 ba1.8k sqft3150 Carroll Dr, Conway, AR 72034For SaleMLS ID #26037828, Evelyn Dean, REMAX Ultimate. CARMLS
- $230,0003 bd2 ba1.5k sqft1670 Nuthatch Cir, Conway, AR 72034For SaleMLS ID #26034823, Michael Morrison, ERA TEAM Real Estate. CARMLS
- $250,0004 bd2 ba1.4k sqft1640 Carillon Ln, Conway, AR 72034For SaleMLS ID #26037843, Rebecca E Finney, Keller Williams Realty. CARMLS
- $310,0003 bd2 ba1.9k sqft2840 Stone Wood Dr, Conway, AR 72034For SaleMLS ID #26037003, Lori Quinn, CBRPM Conway. CARMLS
- $265,0003 bd2 ba1.7k sqft19 Rosanne Dr, Conway, AR 72034For SaleMLS ID #26033106, Clay Sutherland, Signature Properties. CARMLS
- $235,0003 bd2 ba1.5k sqft1300 Cowbell St, Conway, AR 72034For SaleMLS ID #26039102, Josh Spearmon, Brick Real Estate. CARMLS
- $209,9003 bd2 ba1.2k sqft1510 Pyramid Dr, Conway, AR 72034For SaleMLS ID #26037069, Spencer Manus, McGraw Realtors - Little Rock. CARMLS
- $269,9003 bd3 ba1.7k sqft1295 Fresca Ln, Conway, AR 72034For SaleMLS ID #26029958, Angela M Campbell, Keller Williams Realty. CARMLS
- $312,0003 bd3 ba1.8k sqft1745 Gardenia, Conway, AR 72034For SaleMLS ID #26035367, Lisa Martin, LPT Realty Conway. CARMLS
- $295,0003 bd2 ba1.5k sqft11 Alfred Cv, Conway, AR 72034For SaleMLS ID #26037183, Mark R Williams, Keller Williams Realty Central. CARMLS
- $360,0003 bd2 ba2.1k sqft2415 Tj Dr, Conway, AR 72034For SaleMLS ID #26037311, Spencer Hawks, Hawks Realty. CARMLS
- $259,0003 bd2 ba1.6k sqft431 Bernard Dr, Conway, AR 72032For SaleMLS ID #26036178, Comeatrieze V Ester, Century 21 Parker & Scroggins Realty - Conway. CARMLS
- $275,6993 bd2 ba1.6k sqft1135 Montana Dr, Conway, AR 72034For SaleMLS ID #26029678, Blake Roussel, Century 21 Sandstone Real Estate Group. CARMLS
- $299,0004 bd2 ba1.9k sqft3540 Copperwood Cir, Conway, AR 72034For SaleMLS ID #26027046, Robert Paris, LPT Selling Luxury. CARMLS
- $269,0003 bd2 ba1.6k sqft14 Oak Tree Cir, Conway, AR 72032For SaleMLS ID #26037728, William G Holt, Capital Sotheby's International Realty. CARMLS
