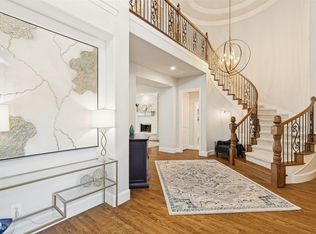
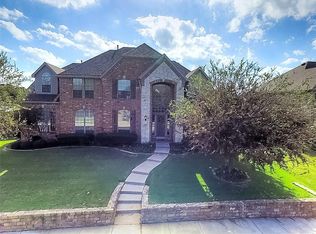
Stunning Updated Home on Oversized Corner Lot in The Trails in Frisco. This beautifully upgraded 5-bedroom home in The Trails sits on a spacious corner lot and offers everything you’ve been looking for! The thoughtfully designed layout includes a Study, plus Primary and Guest Suites on the first floor. Inside, you’ll find wood flooring, an elegant wrought iron staircase, and an updated Chef’s Kitchen. The home features new Low-E Simonton windows throughout, renovated closets, and a refreshed back yard pool area. A rare walk-in Craft room adds even more functionality and there are dual stairways too! Entertainment options abound with a Media Room and a Game Room featuring a wet bar, microwave, and beverage refrigerator. Other major upgrades include: new complete HVAC systems, two new 50 gallon Water Heaters (June 2020), new roof and gutters, updated pool and spa lighting (LED) and permanent exterior lighting customizable for holidays. Smart home features: WiFi-controlled lights, pool, & sprinklers. The backyard oasis features a sparkling pool and spa, new artificial turf, and plenty of space to relax. Note: The Pool table conveys with the home! Don’t miss this exceptional home in one of Frisco’s most desirable communities! Schedule your showing today.
Sold
Street View
Price Unknown
1490 Overlook Dr, Frisco, TX 75033
5beds
5,022sqft
Single Family Residence
Built in 2003
0.32 Acres Lot
$1,099,200 Zestimate®
$--/sqft
$5,681 Estimated rent
Home value
$1,099,200
$1.02M - $1.18M
$5,681/mo
Zestimate® history
Owner options
List your home for rent
$5,681/mo
Rent Zestimate®
Find your next renter with Zillow Rental Manager. Plus, with online applications, you can quickly screen prospective tenants – for free.
$5,681/mo
Rent Zestimate®
Refinance and save
$1,155/mo
Est. payment
Refinancing to a lower rate could help reduce your monthly payments and save thousands over the life of the loan.
$1,155/mo
Est. payment
Explore your selling options
Work with a Zillow partner agent
Leverage their expertise and Zillow's premium Showcase listings to get your home seen by more buyers.
Get startedList with your own agent
Get your home in front of millions of buyers by listing it on Zillow.
Learn how to do itSell it yourself
Take full control of how buyers see your home on Zillow by listing For Sale by Owner (FSBO).
List your homeWhat's special
Sparkling pool and spaBackyard oasisWood flooringNew artificial turfWet barCorner lotRenovated closets
Zillow last checked:
Listing updated:
Listed by:
Judi Wright 0495817 972-335-6564,
Ebby Halliday Realtors 972-335-6564
Bought with:
Leslie Knutson
RE/MAX DFW Associates
Source: NTREIS,MLS#: 20809774
Facts & features
Interior
Bedrooms & bathrooms
- Bedrooms: 5
- Bathrooms: 5
- Full bathrooms: 4
- 1/2 bathrooms: 1
Primary bedroom
- Features: Closet Cabinetry, Ceiling Fan(s), En Suite Bathroom, Linen Closet, Sitting Area in Primary, Walk-In Closet(s)
- Level: First
- Dimensions: 18 x 17
Bedroom
- Features: Ceiling Fan(s), En Suite Bathroom, Split Bedrooms, Walk-In Closet(s)
- Level: First
- Dimensions: 14 x 12
Bedroom
- Features: Ceiling Fan(s), En Suite Bathroom, Split Bedrooms, Walk-In Closet(s)
- Level: Second
- Dimensions: 15 x 12
Bedroom
- Features: En Suite Bathroom, Split Bedrooms
- Level: Second
- Dimensions: 15 x 15
Bedroom
- Features: En Suite Bathroom, Split Bedrooms
- Level: Second
- Dimensions: 12 x 13
Primary bathroom
- Features: Built-in Features, Dual Sinks, Double Vanity, En Suite Bathroom, Jetted Tub, Linen Closet, Solid Surface Counters, Separate Shower
- Level: First
- Dimensions: 13 x 12
Bonus room
- Level: Second
- Dimensions: 12 x 10
Breakfast room nook
- Level: First
- Dimensions: 16 x 12
Dining room
- Level: First
- Dimensions: 14 x 10
Other
- Features: Built-in Features, En Suite Bathroom
- Level: Second
- Dimensions: 8 x 5
Other
- Features: Built-in Features, Dual Sinks, Double Vanity, En Suite Bathroom, Jack and Jill Bath
- Level: Second
- Dimensions: 14 x 5
Other
- Features: Built-in Features, En Suite Bathroom, Solid Surface Counters
- Level: First
- Dimensions: 8 x 6
Game room
- Features: Built-in Features, Ceiling Fan(s)
- Level: Second
- Dimensions: 29 x 15
Kitchen
- Features: Breakfast Bar, Built-in Features, Butler's Pantry, Dual Sinks, Granite Counters, Kitchen Island, Pantry, Stone Counters, Solid Surface Counters, Sink
- Level: First
- Dimensions: 17 x 18
Living room
- Features: Fireplace
- Level: First
- Dimensions: 16 x 19
Loft
- Level: Second
- Dimensions: 6 x 5
Media room
- Level: Second
- Dimensions: 13 x 17
Office
- Features: Built-in Features
- Level: First
- Dimensions: 12 x 14
Heating
- Natural Gas
Cooling
- Electric, ENERGY STAR Qualified Equipment
Appliances
- Included: Some Gas Appliances, Convection Oven, Double Oven, Dishwasher, Disposal, Gas Water Heater, Microwave, Plumbed For Gas, Wine Cooler
- Laundry: Washer Hookup, Electric Dryer Hookup, Laundry in Utility Room
Features
- Wet Bar, Dry Bar, Decorative/Designer Lighting Fixtures, Granite Counters, High Speed Internet, In-Law Floorplan, Kitchen Island, Open Floorplan, Cable TV, Vaulted Ceiling(s), Walk-In Closet(s), Wired for Sound
- Flooring: Carpet, Ceramic Tile, Wood
- Windows: Window Coverings
- Has basement: No
- Number of fireplaces: 1
- Fireplace features: Family Room
Interior area
- Total interior livable area: 5,022 sqft
Property
Parking
- Total spaces: 3
- Parking features: Garage, Garage Door Opener, Garage Faces Rear, Storage
- Attached garage spaces: 3
Features
- Levels: Two
- Stories: 2
- Patio & porch: Rear Porch, Covered
- Exterior features: Private Yard, Rain Gutters
- Pool features: Gunite, Heated, In Ground, Pool, Pool Sweep, Pool/Spa Combo, Salt Water, Water Feature, Community
- Fencing: Wood
Lot
- Size: 0.32 Acres
- Features: Corner Lot, Interior Lot, Landscaped, Subdivision, Sprinkler System
Details
- Parcel number: R236498
- Other equipment: Home Theater
Construction
Type & style
- Home type: SingleFamily
- Architectural style: Traditional,Detached
- Property subtype: Single Family Residence
Materials
- Brick, Wood Siding
- Foundation: Slab
- Roof: Composition
Condition
- Year built: 2003
Utilities & green energy
- Sewer: Public Sewer
- Water: Public
- Utilities for property: Electricity Available, Sewer Available, Underground Utilities, Water Available, Cable Available
Community & HOA
Community
- Features: Clubhouse, Playground, Park, Pool, Tennis Court(s), Trails/Paths, Sidewalks
- Security: Security System, Carbon Monoxide Detector(s), Security Lights
- Subdivision: The Trails Ph 7
HOA
- Has HOA: Yes
- Services included: All Facilities, Association Management, Maintenance Grounds
- HOA fee: $1,155 annually
- HOA name: Real Manage
- HOA phone: 214-368-4030
Location
- Region: Frisco
Financial & listing details
- Tax assessed value: $962,043
- Annual tax amount: $15,117
- Date on market: 2/27/2025
- Cumulative days on market: 3 days
- Listing terms: Cash,Conventional,FHA,VA Loan
- Electric utility on property: Yes
Price history
| Date | Event | Price |
|---|---|---|
| 3/28/2025 | Sold | -- |
Source: NTREIS #20809774 Report a problem | ||
| 3/10/2025 | Pending sale | $1,150,000$229/sqft |
Source: NTREIS #20809774 Report a problem | ||
| 3/3/2025 | Contingent | $1,150,000$229/sqft |
Source: NTREIS #20809774 Report a problem | ||
| 2/27/2025 | Listed for sale | $1,150,000+69.1%$229/sqft |
Source: NTREIS #20809774 Report a problem | ||
| 5/29/2020 | Sold | -- |
Source: Ebby Halliday solds #14315742_75033 Report a problem | ||
| 4/29/2020 | Pending sale | $679,900$135/sqft |
Source: 3:16 Team Realty LLC #14315742 Report a problem | ||
| 4/16/2020 | Listed for sale | $679,900+7.9%$135/sqft |
Source: 3:16 Team Realty LLC #14315742 Report a problem | ||
| 5/31/2017 | Sold | -- |
Source: Agent Provided Report a problem | ||
| 4/24/2017 | Pending sale | $629,900$125/sqft |
Source: Ebby Halliday, REALTORS #13539971 Report a problem | ||
| 4/12/2017 | Price change | $629,900-3.1%$125/sqft |
Source: Ebby Halliday, REALTORS #13539971 Report a problem | ||
| 2/17/2017 | Listed for sale | $649,900+9.2%$129/sqft |
Source: Ebby Halliday, REALTORS #13539971 Report a problem | ||
| 11/12/2016 | Listing removed | $3,995-11.2%$1/sqft |
Source: Ebby Halliday, REALTORS #13412597 Report a problem | ||
| 12/19/2015 | Listing removed | $4,500$1/sqft |
Source: Postlets Report a problem | ||
| 9/18/2015 | Listed for rent | $4,500$1/sqft |
Source: Ebby Halliday, REALTORS #13239348 Report a problem | ||
| 5/8/2015 | Listing removed | $4,500$1/sqft |
Source: Postlets Report a problem | ||
| 2/27/2015 | Listed for rent | $4,500+4.7%$1/sqft |
Source: Dave Perry-Miller Real Estate | Park Cities #13101845 Report a problem | ||
| 7/10/2014 | Listing removed | $4,300$1/sqft |
Source: Dave Perry-Miller & Associates | Park Cities #12148038 Report a problem | ||
| 6/16/2014 | Listing removed | $595,000$118/sqft |
Source: Dave Perry Miller & Associates - An Ebby Halliday Company #12158054 Report a problem | ||
| 6/11/2014 | Listed for sale | $595,000+8.4%$118/sqft |
Source: Dave Perry Miller & Associates - An Ebby Halliday Company #12158054 Report a problem | ||
| 5/24/2014 | Listed for rent | $4,300$1/sqft |
Source: Dave Perry-Miller & Associates | Park Cities #12148038 Report a problem | ||
| 8/12/2011 | Sold | -- |
Source: Agent Provided Report a problem | ||
| 4/6/2011 | Listed for sale | $549,000$109/sqft |
Source: Raymond Leon & Associates, LLC #11571027 Report a problem | ||
Public tax history
| Year | Property taxes | Tax assessment |
|---|---|---|
| 2025 | $1,441 | $962,043 +6.3% |
| 2024 | $1,441 +0.5% | $905,080 +10% |
| 2023 | $1,434 -0.5% | $822,800 +10% |
| 2022 | $1,441 | $748,000 +10% |
| 2021 | $1,441 +2.3% | $680,000 +7.6% |
| 2020 | $1,408 -5.8% | $632,188 -4.8% |
| 2019 | $1,496 +6.9% | $663,891 +7.1% |
| 2018 | $1,399 -89.7% | $620,000 -4.4% |
| 2017 | $13,524 | $648,815 +3.6% |
| 2016 | $13,524 | $626,567 +8.9% |
| 2015 | -- | $575,579 +1.4% |
| 2014 | -- | $567,390 +9.1% |
| 2013 | -- | $520,000 -0.3% |
| 2012 | -- | $521,332 -2.5% |
| 2011 | -- | $534,632 +10% |
| 2010 | -- | $486,029 +0.2% |
| 2009 | -- | $485,112 -2.8% |
| 2007 | -- | $499,016 +0.8% |
| 2006 | $1,220 -2.4% | $494,955 +0.9% |
| 2005 | $1,249 | $490,367 +357.1% |
| 2004 | -- | $107,280 +49.4% |
| 2003 | -- | $71,829 +99.3% |
| 2002 | -- | $36,032 |
Find assessor info on the county website
Neighborhood: The Trails
Nearby homes
- $--5 bd5 ba4.3k sqft1468 Overlook Dr, Frisco, TX 75033Sold
- $939,1005 bd5 ba4.6k sqft1603 Lantern Trl, Frisco, TX 75033Off Market
- $864,9005 bd4 ba3.8k sqft1493 Overlook Dr, Frisco, TX 75033Off Market
- $828,3005 bd3 ba3.9k sqft1471 Overlook Dr, Frisco, TX 75033Off Market
- $881,8005 bd3 ba4k sqft11572 Locust Dr, Frisco, TX 75033Off Market
- $--4 bd3 ba3.5k sqft11558 Locust Dr, Frisco, TX 75033Sold
- $907,3004 bd4 ba4.5k sqft1581 Lantern Trl, Frisco, TX 75033Off Market
- $--4 bd4 ba4.2k sqft1446 Overlook Dr, Frisco, TX 75033Sold
Nearby schools
GreatSchools rating
- 8/10Corbell Elementary SchoolGrades: PK-5Distance: 0.3 mi
- 9/10Cobb Middle SchoolGrades: 6-8Distance: 1.2 mi
- 10/10Wakeland High SchoolGrades: 9-12Distance: 1.9 mi
Schools provided by the listing agent
- Elementary: Corbell
- Middle: Cobb
- High: Wakeland
- District: Frisco ISD
Source: NTREIS. This data may not be complete. We recommend contacting the local school district to confirm school assignments for this home.
Get a cash offer in 3 minutes
Find out how much your home could sell for in as little as 3 minutes with a no-obligation cash offer.
Estimated market value
$1,099,200
Get a cash offer in 3 minutes
Find out how much your home could sell for in as little as 3 minutes with a no-obligation cash offer.
Estimated market value
$1,099,200
- Texas
- Denton County
- Frisco
- 75033
- The Trails
- 1490 Overlook Dr
