
New Painting, New Carpet! The ideal open floor plan concept features a beautifully maintained interior that is bright and sunny and includes a first-floor bedroom, generous living spaces and gas fireplace. A cook's dream, this gorgeous, eat-in kitchen includes stainless-steel appliances, marble countertops, tile backsplash, granite-top kitchen island and custom-made cabinets. Enjoys a prime location in a prestigious Gwinnett County neighborhood. Right up the street from walking and biking trails, parks and playgrounds, restaurants, cafes, supermarkets, grocery stores, shopping malls, specialty stores, department stores, boutiques, farmers market, mixed-use shopping and dining areas, theaters, wineries, local shops and great shopping. You have all the amenities you would like a short distance from home. Walking distance to highly rated public and private schools.
Active
Price cut: $10K (8/6)
$479,990
1490 Primrose Park Rd, Buford, GA 30518
4beds
2,788sqft
:
Get pre-qualified$3,263/mo
Single Family Residence, Residential
Built in 2014
6,534 Square Feet Lot
$475,600 Zestimate®
$172/sqft
$77/mo HOA
What's special
Gas fireplaceBeautifully maintained interiorOpen floor plan conceptGenerous living spacesBright and sunnyStainless-steel appliancesTile backsplash
- 33 days |
- 642 |
- 36 |
Zillow last checked:
Listing updated:
Listed by:
KUN WANG,
Aileen Realty, LLC 347-200-4480
Source: FMLS GA,MLS#: 7801000
Facts & features
Interior
Bedrooms & bathrooms
- Bedrooms: 4
- Bathrooms: 3
- Full bathrooms: 3
- Main level bathrooms: 1
- Main level bedrooms: 1
Rooms
- Room types: Computer Room, Den
Primary bedroom
- Features: Oversized Master, Sitting Room
- Level: Oversized Master, Sitting Room
Bedroom
- Features: Oversized Master, Sitting Room
Primary bathroom
- Features: Double Vanity, Soaking Tub
Dining room
- Features: Seats 12+, Separate Dining Room
Kitchen
- Features: Eat-in Kitchen, Kitchen Island, Other Surface Counters, Pantry Walk-In
Heating
- Central
Cooling
- Ceiling Fan(s), Central Air
Appliances
- Included: Dishwasher, Disposal, Gas Range, Gas Water Heater, Microwave, Refrigerator
- Laundry: In Hall
Features
- Double Vanity, Entrance Foyer, Walk-In Closet(s)
- Flooring: Carpet, Hardwood
- Windows: Shutters
- Basement: None
- Attic: Pull Down Stairs
- Number of fireplaces: 1
- Fireplace features: Family Room
- Common walls with other units/homes: No Common Walls
Interior area
- Total structure area: 2,788
- Total interior livable area: 2,788 sqft
Video & virtual tour
Property
Parking
- Total spaces: 2
- Parking features: Attached, Driveway, Garage, Garage Faces Front
- Attached garage spaces: 2
- Has uncovered spaces: Yes
Accessibility
- Accessibility features: None
Features
- Levels: Two
- Stories: 2
- Patio & porch: Deck
- Exterior features: None, No Dock
- Pool features: None
- Spa features: None
- Fencing: None
- Has view: Yes
- View description: Neighborhood
- Waterfront features: None
- Body of water: None
Lot
- Size: 6,534 Square Feet
- Features: Back Yard, Front Yard, Landscaped
Details
- Additional structures: None
- Parcel number: R7323 130
- Other equipment: None
- Horse amenities: None
Construction
Type & style
- Home type: SingleFamily
- Architectural style: Traditional
- Property subtype: Single Family Residence, Residential
Materials
- Brick Front
- Foundation: Concrete Perimeter
- Roof: Shingle
Condition
- Resale
- New construction: No
- Year built: 2014
Utilities & green energy
- Electric: 110 Volts
- Sewer: Public Sewer
- Water: Public
- Utilities for property: Cable Available, Electricity Available, Natural Gas Available, Phone Available, Sewer Available, Underground Utilities, Water Available
Green energy
- Energy efficient items: None
- Energy generation: None
Community & HOA
Community
- Features: Clubhouse, Homeowners Assoc, Pool
- Security: Smoke Detector(s)
- Subdivision: Primrose Creek
HOA
- Has HOA: Yes
- Services included: Maintenance Grounds, Swim, Tennis
- HOA fee: $925 annually
- HOA phone: 678-730-0971
Location
- Region: Buford
Financial & listing details
- Price per square foot: $172/sqft
- Tax assessed value: $515,300
- Annual tax amount: $7,111
- Date on market: 7/9/2026
- Cumulative days on market: 33 days
- Listing terms: 1031 Exchange,Cash,Conventional,FHA
- Electric utility on property: Yes
- Road surface type: Concrete
Estimated market value
$475,600
$452,000 - $499,000
$2,641/mo
Price history
| Date | Event | Price |
|---|---|---|
| 8/6/2026 | Price change | $479,990-2%$172/sqft |
Source:  FMLS GA #7801000 Report a problem FMLS GA #7801000 Report a problem | ||
| 7/22/2026 | Price change | $489,990-2%$176/sqft |
Source: FMLS GA #7801000 Report a problem | ||
| 7/9/2026 | Listed for sale | $499,990+13.6%$179/sqft |
Source: FMLS GA #7801000 Report a problem | ||
| 8/4/2022 | Listing removed | -- |
Source: Zillow Rental Manager Report a problem | ||
| 8/1/2022 | Listed for rent | $2,700+5.1%$1/sqft |
Source: Zillow Rental Manager Report a problem | ||
| 1/25/2022 | Sold | $440,000$158/sqft |
Source: FMLS GA #6966745 Report a problem | ||
| 12/22/2021 | Pending sale | $440,000$158/sqft |
Source: FMLS GA #6966745 Report a problem | ||
| 12/17/2021 | Price change | $440,000+1.1%$158/sqft |
Source:  GAMLS #9077878 Report a problem GAMLS #9077878 Report a problem | ||
| 11/5/2021 | Listed for sale | $435,000+24.3%$156/sqft |
Source: FMLS GA #6966745 Report a problem | ||
| 3/2/2020 | Listing removed | $2,570$1/sqft |
Source: JM Rental Homes Report a problem | ||
| 2/29/2020 | Listed for rent | $2,570$1/sqft |
Source: JM Rental Homes Report a problem | ||
| 2/29/2020 | Listing removed | $349,900$126/sqft |
Source: Humphries & King Realty, LLC. #6537758 Report a problem | ||
| 8/28/2019 | Price change | $349,900-0.6%$126/sqft |
Source: Humphries & King Realty, LLC. #6537758 Report a problem | ||
| 7/3/2019 | Price change | $352,000-2.8%$126/sqft |
Source: Humphries & King Realty, LLC. #6537758 Report a problem | ||
| 5/8/2019 | Price change | $362,000-1.4%$130/sqft |
Source: Humphries & King Realty, LLC. #6537758 Report a problem | ||
| 4/17/2019 | Listed for sale | $367,000+22.4%$132/sqft |
Source: Humphries & King Realty, LLC. #6537758 Report a problem | ||
| 11/9/2017 | Listing removed | $299,900$108/sqft |
Source: Owner Report a problem | ||
| 8/11/2017 | Price change | $299,900+5.2%$108/sqft |
Source: Owner Report a problem | ||
| 5/26/2017 | Price change | $285,000+3.6%$102/sqft |
Source: Owner Report a problem | ||
| 5/23/2017 | Listed for sale | $275,000+21.3%$99/sqft |
Source: Owner Report a problem | ||
| 1/14/2015 | Sold | $226,740$81/sqft |
Source: Public Record Report a problem | ||
Public tax history
| Year | Property taxes | Tax assessment |
|---|---|---|
| 2025 | $7,111 +4.4% | $206,120 +5.7% |
| 2024 | $6,808 +10.5% | $195,080 +10.8% |
| 2023 | $6,160 +16.3% | $176,000 -0.9% |
| 2022 | $5,297 +19.4% | $177,520 +35% |
| 2021 | $4,437 -14% | $131,480 +2% |
| 2020 | $5,157 +3.6% | $128,840 |
| 2019 | $4,978 | $128,840 +6.4% |
| 2018 | $4,978 +41.3% | $121,040 +33.5% |
| 2016 | $3,524 +8.9% | $90,680 +9.1% |
| 2015 | $3,235 | $83,120 +472.5% |
| 2014 | $3,235 | $14,520 |
| 2012 | -- | $14,520 +159.3% |
| 2011 | -- | $5,600 -68.3% |
| 2010 | -- | $17,640 |
| 2009 | -- | $17,640 -25% |
| 2007 | -- | $23,520 |
Find assessor info on the county website
Monthly payment
Est. payment
Payment breakdown
Explore the cost of this home by adjusting the details. Changes won't be saved.Climate risks
Neighborhood: 30518
Nearby schools
GreatSchools rating
- 7/10Sycamore Elementary SchoolGrades: PK-5Distance: 0.4 mi
- 8/10Lanier Middle SchoolGrades: 6-8Distance: 2.3 mi
- 8/10Lanier High SchoolGrades: 9-12Distance: 2.7 mi
Schools provided by the listing agent
- Elementary: Sycamore
- Middle: Lanier
- High: Lanier
Source: FMLS GA. This data may not be complete. We recommend contacting the local school district to confirm school assignments for this home.
- $548,5005 bd4 ba2.9k sqft1500 Primrose Park Rd, Buford, GA 30518Off Market
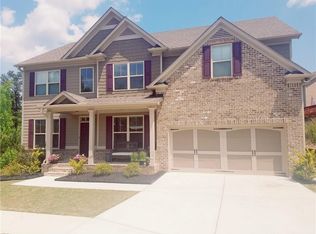
- $601,5006 bd5 ba3.2k sqft1480 Primrose Park Rd, Buford, GA 30518Off Market
- $574,9005 bd4 ba2.9k sqft5553 Primrose Park Ct, Buford, GA 30518Off Market
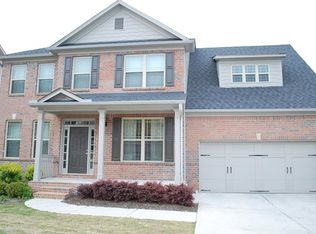
- $536,7005 bd4 ba2.8k sqft1510 Primrose Park Rd, Buford, GA 30518Off Market
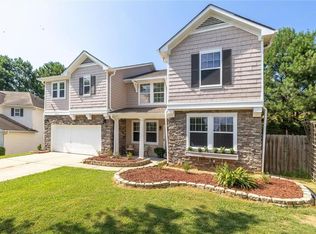
- $510,5005 bd4 ba2.8k sqft1491 Primrose Park Rd, Buford, GA 30518Off Market
- $522,5005 bd4 ba2.9k sqft1501 Primrose Park Rd, Buford, GA 30518Off Market
- $568,4005 bd4 ba2.8k sqft1511 Primrose Park Rd, Buford, GA 30518Off Market
- $494,4005 bd4 ba3k sqft1481 Primrose Park Rd, Buford, GA 30518Off Market
A local agent can set up tours, give advice and negotiate with sellers.
Similar homes
- $515,0004 bd3 ba2.9k sqft1610 Primrose Park Rd, Sugar Hill, GA 30518For Sale

 MLS ID #7779320, Lakshmi Thirunavu, Keller Williams North Atlanta. FMLS GA
 - $449,9994 bd3 ba3.4k sqft6261 Sparkling Cove Ln, Buford, GA 30518For Sale
 MLS ID #7793358, Paul Hymel, People Truly Matter Property Management. FMLS GA
 - $550,0004 bd4 ba3.7k sqft734 Binkley Walk, Sugar Hill, GA 30518For Sale
 MLS ID #7813243, Hersh Shah Group, Keller Williams Realty Intown ATL. FMLS GA
 - $415,0004 bd3 ba2.1k sqft6407 Barker Station Walk, Buford, GA 30518For Sale
 MLS ID #7760787, Rip Pruitt, Century 21 Connect Realty. FMLS GA
 - $649,0005 bd3 ba3.2k sqft4299 Two Bridge Dr, Buford, GA 30518ActiveMLS ID #10821249, Jennifer K Lewis, PEND Realty, LLC. GAMLS
- $469,0004 bd3 ba2.9k sqft2470 Chandler Grove Dr, Buford, GA 30519For SaleMLS ID #7805437, Kwok NG, America Realty Center, Inc.. FMLS GA
- $499,0003 bd3 ba2.3k sqft36 Miners Way, Braselton, GA 30517Active
 MLS ID #10822632, Colin N Alford, Resource Brokers, LLC. GAMLS
 - $470,0004 bd3 ba2.8k sqft3736 Rosecliff Trce, Buford, GA 30519For SaleMLS ID #7805060, ANGELA SEO, Heritage GA. Realty. FMLS GA
- $475,0004 bd4 ba2.9k sqft1413 Park Hollow Ln, Lawrenceville, GA 30043For SaleMLS ID #7817900, ChaoYang You, Virtual Properties Realty. Biz. FMLS GA
- $440,0004 bd3 ba2.5k sqft5962 Lexington Way, Braselton, GA 30517ActiveMLS ID #10822891, Annette Phelps, BHHS Georgia Properties. GAMLS
- $629,9005 bd4 ba3k sqft5811 Kendrix Ridge Dr, Sugar Hill, GA 30518Active Under ContractMLS ID #10783224, Darcy Jones, Virtual Properties Realty.com. GAMLS
- $499,9004 bd3 ba2.3k sqft4310 Canterbury Walk Dr, Duluth, GA 30097For SaleMLS ID #7814842, Oanh To, ATL Realty Star, LLC. FMLS GA
- $385,0003 bd3 ba1.9k sqft1326 Lanier Vista Dr, Buford, GA 30518For SaleMLS ID #7813153, ANGELA SEO, Heritage GA. Realty. FMLS GA
- $519,9003 bd2 ba1.9k sqft245 Walford Ct, Suwanee, GA 30024ActiveMLS ID #10803142, Esther Chong Realty Group, Keller Williams Realty Atl. Partners. GAMLS
- $450,0004 bd3 ba2.6k sqft2345 Valley Mill Dr, Buford, GA 30519For SaleMLS ID #7771877, Chelsea Dieu, Veribas Real Estate, LLC. FMLS GA
- $490,0003 bd3 ba2.1k sqft3855 Oak Park Dr, Suwanee, GA 30024ActiveMLS ID #10801756, Theresa Stafford, Keller Williams Realty Atl. Partners. GAMLS
- $639,0004 bd4 ba2.5k sqft2051 Harvester Ln, Buford, GA 30518For SaleMLS ID #7763487, SARA KIM, Turnkey Global Realty. FMLS GA
- $525,0004 bd3 ba2.2k sqft6230-6230 Wynfield Dr, Flowery Branch, GA 30542For SaleMLS ID #7779086, Kim La, Real Broker, LLC.. FMLS GA
- $499,9004 bd3 ba2.6k sqft3497 Lori Ln, Duluth, GA 30096For SaleMLS ID #7803442, DALLWON SUH, Choice Realty. FMLS GA
- $405,0003 bd2 ba2.2k sqft4838 Netherlands Pl, Flowery Branch, GA 30542ActiveMLS ID #10822693, Esmeralda Del Toro, Virtual Properties Realty.com. GAMLS
