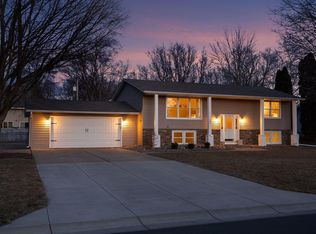
***Priced Below Appraised Value!!*** Beautiful and open main floor with vaults and spacious living areas. Remodeled kitchen designed with how you live today including an abundance of cabinets, counters, stainless steel appliances, undermount sink, task lighting, truly custom backsplash, and an impressive center island that is sure to be the center of all your future gatherings! Fresh paint and décor throughout! And tons of updates including main floor bathroom. Three bedrooms on main level. New boiler 2019. Water Heater 2025. New mini splits/AC 2021. Exterior doors (2026), appliances, RO Water Filtration, and so much more! Lower level family room, tons of storage areas, and the home’s 4th bedroom or office depending on your needs! Large back yard and inviting patio area. Close to nearby parks, Baker Park Trails and Lake Independence!
Active
Price cut: $15K (6/29)
$409,900
1490 Rainbow Ave, Maple Plain, MN 55359
4beds
2,175sqft
Single Family
Built in 1972
0.27 Acres Lot
$404,900 Zestimate®
$188/sqft
$-- HOA
What's special
- 26 days |
- 710 |
- 32 |
Zillow last checked:
Listing updated:
Listed by:
John E. Beise 612-889-0340,
RE/MAX Advantage Plus
Source: NorthstarMLS as distributed by MLS GRID,MLS#: 7090120

Loading...
Facts & features
Interior
Bedrooms & bathrooms
- Bedrooms: 4
- Bathrooms: 2
- Full bathrooms: 1
- 1/2 bathrooms: 1
Bedroom
- Level: Main
- Area: 149.5 Square Feet
- Dimensions: 13x11.5
Bedroom 2
- Level: Main
- Area: 109.25 Square Feet
- Dimensions: 11.5x9.5
Bedroom 3
- Level: Main
- Area: 92 Square Feet
- Dimensions: 11.5x8
Bedroom 4
- Level: Lower
- Area: 148.5 Square Feet
- Dimensions: 13.5x11
Dining room
- Level: Main
- Area: 108 Square Feet
- Dimensions: 12x9
Family room
- Level: Lower
- Area: 494.5 Square Feet
- Dimensions: 23x21.5
Flex room
- Level: Lower
- Area: 56 Square Feet
- Dimensions: 8x7
Kitchen
- Level: Main
- Area: 204 Square Feet
- Dimensions: 17x12
Living room
- Level: Main
- Area: 228 Square Feet
- Dimensions: 19x12
Heating
- Baseboard, Boiler, Hot Water
Cooling
- Ductless Mini-Split
Appliances
- Included: Dishwasher, Disposal, Dryer, Exhaust Fan, Gas Water Heater, Microwave, Range, Refrigerator, Stainless Steel Appliance(s), Washer, Water Softener Rented
- Laundry: Lower Level, Laundry Room
Features
- Basement: Block,Drain Tiled,Egress Window(s),Finished,Full,Storage Space,Sump Pump
- Has fireplace: No
Interior area
- Total structure area: 2,254
- Total interior livable area: 2,175 sqft
- Finished area above ground: 1,242
- Finished area below ground: 933
Video & virtual tour
Property
Parking
- Total spaces: 2
- Parking features: Detached Garage, Gravel, Electric, Garage Door Opener
- Garage spaces: 2
- Has uncovered spaces: Yes
- Details: Garage Dimensions (27x24), Garage Door Height (7), Garage Door Width (16)
Accessibility
- Accessibility features: None
Features
- Levels: One
- Stories: 1
- Patio & porch: Patio
Lot
- Size: 0.27 Acres
- Dimensions: 100 x 122
- Features: Tree Coverage - Medium
Details
- Foundation area: 1242
- Parcel number: 2611824110042
- Zoning description: Residential-Single Family
Construction
Type & style
- Home type: SingleFamily
- Property subtype: Single Family
Materials
- Block, Frame
- Roof: Asphalt,Pitched
Condition
- New construction: No
- Year built: 1972
Utilities & green energy
- Electric: Circuit Breakers
- Gas: Natural Gas
- Sewer: City Sewer/Connected
- Water: City Water/Connected
Community & HOA
Community
- Subdivision: Rainbow Lane 1st Add
HOA
- Has HOA: No
Location
- Region: Maple Plain
Financial & listing details
- Price per square foot: $188/sqft
- Tax assessed value: $296,000
- Annual tax amount: $3,988
- Date on market: 6/9/2026
- Road surface type: Paved
Estimated market value
$404,900
$385,000 - $425,000
$2,771/mo
Price history
| Date | Event | Price |
|---|---|---|
| 6/29/2026 | Price change | $409,900-3.5%$188/sqft |
Source: | ||
| 6/13/2026 | Listed for sale | $424,900+102.4%$195/sqft |
Source: | ||
| 7/8/2016 | Listing removed | $209,900$97/sqft |
Source: RE/MAX Advantage Plus #4717557 Report a problem | ||
| 6/5/2016 | Price change | $209,900-4.5%$97/sqft |
Source: RE/MAX Advantage Plus #4717557 Report a problem | ||
| 5/23/2016 | Listed for sale | $219,900+83.2%$101/sqft |
Source: RE/MAX Advantage Plus #4717557 Report a problem | ||
| 8/12/1998 | Sold | $120,050$55/sqft |
Source: Public Record Report a problem | ||
Public tax history
| Year | Property taxes | Tax assessment |
|---|---|---|
| 2025 | $4,702 +5.7% | $296,000 +3.4% |
| 2024 | $4,451 -0.9% | $286,200 -1.6% |
| 2023 | $4,492 +2.7% | $291,000 +2.8% |
| 2022 | $4,373 +9.5% | $283,000 +12.7% |
| 2021 | $3,994 -5.2% | $251,000 +12.1% |
| 2020 | $4,210 +5.4% | $224,000 -0.4% |
| 2019 | $3,994 -5.2% | $225,000 +6.1% |
| 2018 | $4,210 -0.9% | $212,000 +8.2% |
| 2017 | $4,249 +1.2% | $196,000 +7.1% |
| 2016 | $4,196 +5.3% | $183,000 +3.4% |
| 2015 | $3,983 -0.3% | $177,000 +11.3% |
| 2014 | $3,995 +86.2% | $159,000 +10.4% |
| 2013 | $2,146 -5.9% | $144,000 -12.2% |
| 2012 | $2,280 +0.4% | $164,000 -6.3% |
| 2011 | $2,271 -3.6% | $175,000 -12.1% |
| 2010 | $2,357 -7.8% | $199,000 -7.9% |
| 2009 | $2,556 +29.7% | $216,000 +9.1% |
| 2006 | $1,971 +5.6% | $198,000 +5.3% |
| 2005 | $1,866 -2.8% | $188,000 +14.9% |
| 2004 | $1,919 +14.8% | $163,600 +12% |
| 2002 | $1,672 -38.5% | $146,100 |
| 2001 | $2,718 | -- |
Find assessor info on the county website
Monthly payment
Est. payment$--/mo
Payment breakdown
Explore the cost of this home by adjusting the details. Changes won't be saved.All calculations are estimates and provided by Zillow, Inc. for informational purposes only. Actual amounts may vary.
HOA fees may include property taxes on listings classified as Co-Ops. Contact the listing agent and/or owner for fee details.
Mortgage interest rates are dependent on a number of factors, including credit score, down payment, and repayment length. Interest rate data provided by Zillow Group Marketplace, Inc. as of 1/1/1970 from various mortgage lenders with which we have lead or other similar arrangements; the Estimated Payment is an average of those rates.
See how much you could borrow to make a competitive offer.
Climate risks
Neighborhood: 55359
Nearby schools
GreatSchools rating
- NASchumann Elementary SchoolGrades: PK-2Distance: 3.6 mi
- 9/10Orono Middle SchoolGrades: 6-8Distance: 3.7 mi
- 10/10Orono Senior High SchoolGrades: 9-12Distance: 3.6 mi
A local agent can set up tours, give advice and negotiate with sellers.
- Minnesota
- Hennepin County
- Maple Plain
- 55359
- 1490 Rainbow Ave


