Skip main navigation
Sold for $620,000
  • $620,000

    1490 S Iris Street, Lakewood, CO 80232

    4beds
    2,170sqft
    Single Family Residence
    Built in 1970
    0.27 Acres Lot
    $592,500 Zestimate®
    $286/sqft
    $3,386 Estimated rent

    Home value

    $592,500

    $551,000 - $634,000

    $3,386/mo

    Zestimate® history
    Loading
    Loading...

    Owner options

    List your home for rent

    $3,386/mo

    Rent Zestimate®

    Find your next renter with Zillow Rental Manager. Plus, with online applications, you can quickly screen prospective tenants – for free.

    Learn more

    $3,386/mo

    Rent Zestimate®

    Refinance and save

    $3,549/mo

    Est. payment

    Refinancing to a lower rate could help reduce your monthly payments and save thousands over the life of the loan.

    See today's rates

    $3,549/mo

    Est. payment

    Explore your selling options

    Work with a Zillow partner agent

    Leverage their expertise and Zillow's premium Showcase listings to get your home seen by more buyers.

    Get started

    List with your own agent

    Get your home in front of millions of buyers by listing it on Zillow.

    Learn how to do it

    Sell it yourself

    Take full control of how buyers see your home on Zillow by listing For Sale by Owner (FSBO).

    List your home

    What's special

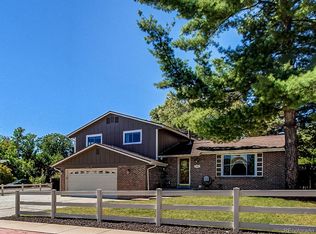
    Stunning 4-level home situated on a fantastic corner lot in a peaceful cul-de-sac. The home boasts an updated kitchen with oak cabinets, pull-out drawers, Quartz countertops, a stylish backsplash, and high-end appliances including a Fisher & Paykel dishwasher (Dish Drawer), a Jenn-Air self-cleaning oven with induction stovetop, a built-in microwave, and a Fisher & Paykel refrigerator. Freshly painted throughout, with new carpet in the upstairs hallway. The spacious backyard is a true highlight, featuring mature trees, beautiful landscaping, and a brick wall with flagstone cap (installed in 2011). Additional updates include a new furnace installed in March 2024, a new water heater with moat (2019), and a radon mitigation system (2020). The home also includes custom built-in bookcases on either side of the fireplace, and a basement bedroom with an egress window and closet, plus an office and multi-purpose space. Key updates include: - Popcorn ceilings removed and replaced in 2015 - Oak doors, trim, and baseboards (2013) - Sewer line scoped, cleaned, and re-inspected in 2024 - Electrical system upgraded to current codes - A custom laundry room created by repurposing space behind the half bath - A new roof (2017) and new concrete driveway with an enlarged front patio (2015) - Front roofline extended by 4 feet with larger gutters (2017) - A new sprinkler system and drip system for the flower beds The exterior features thoughtful touches, such as a brickwork insert along the sidewalk (installed Fall 2022), a short concrete wall between the south fence and sidewalk, and a well-maintained yard with sprinkler and drip systems. This home truly offers a perfect blend of modern upgrades and timeless charm.

    Zillow last checked:

    Listing updated:

    Listed by:

    Brandt Ellwood 720-605-5377,

    Keller Williams Integrity Real Estate LLC

    Bought with:

    Kathy 'Kiki' Sloan, 100079011

    Property Dominator

    Source: REcolorado as distributed by MLS GRID,MLS#: 8763928MLS Logo

    Facts & features

    Interior

    Bedrooms & bathrooms
    • Bedrooms: 4
    • Bathrooms: 3
    • Full bathrooms: 1
    • 3/4 bathrooms: 1
    • 1/2 bathrooms: 1
    Primary bedroom
    • Description: Recessed Lighting, Ensuite, Ceiling Fan
    • Level: Upper
    • Area: 168 Square Feet
    • Dimensions: 12 x 14
    Bedroom
    • Description: Track Lighting
    • Level: Upper
    • Area: 110 Square Feet
    • Dimensions: 10 x 11
    Bedroom
    • Description: Recessed Lighting
    • Level: Upper
    • Area: 140 Square Feet
    • Dimensions: 10 x 14
    Bedroom
    • Description: Non Conforming, Built In Closet
    • Level: Basement
    • Area: 132 Square Feet
    • Dimensions: 11 x 12
    Bathroom
    • Description: Laundry Located Within
    • Level: Lower
    • Area: 35 Square Feet
    • Dimensions: 5 x 7
    Bathroom
    • Description: Shower/Tub Combo
    • Level: Upper
    • Area: 56 Square Feet
    • Dimensions: 7 x 8
    Bathroom
    • Description: Primary Bathroom
    • Level: Upper
    • Area: 45 Square Feet
    • Dimensions: 5 x 9
    Den
    • Description: Carpeted
    • Level: Basement
    • Area: 80 Square Feet
    • Dimensions: 8 x 10
    Dining room
    • Description: Carpeted
    • Level: Main
    • Area: 99 Square Feet
    • Dimensions: 9 x 11
    Family room
    • Description: Carpeted
    • Level: Lower
    • Area: 330 Square Feet
    • Dimensions: 11 x 30
    Kitchen
    • Description: Eat-In Kitchen
    • Level: Main
    • Area: 220 Square Feet
    • Dimensions: 10 x 22
    Living room
    • Description: Carpeted, Recessed Lighting
    • Level: Main
    • Area: 308 Square Feet
    • Dimensions: 11 x 28
    Office
    • Description: Ceiling Lights, Radon Mitigation System
    • Level: Basement
    • Area: 150 Square Feet
    • Dimensions: 10 x 15
    Utility room
    • Description: Storage
    • Level: Basement
    • Area: 77 Square Feet
    • Dimensions: 7 x 11
    Heating
    • Forced Air
    Cooling
    • Central Air
    Appliances
    • Included: Convection Oven, Dishwasher, Disposal, Dryer, Microwave, Refrigerator, Self Cleaning Oven, Washer
    • Laundry: In Unit
    Features
    • Ceiling Fan(s), Corian Counters, Pantry, Quartz Counters, Smoke Free
    • Flooring: Carpet, Laminate
    • Windows: Bay Window(s), Double Pane Windows, Window Coverings
    • Basement: Finished,Partial
    • Number of fireplaces: 1
    • Fireplace features: Family Room
    • Common walls with other units/homes: No Common Walls
    Interior area
    • Total structure area: 2,170
    • Total interior livable area: 2,170 sqft
    • Finished area above ground: 1,587
    • Finished area below ground: 0

    Property

    Parking
    • Total spaces: 2
    • Parking features: Concrete, Dry Walled, Exterior Access Door, Floor Coating, Insulated Garage, Lighted, Storage
    • Attached garage spaces: 2
    Features
    • Levels: Tri-Level
    • Patio & porch: Front Porch, Patio
    • Exterior features: Private Yard, Rain Gutters
    • Fencing: Full
    • Has view: Yes
    • View description: City
    Lot
    • Size: 0.27 Acres
    • Features: Corner Lot, Cul-De-Sac, Irrigated, Landscaped, Many Trees, Sprinklers In Front, Sprinklers In Rear
    • Residential vegetation: Grassed, Xeriscaping
    Details
    • Parcel number: 076999
    • Special conditions: Standard

    Construction

    Type & style
    • Home type: SingleFamily
    • Architectural style: Contemporary
    • Property subtype: Single Family Residence
    Materials
    • Frame
    Condition
    • Updated/Remodeled
    • Year built: 1970

    Utilities & green energy

    • Electric: 110V, 220 Volts
    • Sewer: Public Sewer
    • Water: Public
    • Utilities for property: Electricity Connected, Natural Gas Connected, Phone Connected

    Community & neighborhood

    Location
    • Region: Lakewood
    • Subdivision: Lochwood

    Other

    Other facts
    • Listing terms: Cash,Conventional,FHA,VA Loan
    • Ownership: Individual

    Price history

    DateEventPrice
    2/14/2025Sold$620,000+12.7%$286/sqft
    Source: REcolorado as distributed by MLS GRID #8763928 Report a problem
    1/27/2025Pending sale$550,000$253/sqft
    Source: REcolorado as distributed by MLS GRID #8763928 Report a problem
    1/22/2025Listed for sale$550,000-11.1%$253/sqft
    Source: REcolorado as distributed by MLS GRID #8763928 Report a problem
    10/9/2024Listing removed$619,000$285/sqft
    Source: Engel & Volkers #5885624 Report a problem
    9/28/2024Price change$619,000-1%$285/sqft
    Source: Engel & Volkers #5885624 Report a problem
    8/14/2024Price change$625,000-3.1%$288/sqft
    Source: Engel & Volkers #5885624 Report a problem
    8/7/2024Price change$645,000-2.3%$297/sqft
    Source: Engel & Volkers #5885624 Report a problem
    7/26/2024Listed for sale$660,000$304/sqft
    Source: Engel & Volkers #5885624 Report a problem

    Public tax history

    YearProperty taxesTax assessment
    2025$2,770 +0.5%$38,596 +4.6%
    2024$2,757 +24.1%$36,915
    2023$2,221 -1.4%$36,915 +20.2%
    2022$2,253 +10.4%$30,709 -2.8%
    2021$2,040 $31,593 +7.6%
    2020$2,040 +1.3%$29,364
    2019$2,014 -15.8%$29,364 +15.2%
    2018$2,392 $25,481
    2017$2,392 +20.5%$25,481 +14.9%
    2016$1,986 $22,183
    2015$1,986 +9.6%$22,183 +18.5%
    2014$1,812 +1%$18,722
    2013$1,794 +2%$18,722
    2012$1,758 -0.1%$18,722
    2011$1,760 +0.2%$18,722 -0.7%
    2010$1,756 -2.9%$18,850
    2009$1,809 +0.2%$18,850 -2.7%
    2008$1,805 +2.4%$19,370
    2007$1,762 +2.4%$19,370 +3.4%
    2006$1,721 -3.5%$18,740 -1.2%
    2005$1,782 +9%$18,970
    2004$1,635 +3.8%$18,970
    2003$1,575 +1.7%$18,970 +5.3%
    2002$1,550 +1.7%$18,020 +16%
    2001$1,523 -0.8%$15,540
    2000$1,535 $15,540

    Find assessor info on the county website

    Neighborhood: 80232

    Nearby schools

    GreatSchools rating
    Schools provided by the listing agent
    • Elementary: Kendrick Lakes
    • Middle: Carmody
    • High: Bear Creek
    • District: Jefferson County R-1

    Source: REcolorado as distributed by MLS GRID. This data may not be complete. We recommend contacting the local school district to confirm school assignments for this home.

    Get a cash offer in 3 minutes
    Find out how much your home could sell for in as little as 3 minutes with a no-obligation cash offer.
    Estimated market value
    $592,500
    Get a cash offer in 3 minutes
    Find out how much your home could sell for in as little as 3 minutes with a no-obligation cash offer.
    Estimated market value
    $592,500