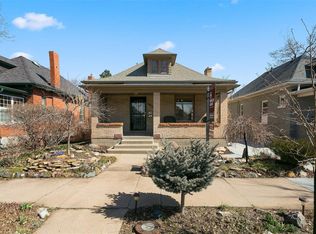
THIS IS NOT YOUR TYPICAL PLATT PARK BUNGALOW. This FULLY ELECTRIC HOME uses no gas (gas is available if you prefer a gas stove or grill) and sits on an EXTRA-WIDE LOT, giving you something rare in Platt Park: space, privacy, and breathing room without feeling stacked against your neighbors, filling the home with bright sunlight from every window.
The heart of the home is a REMODELED CHEF'S KITCHEN featuring sleek GRANITE COUNTERTOPS and TOP-OF-THE-LINE APPLIANCES, including an INDUCTION STOVE that brings water to a boil in seconds and a CONVECTION OVEN. Working from home is seamless thanks to a dedicated BUILT-IN HOME OFFICE designed for maximum focus and productivity.
The value is exceptional: FULLY OWNED SOLAR PANELS, HEAT PUMP, OVERSIZED 2-CAR GARAGE WITH 2 CHARGING STATIONS, 4-CAR DRIVEWAY with RV PARKING, spa-like STEAM SHOWER, and a WALK-IN CLOSET IN EVERY BEDROOM. The EXTRA-LARGE PRIVATE BACKYARD features a THRIVING ORGANIC GARDEN and four fruit trees.
Compared to the typical Platt Park bungalow, you’re getting MORE PRIVACY, MORE PARKING, MORE STORAGE, MORE EFFICIENCY, and far more features—all in one property.
REMODELED KITCHEN. GRANITE COUNTERTOPS. BUILT-IN HOME OFFICE. SOLAR. USES NO GAS. EXTRA-WIDE LOT. OVERSIZED 2-CAR GARAGE. 4-CAR DRIVEWAY/RV PARKING. STEAM SHOWER. WALK-IN CLOSETS. ORGANIC GARDENS. FOUR FRUIT TREES. PLATT PARK.
Rarely does a home offer this much value, space, and functionality in one of Denver’s most desirable neighborhoods.
Accepting backups
Price cut: $55K (8/22)
$995,000
1490 S Lincoln Street, Denver, CO 80210
3beds
2,276sqft
Single Family Residence
Built in 1909
6,098 Square Feet Lot
$-- Zestimate®
$437/sqft
$-- HOA
What's special
- 28 days
- 1,965
- 159
Zillow last checked:
Listing updated:
Listed by:
Janelle Nuñez 720-309-4679 janellepnunez@gmail.com,
Members Realty LLC,
Richard Pfeffer 303-858-0001,
Members Realty LLC
Source: REcolorado as distributed by MLS GRID,MLS#: 7812250
Facts & features
Interior
Bedrooms & bathrooms
- Bedrooms: 3
- Bathrooms: 2
- Full bathrooms: 1
- 3/4 bathrooms: 1
- Main level bathrooms: 1
- Main level bedrooms: 2
Bedroom
- Level: Main
Bedroom
- Level: Main
Bedroom
- Features: Primary Suite
- Level: Basement
Bathroom
- Level: Main
Bathroom
- Description: Double Sinks, Steam Shower With Two Shower Heads
- Features: Primary Suite
- Level: Basement
Bonus room
- Description: Private Den Next To The Primary Bedroom
- Level: Basement
Dining room
- Level: Main
Kitchen
- Level: Main
Laundry
- Level: Basement
Living room
- Level: Main
Office
- Description: Built-In Wood Desks
- Level: Main
Sun room
- Description: Beautiful West Facing Light Filled Room
- Level: Main
Utility room
- Description: Unfinished Storage And Utilities
- Level: Basement
Heating
- Heat Pump
Cooling
- Attic Fan, Central Air, Evaporative Cooling
Appliances
- Included: Convection Oven, Dishwasher, Disposal, Dryer, Microwave, Range, Range Hood, Refrigerator, Self Cleaning Oven, Washer, Water Purifier
Features
- Ceiling Fan(s), Granite Counters, High Speed Internet, Open Floorplan, Pantry, Primary Suite, Smart Thermostat, Smoke Free, Walk-In Closet(s)
- Flooring: Laminate, Tile, Wood
- Windows: Bay Window(s), Double Pane Windows, Window Coverings
- Basement: Daylight,Finished,Full
Interior area
- Total structure area: 2,276
- Total interior livable area: 2,276 sqft
- Finished area above ground: 1,296
- Finished area below ground: 758
Video & virtual tour
Property
Parking
- Total spaces: 6
- Parking features: Concrete, Dry Walled, Electric Vehicle Charging Station(s), Exterior Access Door, Guest, Lighted, Oversized, Oversized Door, Storage
- Garage spaces: 2
- Details: Off Street Spaces: 4
Features
- Levels: One
- Stories: 1
- Patio & porch: Covered, Deck, Front Porch
- Exterior features: Garden, Lighting, Private Yard, Rain Gutters, Water Feature
- Fencing: Full
Lot
- Size: 6,098 Square Feet
- Features: Landscaped, Many Trees
- Residential vegetation: Mixed
Details
- Parcel number: 522126013
- Special conditions: Standard
Construction
Type & style
- Home type: SingleFamily
- Architectural style: Bungalow
- Property subtype: Single Family Residence
Materials
- Brick
- Roof: Composition
Condition
- Updated/Remodeled
- Year built: 1909
Utilities & green energy
- Electric: 220 Volts
- Sewer: Public Sewer
- Water: Public
- Utilities for property: Cable Available, Electricity Connected, Internet Access (Wired), Natural Gas Available, Phone Available
Green energy
- Energy efficient items: Appliances, HVAC, Insulation, Lighting, Roof, Thermostat, Water Heater, Windows
Community & HOA
Community
- Security: Smoke Detector(s)
- Subdivision: Platt Park
HOA
- Has HOA: No
Location
- Region: Denver
Financial & listing details
- Price per square foot: $437/sqft
- Tax assessed value: $820,900
- Annual tax amount: $4,428
- Date on market: 8/7/2026
- Listing terms: 1031 Exchange,Cash,Conventional,FHA,Jumbo
- Exclusions: All Personal Property, Staging Items, Patio Furniture, All Outdoor Garden Decor, Garden Pots, Hammock, Small Cabinet On Wall In Office, Coat Hooks In Office, Coat Hook In Entryway.
- Ownership: Individual
- Electric utility on property: Yes
- Road surface type: Paved
Estimated market value
Not available
Estimated sales range
Not available
Not available
Price history
| Date | Event | Price |
|---|---|---|
| 8/30/2026 | Pending sale | $995,000$437/sqft |
Source: | ||
| 8/22/2026 | Price change | $995,000-5.2%$437/sqft |
Source: | ||
| 8/18/2026 | Price change | $1,050,000-4.1%$461/sqft |
Source: | ||
| 8/7/2026 | Listed for sale | $1,095,000+92.1%$481/sqft |
Source: | ||
| 11/23/2016 | Sold | $570,000+46.2%$250/sqft |
Source: Public Record Report a problem | ||
| 5/8/2011 | Listing removed | $390,000$171/sqft |
Source: iseemedia #879878 Report a problem | ||
| 2/21/2011 | Listed for sale | $390,000+4.7%$171/sqft |
Source: iseemedia #879878 Report a problem | ||
| 8/2/2010 | Sold | $372,500-3.2%$164/sqft |
Source: Public Record Report a problem | ||
| 7/10/2010 | Pending sale | $385,000$169/sqft |
Source: Keller Williams Realty DTC #879878 Report a problem | ||
| 6/20/2010 | Price change | $385,000-1.3%$169/sqft |
Source: Keller Williams Realty DTC #879878 Report a problem | ||
| 4/30/2010 | Listed for sale | $390,000+64.6%$171/sqft |
Source: Keller Williams Realty DTC #879878 Report a problem | ||
| 5/13/2002 | Sold | $237,000+69.3%$104/sqft |
Source: Public Record Report a problem | ||
| 9/22/1997 | Sold | $140,000$62/sqft |
Source: Public Record Report a problem | ||
Public tax history
| Year | Property taxes | Tax assessment |
|---|---|---|
| 2025 | $4,271 +2.2% | $57,880 +7.3% |
| 2024 | $4,179 +13.8% | $53,930 -5.6% |
| 2023 | $3,671 +3.6% | $57,150 +23.8% |
| 2022 | $3,543 -0.1% | $46,160 -2.8% |
| 2021 | $3,547 +2.9% | $47,480 -0.7% |
| 2020 | $3,448 +11.9% | $47,805 -0.7% |
| 2019 | $3,081 | $48,139 +20.9% |
| 2018 | $3,081 +0.3% | $39,830 |
| 2017 | $3,072 +6.1% | $39,830 +2.3% |
| 2016 | $2,895 +21.1% | $38,940 +5.1% |
| 2015 | $2,390 0% | $37,060 +28.8% |
| 2014 | $2,391 -0.9% | $28,780 |
| 2013 | $2,412 +17.9% | $28,780 +0.3% |
| 2012 | $2,046 +19.6% | $28,690 +0.7% |
| 2011 | $1,710 +2.2% | $28,490 +10.9% |
| 2010 | $1,673 +0.2% | $25,680 |
| 2009 | $1,669 -0.2% | $25,680 +2.8% |
| 2008 | $1,672 +20.6% | $24,990 |
| 2007 | $1,386 +1.1% | $24,990 +20.7% |
| 2006 | $1,371 +5.2% | $20,710 |
| 2005 | $1,304 +12.3% | $20,710 -0.4% |
| 2003 | $1,161 | $20,800 +36.4% |
| 2001 | -- | $15,250 |
Find assessor info on the county website
Monthly payment
Est. payment
Payment breakdown
Explore the cost of this home by adjusting the details. Changes won't be saved.Climate risks
Neighborhood: Platt Park
Nearby schools
Schools provided by the listing agent
- Elementary: McKinley-Thatcher
- Middle: Grant
- High: South
- District: Denver 1
Source: REcolorado as distributed by MLS GRID. This data may not be complete. We recommend contacting the local school district to confirm school assignments for this home.


