Skip main navigation
Off market
  • $367,000

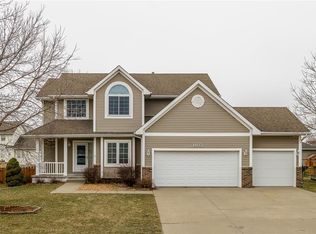
    1490 SE Florence Dr, Waukee, IA 50263

    3beds
    1,670sqft
    SingleFamily
    Built in 2003
    0.27 Acres Lot
    $367,000 Zestimate®
    $220/sqft
    $2,179 Estimated rent

    Home value

    $367,000

    $349,000 - $385,000

    $2,179/mo

    Zestimate® history
    Loading
    Loading...

    Owner options

    List your home for rent

    $2,179/mo

    Rent Zestimate®

    Find your next renter with Zillow Rental Manager. Plus, with online applications, you can quickly screen prospective tenants – for free.

    Learn more

    $2,179/mo

    Rent Zestimate®

    Refinance and save

    $2,407/mo

    Est. payment

    Refinancing to a lower rate could help reduce your monthly payments and save thousands over the life of the loan.

    See today's rates

    $2,407/mo

    Est. payment

    Explore your selling options

    Work with a Zillow partner agent

    Leverage their expertise and Zillow's premium Showcase listings to get your home seen by more buyers.

    Get started

    List with your own agent

    Get your home in front of millions of buyers by listing it on Zillow.

    Learn how to do it

    Sell it yourself

    Take full control of how buyers see your home on Zillow by listing For Sale by Owner (FSBO).

    List your home

    What's special

    New carpetNew paintLarge corner lotEat-in kitchenNew roofWalk-in closetNew flooring

    Coming Soon! Available week of Nov 1st. Will be available for immediate occupancy. Newly remodeled 3-bedroom, 2.5-bathroom 2 story home located in Waukee! This turnkey home will allow you to enjoy all that Waukee has to offer including, local parks, walking/biking trails, shopping, restaurants, wonderful neighbors and a great school district. All of this with quick access to all major highways. An open-concept main floor living area accented with lots of natural light, a gas fireplace and beautiful new life proof laminate wood floors welcome you to this wonderful home. Adjacent to the family room is a brand new eat-in kitchen with new cabinets, concrete and butcher block countertops, glass tile backsplash and new Samsung s/s appliances. The rest of the main floor includes a half bath, an office/living space, and a formal dining room. Upstairs you will find a master bedroom/bathroom suite, two additional bedrooms, a full bath and laundry room. The master bath includes a jetted tub, shower, walk-in closet, and toilet room. The basement is framed (electric as well) for another bedroom, bathroom and living area. This home is located on a beautiful large corner lot in a great subdivision. Key features of the remodel: • New roof (September 2021) • New paint and trim throughout the entire house • New cabinets, sink, disposal, backsplash and beautiful countertops in the kitchen. • New Vanities/tops, fixtures, tub/shower doors and toilets in baths (new tub and shower doors won’t arrive until late Oct.) • New lighting/fans, outlets, and switches in every room • New life proof laminate wood flooring on all main level open areas • New carpet on 2nd floor bedrooms and stairs • New flooring in the baths and laundry • All duct work cleaned • New decking 1 full year home warranty program will be provided through American Home Shield

    This property is off market, which means it's not currently listed for sale or rent on Zillow. This may be different from what's available on other websites or public sources.
    Facts & features

    Interior

    Bedrooms & bathrooms
    • Bedrooms: 3
    • Bathrooms: 3
    • Full bathrooms: 2
    • 1/2 bathrooms: 1
    Heating
    • Forced air, Gas
    Cooling
    • Central
    Appliances
    • Included: Dishwasher, Garbage disposal, Microwave, Range / Oven
    Features
    • Flooring: Other, Carpet, Laminate
    • Basement: Partially finished
    • Has fireplace: Yes
    Interior area
    • Total interior livable area: 1,670 sqft

    Property

    Parking
    • Parking features: Garage - Attached
    Features
    • Exterior features: Other, Vinyl
    Lot
    • Size: 0.27 Acres
    Details
    • Parcel number: 1604104014

    Construction

    Type & style
    • Home type: SingleFamily
    Materials
    • Other
    • Foundation: Concrete
    • Roof: Asphalt
    Condition
    • Year built: 2003

    Community & HOA

    Location
    • Region: Waukee

    Financial & listing details

    • Price per square foot: $220/sqft
    • Tax assessed value: $342,540
    • Annual tax amount: $5,494

    Price history

    DateEventPrice
    1/13/2022Sold$325,000-4%$195/sqft
    Source: DMMLS #639920 Report a problem
    11/13/2021Pending sale$338,500$203/sqft
    Source: DMMLS #639920 Report a problem
    10/28/2021Price change$338,500-2.9%$203/sqft
    Source: DMMLS #639920 Report a problem
    10/19/2021Listed for sale$348,500+76.1%$209/sqft
    Source: DMMLS #639920 Report a problem
    2/19/2004Sold$197,900$119/sqft
    Source: Agent Provided Report a problem

    Public tax history

    YearProperty taxesTax assessment
    2025$5,494 +1.6%$342,540 +2.7%
    2024$5,406 +1.5%$333,650
    2023$5,326 +11.8%$333,650 +17.9%
    2022$4,764 +2.7%$282,960 +14.1%
    2021$4,640 +2%$247,940 +8.7%
    2020$4,548 -3.1%$228,120
    2019$4,694 +1.7%$228,120 +1.9%
    2018$4,614 $223,960
    2017$4,614 +19.8%$223,960 +10.6%
    2016$3,850 -2.9%$202,550 +4.6%
    2015$3,964 +10.5%$193,650 +4.4%
    2014$3,588 $185,570
    Find assessor info on the county website

    Neighborhood: 50263

    Nearby schools

    GreatSchools rating
    Get pre-qualified for a loan
    At Zillow Home Loans, we can pre-qualify you in as little as 5 minutes with no impact to your credit score.

    An equal housing lender. NMLS #10287.

    Sell for more on Zillow
    Get a Zillow Showcase℠ listing at no additional cost and you could sell for .
    $367,000
    2% more
    +$7,340
    With Zillow Showcase(estimated)
    $374,340