Located in a great neighborhood on a quiet cul-de-sac, this easily accessible home is ready for a new owner to add their personal touches. The large open Family Room with lovely stone fireplace welcomes you inside & draws you through the kitchen/dining area on to the private fenced deck with spa - perfect for entertaining, barbeques & sun bathing. The rear yard is ideal for gardening or games. Do you need room to park Your Toys? The Garage Side Yard has space to park your Boat/Trailer, Jet Skis, Large Truck, Etc! . Heading Back Inside...check out the size of the 3 bedrooms...they're much larger than most new construction homes of this size! Enjoy the convenience of nearby shopping, restaurants, roadways & medical facilities. Plus it's only a short walk to a playground, ballfields & Clay Maverick's Saddle Club! Priced Well with Seller Offering a One Year Home Warranty PLUS a Concession toward Buyer's Closing Costs. Don't Miss This One! Roof-2018, HVAC-2017, H2O Heater-2016 est.
Closed
$225,000
1490 SEKANI Court, Orange Park, FL 32065
3beds
1,338sqft
Single Family Residence
Built in 1982
10,018 Square Feet Lot
$-- Zestimate®
$168/sqft
$1,743 Estimated rent
Home value
Not available
Estimated sales range
Not available
$1,743/mo
Zestimate® history
Owner options
List your home for rent
$1,743/mo
Rent Zestimate®
Find your next renter with Zillow Rental Manager. Plus, with online applications, you can quickly screen prospective tenants – for free.
$1,743/mo
Rent Zestimate®
Refinance and save
$1,600/mo
Est. payment
Refinancing to a lower rate could help reduce your monthly payments and save thousands over the life of the loan.
$1,600/mo
Est. payment
Explore your selling options
Work with a Zillow partner agent
Leverage their expertise and Zillow's premium Showcase listings to get your home seen by more buyers.
Get startedList with your own agent
Get your home in front of millions of buyers by listing it on Zillow.
Learn how to do itSell it yourself
Take full control of how buyers see your home on Zillow by listing For Sale by Owner (FSBO).
List your homeWhat's special
Garage side yardQuiet cul-de-sacLovely stone fireplaceLarge open family room
Zillow last checked:
Listing updated:
Listed by:
GWEN WHITTINGTON 904-705-5848,
COLDWELL BANKER VANGUARD REALTY 904-269-7117
Bought with:
HERRON REAL ESTATE LLC
Source: realMLS,MLS#: 2109146
Facts & features
Interior
Bedrooms & bathrooms
- Bedrooms: 3
- Bathrooms: 2
- Full bathrooms: 2
Primary bedroom
- Description: Large Primary
- Level: First
- Area: 150.96 Square Feet
- Dimensions: 13.60 x 11.10
Bathroom 2
- Level: First
- Area: 126.9 Square Feet
- Dimensions: 14.10 x 9.00
Bathroom 3
- Level: First
- Area: 125.24 Square Feet
- Dimensions: 12.40 x 10.10
Dining room
- Description: Dining Area & Breakfast Bar
- Level: First
- Area: 71.1 Square Feet
- Dimensions: 7.90 x 9.00
Family room
- Description: With Stone Corner Fireplace
- Level: First
- Area: 366.72 Square Feet
- Dimensions: 19.10 x 19.20
Kitchen
- Description: Galley Style with Access to Garage & Laundry Area
- Level: First
- Area: 107.38 Square Feet
- Dimensions: 11.80 x 9.10
Other
- Description: Private Patio Deck with Spa
- Level: First
- Area: 473.68 Square Feet
- Dimensions: 24.80 x 19.10
Heating
- Central, Electric
Cooling
- Central Air, Electric
Appliances
- Included: Dishwasher, Dryer, Electric Oven, Electric Range, Electric Water Heater, Microwave, Refrigerator, Washer
- Laundry: In Garage
Features
- Breakfast Bar, Ceiling Fan(s), Eat-in Kitchen, Open Floorplan, Primary Bathroom - Shower No Tub
- Flooring: Laminate, Tile
- Number of fireplaces: 1
- Fireplace features: Wood Burning
Interior area
- Total interior livable area: 1,338 sqft
Property
Parking
- Total spaces: 1
- Parking features: Additional Parking, Attached, Garage
- Attached garage spaces: 1
Features
- Levels: One
- Stories: 1
- Patio & porch: Deck, Front Porch
Lot
- Size: 10,018 Square Feet
- Features: Corner Lot, Cul-De-Sac
Details
- Parcel number: 27042502096348700
- Zoning description: Residential
Construction
Type & style
- Home type: SingleFamily
- Architectural style: Ranch
- Property subtype: Single Family Residence
Materials
- Stucco
- Roof: Shingle
Condition
- New construction: No
- Year built: 1982
Utilities & green energy
- Electric: 150 Amp Service
- Sewer: Public Sewer
- Water: Public
- Utilities for property: Cable Available, Electricity Available, Electricity Connected, Sewer Available, Sewer Connected, Water Available, Water Connected
Community & HOA
Community
- Security: Smoke Detector(s)
- Subdivision: Tanglewood Village
HOA
- Has HOA: No
Location
- Region: Orange Park
Financial & listing details
- Price per square foot: $168/sqft
- Tax assessed value: $194,964
- Annual tax amount: $974
- Date on market: 9/17/2025
- Listing terms: Cash,Conventional,FHA
- Road surface type: Asphalt
Price history
| Date | Event | Price |
|---|---|---|
| 10/27/2025 | Sold | $225,000$168/sqft |
Source:  realMLS #2109146 Report a problem realMLS #2109146 Report a problem | ||
| 10/23/2025 | Pending sale | $225,000$168/sqft |
Source: realMLS #2109146 Report a problem | ||
| 9/17/2025 | Listed for sale | $225,000$168/sqft |
Source: realMLS #2109146 Report a problem | ||
Public tax history
| Year | Property taxes | Tax assessment |
|---|---|---|
| 2025 | -- | $83,016 +2.9% |
| 2024 | $974 +6.6% | $80,677 +3% |
| 2023 | $914 +19.2% | $78,328 +3% |
| 2022 | $767 -1% | $76,047 +3% |
| 2021 | $775 +1.4% | $73,833 +1.4% |
| 2020 | $764 | $72,814 +2.3% |
| 2019 | $764 +0.5% | $71,177 +1.9% |
| 2018 | $760 +9% | $69,850 +2.1% |
| 2017 | $697 -0.4% | $68,413 +2.1% |
| 2016 | $700 -0.7% | $67,006 +0.7% |
| 2015 | $705 -4.3% | $66,540 +0.8% |
| 2014 | $737 | $66,012 +1.5% |
| 2013 | -- | $65,036 +0% |
| 2012 | -- | $65,034 -2.2% |
| 2011 | -- | $66,518 -1.7% |
| 2010 | -- | $67,671 +2.7% |
| 2009 | -- | $65,892 +0.1% |
| 2008 | -- | $65,826 +3% |
| 2007 | -- | $63,909 +2.5% |
| 2006 | -- | $62,350 +3% |
| 2005 | -- | $60,534 +3% |
| 2004 | -- | $58,771 +1.9% |
| 2003 | -- | $57,675 +4% |
| 2001 | -- | $55,436 +1.8% |
| 2000 | -- | $54,470 |
Find assessor info on the county website
Neighborhood: 32065
Nearby homes
- $242,0003 bd2 ba1.3k sqft1489 Pawnee St, Orange Park, FL 32065Off Market
- $269,2003 bd2 ba1.7k sqft1488 Sekani Ct, Orange Park, FL 32065Off Market
- $262,2003 bd2 ba1.7k sqft1487 Pawnee St, Orange Park, FL 32065Off Market
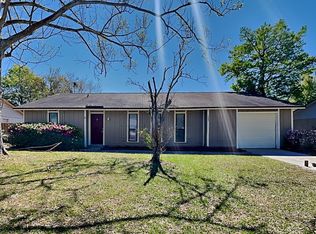
- $251,1003 bd2 ba1.7k sqft1485 Pawnee St, Orange Park, FL 32065Off Market
- $264,0003 bd2 ba1.7k sqft2877 Tanglewood Blvd, Orange Park, FL 32065Off Market
- $197,5003 bd2 ba1.3k sqft2875 Tanglewood Blvd, Orange Park, FL 32065Sold
- $254,6003 bd2 ba1.7k sqft2879 Tanglewood Blvd, Orange Park, FL 32065Off Market
- $248,9003 bd2 ba1.7k sqft1487 Sekani Ct, Orange Park, FL 32065Off Market
Nearby schools
GreatSchools rating
- 6/10Lakeside Elementary SchoolGrades: PK-6Distance: 3 mi
- 7/10Lakeside Junior High SchoolGrades: 6-8Distance: 3.1 mi
- 5/10Ridgeview High SchoolGrades: PK,9-12Distance: 1 mi
Schools provided by the listing agent
- Elementary: Lakeside
- Middle: Lakeside
- High: Ridgeview
Source: realMLS. This data may not be complete. We recommend contacting the local school district to confirm school assignments for this home.


Get pre-qualified for a loan
At Zillow Home Loans, we can pre-qualify you in as little as 5 minutes with no impact to your credit score.An equal housing lender. NMLS #10287.
- Florida
- Clay County
- Orange Park
- 32065
- 1490 SEKANI Court
Nearby cities
Nearby zip codes
Other Orange Park Topics
