Skip main navigation
Sold for $216,500
  • $216,500

    1490 Steeplechase Ct #69, Howell, MI 48843

    2beds
    1,296sqft
    Condominium
    Built in 1991
    -- sqft lot
    $233,300 Zestimate®
    $167/sqft
    $1,907 Estimated rent

    Home value

    $233,300

    $222,000 - $245,000

    $1,907/mo

    Zestimate® history
    Loading
    Loading...

    Owner options

    List your home for rent

    $1,907/mo

    Rent Zestimate®

    Find your next renter with Zillow Rental Manager. Plus, with online applications, you can quickly screen prospective tenants – for free.

    Learn more

    $1,907/mo

    Rent Zestimate®

    Refinance and save

    $1,675/mo

    Est. payment

    Refinancing to a lower rate could help reduce your monthly payments and save thousands over the life of the loan.

    See today's rates

    $1,675/mo

    Est. payment

    Explore your selling options

    Work with a Zillow partner agent

    Leverage their expertise and Zillow's premium Showcase listings to get your home seen by more buyers.

    Get started

    List with your own agent

    Get your home in front of millions of buyers by listing it on Zillow.

    Learn how to do it

    Sell it yourself

    Take full control of how buyers see your home on Zillow by listing For Sale by Owner (FSBO).

    List your home

    What's special

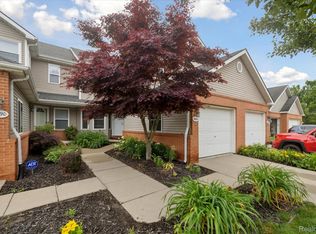
    Check out this fantastic opportunity in Fox Ridge! This condo is a hidden gem, perfect for anyone looking to add their personal touch and build some equity. Located close to downtown Howell, major highways, schools, and shopping, you’ll love the convenience. Condo is nestled at the back of the development on a quiet dead-end street. Inside, the spacious living room has a cozy gas fireplace, recessed lighting, and a pass-through window to the kitchen – perfect for entertaining! Step out onto the 11' x 9' deck from the living room and take in the beautiful views. Upstairs, you'll find two large primary suites, each offering plenty of space and comfort. Plus, the convenience of an upstairs laundry. If you need more space, the walkout basement is ready for your finishing touches. It even has an egress window and is already plumbed for a bath. And don't forget about the attached one-car garage – no more scraping snow off your car in the winter! Come see it for yourself and imagine the possibilities!

    Zillow last checked:

    Listing updated:

    Listed by:

    Scott Bohlen 810-227-5500,

    Preview Properties PC

    Bought with:

    Reggie Vaughn, 6501323881

    3DX Real Estate-Brighton

    Source: Realcomp II,MLS#: 20240040232MLS Logo

    Facts & features

    Interior

    Bedrooms & bathrooms
    • Bedrooms: 2
    • Bathrooms: 3
    • Full bathrooms: 2
    • 1/2 bathrooms: 1
    Heating
    • Forced Air, Natural Gas
    Cooling
    • Ceiling Fans, Central Air
    Appliances
    • Included: Dishwasher, Free Standing Electric Oven, Free Standing Refrigerator
    Features
    • Windows: Egress Windows
    • Basement: Full,Unfinished,Walk Out Access
    • Has fireplace: Yes
    • Fireplace features: Gas, Living Room
    Interior area
    • Total interior livable area: 1,296 sqft
    • Finished area above ground: 1,296

    Property

    Parking
    • Total spaces: 1
    • Parking features: One Car Garage, Attached, Direct Access, Garage Door Opener
    • Attached garage spaces: 1
    Features
    • Levels: Two
    • Stories: 2
    • Entry location: GroundLevelwSteps
    • Patio & porch: Deck, Patio, Porch
    • Exterior features: Grounds Maintenance, Lighting
    Lot
    • Features: Dead End Street
    Details
    • Parcel number: 0627303069
    • Special conditions: Short Sale No,Standard

    Construction

    Type & style
    • Home type: Condo
    • Architectural style: Contemporary
    • Property subtype: Condominium
    Materials
    • Brick, Vinyl Siding
    • Foundation: Basement, Poured, Sump Pump
    • Roof: Asphalt
    Condition
    • New construction: No
    • Year built: 1991

    Utilities & green energy

    • Sewer: Public Sewer
    • Water: Public

    Community & neighborhood

    Community
    • Community features: Sidewalks
    Location
    • Region: Howell
    • Subdivision: FOX RIDGE CONDO

    HOA & financial

    HOA
    • Has HOA: Yes
    • HOA fee: $240 monthly
    • Services included: Maintenance Grounds, Snow Removal, Trash
    • Association phone: 810-715-5310

    Other

    Other facts
    • Listing agreement: Exclusive Right To Sell
    • Listing terms: Cash,Conventional,Covenant Deed

    Price history

    DateEventPrice
    7/10/2024Pending sale$200,000-7.6%$154/sqft
    Source: Realcomp II #20240040232 Report a problem
    7/9/2024Sold$216,500+8.3%$167/sqft
    Source: Realcomp II #20240040232 Report a problem
    6/14/2024Listed for sale$200,000$154/sqft
    Source: Realcomp II #20240040232 Report a problem

    Public tax history

    Tax history is unavailable.

    Neighborhood: 48843

    Nearby schools

    GreatSchools rating
    Get a cash offer in 3 minutes
    Find out how much your home could sell for in as little as 3 minutes with a no-obligation cash offer.
    Estimated market value
    $233,300
    Get a cash offer in 3 minutes
    Find out how much your home could sell for in as little as 3 minutes with a no-obligation cash offer.
    Estimated market value
    $233,300