Skip main navigation
Sold for $415,000
  • $415,000

    1490 Summerwind Dr, Lemoore, CA 93245

    3beds
    1,651sqft
    Single Family Residence
    Built in 1999
    10,410.84 Square Feet Lot
    $418,600 Zestimate®
    $251/sqft
    $2,093 Estimated rent

    Home value

    $418,600

    $364,000 - $481,000

    $2,093/mo

    Zestimate® history
    Loading
    Loading...

    Owner options

    List your home for rent

    $2,093/mo

    Rent Zestimate®

    Find your next renter with Zillow Rental Manager. Plus, with online applications, you can quickly screen prospective tenants – for free.

    Learn more

    $2,093/mo

    Rent Zestimate®

    Refinance and save

    $2,599/mo

    Est. payment

    Refinancing to a lower rate could help reduce your monthly payments and save thousands over the life of the loan.

    See today's rates

    $2,599/mo

    Est. payment

    Explore your selling options

    Work with a Zillow partner agent

    Leverage their expertise and Zillow's premium Showcase listings to get your home seen by more buyers.

    Get started

    List with your own agent

    Get your home in front of millions of buyers by listing it on Zillow.

    Learn how to do it

    Sell it yourself

    Take full control of how buyers see your home on Zillow by listing For Sale by Owner (FSBO).

    List your home

    What's special

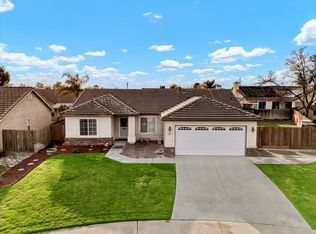
    Sparkling poolConvenient rv parkingEn suite bathroomSpacious primary suiteGenerous lot sizeOversized cul-de-sac lotPlenty of yard space
    Welcome to 1490 Summerwind! The perfect 3 bedroom, 2 bath home offering 1,650 square feet of comfortable living on an oversized cul-de-sac lot. Built in 1999, this home offers a practical, open layout with a dream backyard - making it a wonderful opportunity for buyers looking for space, functionality, and a house ready to make their own. The split floorplan provides privacy and flexibility, with a spacious primary suite on one side of the home featuring a large bedroom, walk-in closet, and en suite bathroom. On the opposite side, you'll find two guest bedrooms, one notably oversized and the other perfect for an office, nursery, or guest room, along with a full guest bathroom. At the heart of the home, the open kitchen, living room, and formal dining area create a welcoming central gathering space. The kitchen includes stainless steel appliances, painted cabinetry, and ample storage, offering a solid foundation for future updates while remaining fully functional today. Step outside to enjoy a backyard designed for both relaxation and play. The huge 10,400 square foot lot features a sparkling pool, a covered patio for shaded entertaining, and still plenty of yard space - a rare find in a yard with a pool. There's also convenient RV parking, adding extra versatility. Additional highlights include owned solar, an indoor laundry room with direct access to the attached two-car garage, and a location that's hard to beat for commuters. Situated close to Highway 41 and Highway 198, this home offers easy access to NAS Lemoore, Fresno, Visalia, and Coalinga. With it's generous lot size, commuter-friendly location, and desirable floorplan, this home offers comfort now and exciting potential for the future. Schedule your showing today!

    Zillow last checked:

    Listing updated:

    Listed by:

    Cassandra R. Budge DRE #02074940 719-466-9828,

    Real Brokerage Technologies

    Bought with:

    Baija B. Felloney, DRE #02144557

    eXp Realty of California Inc

    Source: Kings County MLS,MLS#: 233513MLS LogoOriginating MLS: Kings County Multiple Listing Service

    Facts & features

    Interior

    Bedrooms & bathrooms
    • Bedrooms: 3
    • Bathrooms: 2
    • Full bathrooms: 2
    Primary bedroom
    • Area: 0
    • Dimensions: 0 x 0
    Bedroom 2
    • Area: 0
    • Dimensions: 0 x 0
    Bedroom 3
    • Area: 0
    • Dimensions: 0 x 0
    Bedroom 4
    • Area: 0
    • Dimensions: 0 x 0
    Bedroom 5
    • Area: 0
    • Dimensions: 0 x 0
    Dining room
    • Area: 0
    • Dimensions: 0 x 0
    Family room
    • Area: 0
    • Dimensions: 0 x 0
    Kitchen
    • Area: 0
    • Dimensions: 0 x 0
    Living room
    • Area: 0
    • Dimensions: 0 x 0
    Heating
    • Central
    Cooling
    • Central Air
    Appliances
    • Included: Built In Microwave, Built-In Refrigerator, Dishwasher, Dryer, Washer, Disposal, Gas Range/Oven
    • Laundry: Laundry Room
    Features
    • Vaulted Ceiling(s)
    • Flooring: Carpet, Laminate, Tile
    • Windows: Double Pane Windows, Blinds
    • Basement: Slab
    • Has fireplace: Yes
    • Fireplace features: Living Room
    Interior area
    • Total structure area: 1,651
    • Total interior livable area: 1,651 sqft

    Property

    Parking
    • Parking features: Garage Attached, Garage Capacity (2)
    • Has attached garage: Yes
    Features
    • Levels: One
    • Stories: 1
    • Patio & porch: Covered Patio
    • Has private pool: Yes
    • Pool features: In Ground
    Lot
    • Size: 10,410 sqft
    • Features: Corner Lot
    • Residential vegetation: Block fence
    Details
    • Parcel number: 023540007000

    Construction

    Type & style
    • Home type: SingleFamily
    • Property subtype: Single Family Residence
    Materials
    • Stucco
    • Foundation: Slab
    • Roof: Slate,Stone,Tile
    Condition
    • Year built: 1999

    Utilities & green energy

    • Sewer: Public Sewer
    • Water: Public
    • Utilities for property: All Public
    Green energy
    • Energy generation: Solar

    Community & neighborhood

    Security
    • Security features: Audio Recording Dev, Audio/Video Sec Syst
    Location
    • Region: Lemoore

    HOA & financial

    HOA
    • Has HOA: No
    Other financial information
    • Total actual rent: 0

    Price history

    DateEventPrice
    3/30/2026Sold$415,000$251/sqft
    Source: Kings County MLS #233513 Report a problem
    2/24/2026Pending sale$415,000$251/sqft
    Source: Kings County MLS #233513 Report a problem
    1/28/2026Listed for sale$415,000+76.6%$251/sqft
    Source: Kings County MLS #233513 Report a problem
    7/9/2015Sold$235,000+13.5%$142/sqft
    Source: Public Record Report a problem
    7/23/2010Sold$207,000+36.2%$125/sqft
    Source: Public Record Report a problem
    3/19/1999Sold$152,000$92/sqft
    Source: Public Record Report a problem

    Public tax history

    YearProperty taxesTax assessment
    2025$3,165 +4.9%$289,631 +2%
    2024$3,018 -1.5%$283,953 +2%
    2023$3,064 +0.8%$278,386 +6.2%
    2022$3,041 +4%$262,144 +2%
    2021$2,924 +0.5%$257,005 +1%
    2020$2,908 +0.8%$254,370 +2%
    2019$2,886 +4.8%$249,383 +2%
    2018$2,754 -0.2%$244,494 +2%
    2017$2,758 +3.3%$239,700 +2%
    2016$2,669 +8.3%$235,000 +6.5%
    2015$2,465 +2.9%$220,663 +2%
    2014$2,396 $216,341 +0.5%
    2013-- $215,363 +2%
    2012$2,346 +2.4%$211,140 +2%
    2011$2,290 +10.6%$207,000 +12.4%
    2010$2,071 -1.9%$184,101 -0.2%
    2009$2,112 +5.3%$184,539 +2%
    2008$2,006 $180,921 +2%
    2007-- $177,374 +2%
    2006-- $173,894 +2%
    2005-- $170,486 +2%
    2004-- $167,143 +1.9%
    2003-- $164,080 +2%
    2002-- $160,862 +2%
    2001-- $157,708

    Find assessor info on the county website

    Neighborhood: 93245

    Nearby schools

    GreatSchools rating
    Get a cash offer in 3 minutes
    Find out how much your home could sell for in as little as 3 minutes with a no-obligation cash offer.
    Estimated market value
    $418,600
    Get a cash offer in 3 minutes
    Find out how much your home could sell for in as little as 3 minutes with a no-obligation cash offer.
    Estimated market value
    $418,600