Welcome to 1490 Surrey Park Dr, a beautifully updated pool home perfectly situated on a spacious corner lot in the sought-after Vineyards Subdivision. Featuring a split floor plan with 3 bedrooms, 2 bathrooms, and a 2-car garage, this home combines modern upgrades with functional design for everyday living and entertaining. The owners have lovingly cared for every inch of this property, ensuring that no detail has been overlooked.
Inside, tall ceilings, wood-look tile flooring, and fresh light fixtures create a bright and welcoming atmosphere. The expansive living room is perfect for relaxing, while the dedicated dining area is ready for family gatherings or hosting friends.
The chef's kitchen is a true highlight, boasting sleek quartz countertops, stylish gray soft-close cabinets, a gas stove, pull-out storage, and a generous pantry.
Both bathrooms have been fully remodeled with high-end finishes, transforming them into spa-like retreats. The primary en-suite offers continued offers a double vanity, large soaking tub, and a separate shower.
Step outside to your private oasis with an inviting screened-in saltwater pool with a cover for year-round enjoyment. The pool is easy to maintain with a robot vacuum and added privacy screen ensures complete relaxation.
New windows and hurricane shutters provide added peace of mind. The garage also includes a screen for comfort and functionality. Convenience continues with a central vacuum system and gutter guards for effortless cleaning.
Additional features include a whole-home water filtration system and an exterior shed for extra storage. Be sure to check out the video, 3D tour, and floor plan to fully experience everything this home has to offer!
This home checks every box with stylish updates, thoughtful details, and outdoor living at its best. Don't miss your chance to make it yours!
This home checks every box with stylish updates, thoughtful details, and outdoor living at its best. Don't miss your chance to make it yours!
Closed
$385,000
1490 Surrey Park Dr, Port Orange, FL 32128
3beds
1,610sqft
Single Family Residence, Residential
Built in 1996
10,454 Square Feet Lot
$383,400 Zestimate®
$239/sqft
$2,809 Estimated rent
Home value
$383,400
$349,000 - $422,000
$2,809/mo
Zestimate® history
Owner options
List your home for rent
$2,809/mo
Rent Zestimate®
Find your next renter with Zillow Rental Manager. Plus, with online applications, you can quickly screen prospective tenants – for free.
$2,809/mo
Rent Zestimate®
Refinance and save
$3,155/mo
Est. payment
Refinancing to a lower rate could help reduce your monthly payments and save thousands over the life of the loan.
$3,155/mo
Est. payment
Explore your selling options
Work with a Zillow partner agent
Leverage their expertise and Zillow's premium Showcase listings to get your home seen by more buyers.
Get startedList with your own agent
Get your home in front of millions of buyers by listing it on Zillow.
Learn how to do itSell it yourself
Take full control of how buyers see your home on Zillow by listing For Sale by Owner (FSBO).
List your homeWhat's special
Private oasisGas stoveTall ceilingsInviting screened-in saltwater poolHigh-end finishesSleek quartz countertopsSpa-like retreats
Zillow last checked:
Listing updated:
Listed by:
Kristi Brown 407-280-7858,
ERA Grizzard Real Estate
Bought with:
Amanda Rodriguez, 3274131
EXIT Real Estate Property Solutions
EXIT Real Estate Property Solutions
Source: DBAMLS,MLS#: 1217895
Facts & features
Interior
Bedrooms & bathrooms
- Bedrooms: 3
- Bathrooms: 2
- Full bathrooms: 2
Bedroom 1
- Level: Main
- Area: 208 Square Feet
- Dimensions: 13.00 x 16.00
Bedroom 2
- Level: Main
- Area: 115 Square Feet
- Dimensions: 10.00 x 11.50
Bedroom 3
- Level: Main
- Area: 132.25 Square Feet
- Dimensions: 11.50 x 11.50
Kitchen
- Level: Main
- Area: 184.38 Square Feet
- Dimensions: 14.75 x 12.50
Living room
- Level: Main
- Area: 216 Square Feet
- Dimensions: 12.00 x 18.00
Heating
- Central
Cooling
- Central Air
Appliances
- Included: Washer, Refrigerator, Microwave, Ice Maker, Gas Range, Dryer, Dishwasher
- Laundry: In Unit
Features
- Breakfast Bar, Ceiling Fan(s), Entrance Foyer, Open Floorplan, Pantry, Primary Bathroom -Tub with Separate Shower, Split Bedrooms, Vaulted Ceiling(s), Walk-In Closet(s)
- Flooring: Carpet, Tile
- Windows: Storm Shutters
Interior area
- Total structure area: 2,222
- Total interior livable area: 1,610 sqft
Property
Parking
- Total spaces: 2
- Parking features: Attached, Garage, Garage Door Opener
- Attached garage spaces: 2
Features
- Levels: One
- Stories: 1
- Patio & porch: Awning(s), Covered, Rear Porch, Screened
- Pool features: In Ground, Salt Water, Screen Enclosure
- Has view: Yes
- View description: Pool
Lot
- Size: 10,454 Square Feet
- Features: Corner Lot
Details
- Parcel number: 631918000010
Construction
Type & style
- Home type: SingleFamily
- Architectural style: Ranch
- Property subtype: Single Family Residence, Residential
Materials
- Block, Stucco
- Foundation: Block
- Roof: Shingle
Condition
- New construction: No
- Year built: 1996
Utilities & green energy
- Water: Public
- Utilities for property: Natural Gas Connected, Sewer Connected, Water Connected
Community & HOA
Community
- Security: Security System Owned
- Subdivision: Vineyards
HOA
- Has HOA: Yes
- HOA fee: $495 annually
Location
- Region: Port Orange
Financial & listing details
- Price per square foot: $239/sqft
- Tax assessed value: $311,674
- Annual tax amount: $2,087
- Date on market: 9/15/2025
- Listing terms: Cash,Conventional,FHA,VA Loan
Price history
| Date | Event | Price |
|---|---|---|
| 11/19/2025 | Sold | $385,000-2.5%$239/sqft |
Source:  DBAMLS #1217895 Report a problem DBAMLS #1217895 Report a problem | ||
| 10/3/2025 | Pending sale | $394,900$245/sqft |
Source: DBAMLS #1217895 Report a problem | ||
| 9/16/2025 | Listed for sale | $394,900+47.4%$245/sqft |
Source: DBAMLS #1217895 Report a problem | ||
| 8/23/2006 | Sold | $268,000+72.9%$166/sqft |
Source: Public Record Report a problem | ||
| 6/20/2003 | Sold | $155,000+12.4%$96/sqft |
Source: Public Record Report a problem | ||
| 6/21/2000 | Sold | $137,900+4.5%$86/sqft |
Source: Public Record Report a problem | ||
| 2/29/2000 | Sold | $132,000$82/sqft |
Source: Public Record Report a problem | ||
Public tax history
| Year | Property taxes | Tax assessment |
|---|---|---|
| 2025 | $2,163 +3.6% | $159,798 +2.9% |
| 2024 | $2,088 +2.8% | $155,295 +3% |
| 2023 | $2,030 +8.8% | $150,772 +6.4% |
| 2022 | $1,867 | $141,675 +3% |
| 2021 | -- | $137,549 +1.4% |
| 2020 | $1,846 | $135,650 +2.3% |
| 2019 | $1,846 +3.7% | $132,600 +1.9% |
| 2018 | $1,781 +0.3% | $130,128 +2.1% |
| 2017 | $1,776 +0% | $127,452 +2.1% |
| 2016 | $1,776 +0.2% | $124,831 +0.7% |
| 2015 | $1,772 -3% | $123,963 +0.8% |
| 2014 | $1,827 | $122,979 +1.5% |
| 2013 | -- | $121,162 +1.3% |
| 2012 | -- | $119,588 -5.1% |
| 2011 | -- | $126,042 -8% |
| 2010 | -- | $137,003 -7.6% |
| 2009 | -- | $148,313 -32% |
| 2007 | -- | $218,017 -2.8% |
| 2006 | -- | $224,392 +47.6% |
| 2005 | -- | $151,993 +3% |
| 2004 | -- | $147,566 +16.8% |
| 2003 | -- | $126,369 +13.4% |
| 2002 | -- | $111,433 +1.6% |
| 2001 | -- | $109,679 +10.7% |
| 2000 | -- | $99,083 |
Find assessor info on the county website
Neighborhood: 32128
Nearby homes
- $478,6005 bd3 ba3.1k sqft1492 Surrey Park Dr, Port Orange, FL 32128Off Market

- $453,7003 bd2 ba2.9k sqft1489 Surrey Park Dr, Port Orange, FL 32128Off Market
- $381,8003 bd2 ba2k sqft5500 Saint Regis Way, Port Orange, FL 32128Off Market
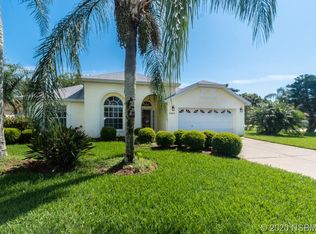
- $380,6004 bd2 ba1.9k sqft1494 Surrey Park Dr, Port Orange, FL 32128Off Market
- $391,7004 bd2 ba1.9k sqft1494 Surrey Park Dr, Pt Orange, FL 32128Off Market
- $355,0003 bd-- ba1.6k sqft1486 Surrey Park Dr, Port Orange, FL 32128Sold
- $496,7003 bd2 ba2k sqft1487 Surrey Park Dr, Port Orange, FL 32128Off Market
- $365,2003 bd2 ba1.6k sqft5496 Saint Regis Way, Port Orange, FL 32128Off Market
Nearby schools
GreatSchools rating
- 9/10Sweetwater Elementary SchoolGrades: PK-5Distance: 1.8 mi
- 4/10Silver Sands Middle SchoolGrades: 6-8Distance: 2.6 mi
- 5/10Atlantic High SchoolGrades: PK,9-12Distance: 3.4 mi
Get a cash offer in 3 minutes
Find out how much your home could sell for in as little as 3 minutes with a no-obligation cash offer.
Estimated market value
$383,400
Get a cash offer in 3 minutes
Find out how much your home could sell for in as little as 3 minutes with a no-obligation cash offer.
Estimated market value
$383,400
- Florida
- Volusia County
- Port Orange
- 32128
- 1490 Surrey Park Dr
Nearby cities
Nearby neighborhoods
Nearby zip codes
Other Port Orange Topics
