Welcome to a home that has been lovingly held by the same owners for nearly 40 years! With a new roof, updated flooring, including two rooms recently completed and the remainder updated within the last five years, all kitchen appliances stay with the home, and a new water heater installed 10/05/2026. This home is ready for its next chapter. The multi-level layout offers wonderful separation of space. The lower level features a bedroom, bathroom, and family room, while the main level brings together the kitchen, dining, and living areas. The remaining bedrooms are located upstairs, creating comfortable and distinct spaces throughout the home. Located near the desirable Friendly Street area, the property also offers great outdoor space with both front and back yards. With thoughtful updates, a flexible floor plan, and a location convenient to neighborhood amenities, this longtime home is ready to welcome its next owners.
Sold
$515,320
1490 W 26th Ave, Eugene, OR 97405
4beds
2,121sqft
Residential, Single Family Residence
Built in 1968
6,969 Square Feet Lot
$508,400 Zestimate®
$243/sqft
$3,087 Estimated rent
Home value
$508,400
$478,000 - $544,000
$3,087/mo
Zestimate® history
Owner options
List your home for rent
$3,087/mo
Rent Zestimate®
Find your next renter with Zillow Rental Manager. Plus, with online applications, you can quickly screen prospective tenants – for free.
$3,087/mo
Rent Zestimate®
Refinance and save
$3,218/mo
Est. payment
Refinancing to a lower rate could help reduce your monthly payments and save thousands over the life of the loan.
$3,218/mo
Est. payment
Explore your selling options
Work with a Zillow partner agent
Leverage their expertise and Zillow's premium Showcase listings to get your home seen by more buyers.
Get startedList with your own agent
Get your home in front of millions of buyers by listing it on Zillow.
Learn how to do itSell it yourself
Take full control of how buyers see your home on Zillow by listing For Sale by Owner (FSBO).
List your homeWhat's special
Flexible floor planThoughtful updates
Zillow last checked:
Listing updated:
Listed by:
Naseem Hamide 541-337-7331,
Works Real Estate
Bought with:
Annesha Montez, 201232025
Oregon Life Homes
Source: RMLS (OR),MLS#: 609289441
Facts & features
Interior
Bedrooms & bathrooms
- Bedrooms: 4
- Bathrooms: 3
- Full bathrooms: 3
Rooms
- Room types: Bedroom 4, Laundry, Bedroom 2, Bedroom 3, Dining Room, Family Room, Kitchen, Living Room, Primary Bedroom
Primary bedroom
- Level: Upper
- Area: 210
- Dimensions: 15 x 14
Bedroom 2
- Level: Upper
- Area: 120
- Dimensions: 10 x 12
Bedroom 3
- Level: Upper
- Area: 132
- Dimensions: 11 x 12
Bedroom 4
- Level: Lower
- Area: 204
- Dimensions: 12 x 17
Dining room
- Level: Main
- Area: 143
- Dimensions: 13 x 11
Family room
- Level: Lower
- Area: 345
- Dimensions: 23 x 15
Kitchen
- Level: Main
- Area: 130
- Width: 10
Living room
- Level: Main
- Area: 255
- Dimensions: 17 x 15
Heating
- Ductless, Radiant
Cooling
- Has cooling: Yes
Appliances
- Included: Dishwasher, Disposal, Free-Standing Range, Free-Standing Refrigerator, Range Hood, Stainless Steel Appliance(s), Washer/Dryer, Electric Water Heater
Features
- High Ceilings, High Speed Internet
- Flooring: Luxury Vinyl Plank, Wall to Wall Carpet
- Windows: Double Pane Windows, Vinyl Frames
- Basement: Daylight,Finished,Full
- Number of fireplaces: 1
- Fireplace features: Wood Burning
Interior area
- Total structure area: 2,121
- Total interior livable area: 2,121 sqft
Property
Parking
- Total spaces: 2
- Parking features: Driveway, Garage Door Opener, Attached
- Attached garage spaces: 2
- Has uncovered spaces: Yes
Features
- Levels: Multi/Split
- Stories: 3
- Patio & porch: Deck
- Exterior features: Garden
Lot
- Size: 6,969 Square Feet
- Features: Hilly, Sloped, Sprinkler, SqFt 7000 to 9999
Details
- Additional structures: ToolShed
- Parcel number: 0706737
- Zoning: RA
- Other equipment: Intercom
Construction
Type & style
- Home type: SingleFamily
- Property subtype: Residential, Single Family Residence
Materials
- Wood Siding
- Foundation: Concrete Perimeter, Slab
- Roof: Shake
Condition
- Resale
- New construction: No
- Year built: 1968
Utilities & green energy
- Sewer: Public Sewer
- Water: Public
- Utilities for property: Cable Connected, DSL
Community & HOA
Community
- Security: Security Lights, Sidewalk, Fire Sprinkler System
- Subdivision: Foothill West 1st Add
HOA
- Has HOA: No
Location
- Region: Eugene
Financial & listing details
- Price per square foot: $243/sqft
- Tax assessed value: $533,825
- Annual tax amount: $6,242
- Date on market: 10/1/2026
- Cumulative days on market: 10 days
- Listing terms: Cash,Conventional,FHA,VA Loan
- Road surface type: Paved
Price history
| Date | Event | Price |
|---|---|---|
| 10/30/2026 | Sold | $515,320-6.3%$243/sqft |
Source:  RMLS (OR) #609289441 Report a problem | ||
| 10/12/2026 | Pending sale | $549,900$259/sqft |
Source: RMLS (OR) #609289441 Report a problem | ||
| 10/1/2026 | Listed for sale | $549,900$259/sqft |
Source: RMLS (OR) #609289441 Report a problem | ||
Public tax history
| Year | Property taxes | Tax assessment |
|---|---|---|
| 2025 | $6,242 +1.3% | $320,376 +3% |
| 2024 | $6,164 +2.6% | $311,045 +3% |
| 2023 | $6,007 +4% | $301,986 +3% |
| 2022 | $5,775 +6.5% | $293,191 +3% |
| 2021 | $5,424 +0.5% | $284,652 +3% |
| 2020 | $5,397 +5% | $276,362 +3% |
| 2019 | $5,142 +7.3% | $268,313 +3% |
| 2018 | $4,792 | $260,499 +3% |
| 2017 | $4,792 +7.4% | $252,912 +3% |
| 2016 | $4,464 +3.2% | $245,546 +3% |
| 2015 | $4,326 +3.5% | $238,394 +3% |
| 2014 | $4,181 +8.1% | $231,450 +3% |
| 2013 | $3,868 +9% | $224,709 +3% |
| 2012 | $3,548 | $218,164 +3% |
| 2011 | -- | $211,810 +3% |
| 2010 | -- | $205,641 +3% |
| 2009 | -- | $199,651 +3% |
| 2008 | -- | $193,836 +3% |
| 2007 | -- | $188,190 +3% |
| 2006 | -- | $182,709 +3% |
| 2005 | -- | $177,387 +3% |
| 2004 | -- | $172,220 +3% |
| 2003 | -- | $167,204 +3% |
| 2002 | -- | $162,334 +3% |
| 2001 | -- | $157,606 +3% |
| 2000 | -- | $153,016 |
Find assessor info on the county website
Neighborhood: Friendly Area
Nearby homes
- $413,9004 bd2 ba988 sqft1508 W 26th Ave, Eugene, OR 97405Off Market
- $530,0004 bd2 ba1.9k sqft1480 W 26th Ave, Eugene, OR 97405Off Market
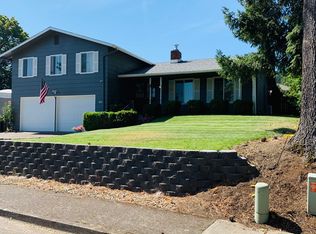
- $413,2463 bd1 ba1.3k sqft2635 Almaden St, Eugene, OR 97405Off Market
- $406,6003 bd2 ba1.1k sqft2629 Almaden St, Eugene, OR 97405Off Market
- $466,2002 bd2 ba1.5k sqft2641 Almaden St, Eugene, OR 97405Off Market
- $454,5003 bd2 ba1.6k sqft1495 W 26th Ave, Eugene, OR 97405Off Market
- $500,8002 bd2 ba1.6k sqft1528 W 26th Ave, Eugene, OR 97405Sold
- $488,0003 bd2 ba1.3k sqft1475 W 26th Ave, Eugene, OR 97405Sold
Nearby schools
GreatSchools rating
- 6/10Adams Elementary SchoolGrades: K-5Distance: 0.5 mi
- 6/10Arts And Technology Academy At JeffersonGrades: 6-8Distance: 0.3 mi
- 4/10Churchill High SchoolGrades: 9-12Distance: 1.9 mi
Schools provided by the listing agent
- Elementary: Adams
- Middle: Arts & Tech
- High: South Eugene
Source: RMLS (OR). This data may not be complete. We recommend contacting the local school district to confirm school assignments for this home.
Sell for more on Zillow
Get a Zillow Showcase℠ listing at no additional cost and you could sell for .
$508,400
2% more
+$10,168
With Zillow Showcase(estimated)
$518,568
Sell for more on Zillow
Get a Zillow Showcase℠ listing at no additional cost and you could sell for .
$508,400
2% more
+$10,168
With Zillow Showcase(estimated)
$518,568
- Oregon
- Lane County
- Eugene
- 97405
- Friendly Area
- 1490 W 26th Ave
