Beautifully upgraded single-story home offering 2,127 square feet of spacious living with 3 bedrooms, 2.5 baths, and a 3-car garage. This thoughtfully designed home features elegant white cabinetry, a stunning tiled backsplash, Ridge quartz kitchen countertops, and an upgraded stainless steel appliance package complete with a gas cooktop and designer hood. The open-concept layout is enhanced by gorgeous 9x60 luxury vinyl plank flooring in a light wood tone throughout the main living areas. The spacious primary suite showcases a beautifully tiled walk- in shower and upgraded finishes. Situated on a generous lot with desirable north-south exposure, this home combines style, comfort, and functionality with high -end upgrades throughout.
Pending
Price cut: $4.3K (5/22)
$559,995
1490 W MACAW Drive, Queen Creek, AZ 85140
3beds
2,127sqft
Single Family Residence
Built in 2026
5,544 Square Feet Lot
$-- Zestimate®
$263/sqft
$125/mo HOA
What's special
Open-concept layoutStunning tiled backsplashElegant white cabinetryUpgraded finishesRidge quartz kitchen countertopsSpacious primary suiteBeautifully tiled walk-in shower
- 59 days |
- 11 |
- 0 |
Zillow last checked:
Listing updated:
Listed by:
John Bargnesi 480-624-0244,
Richmond American Homes
Source: ARMLS,MLS#: 7032178
Facts & features
Interior
Bedrooms & bathrooms
- Bedrooms: 3
- Bathrooms: 3
- Full bathrooms: 2
- 1/2 bathrooms: 1
Heating
- Natural Gas
Cooling
- Central Air, ENERGY STAR Qualified Equipment
Appliances
- Included: Refrigerator, Built-in Microwave, Dishwasher, Disposal, Gas Range, Gas Oven
- Laundry: Inside
Features
- Pantry, Granite Counters, Double Vanity, Eat-in Kitchen, Breakfast Bar, 9+ Flat Ceilings, Kitchen Island, 3/4 Bath Master Bdrm
- Flooring: Carpet, Tile
- Windows: Low Emissivity Windows, Double Pane Windows, Vinyl Frame
- Has basement: No
- Has fireplace: No
Interior area
- Total structure area: 2,127
- Total interior livable area: 2,127 sqft
Property
Parking
- Total spaces: 5
- Parking features: Tandem Garage, Garage Door Opener, Direct Access
- Garage spaces: 3
- Uncovered spaces: 2
Features
- Stories: 1
- Patio & porch: Covered, Patio
- Spa features: None
- Fencing: Block
Lot
- Size: 5,544 Square Feet
- Features: Desert Front, Dirt Back, Auto Timer H2O Front
Details
- Parcel number: 10408066
Construction
Type & style
- Home type: SingleFamily
- Architectural style: Ranch
- Property subtype: Single Family Residence
Materials
- Stucco, Wood Frame, Low VOC Paint, Painted
- Roof: Tile
Condition
- Complete Spec Home
- New construction: No
- Year built: 2026
Details
- Builder name: Woodside Homes
Utilities & green energy
- Sewer: Public Sewer
- Water: City Water
Community & HOA
Community
- Features: Playground, Biking/Walking Path
- Subdivision: NORTH CREEK PHASE I - PARCEL 2
HOA
- Has HOA: Yes
- Services included: Maintenance Grounds
- HOA fee: $125 monthly
- HOA name: AAM
- HOA phone: 602-957-9191
Location
- Region: Queen Creek
Financial & listing details
- Price per square foot: $263/sqft
- Tax assessed value: $150,653
- Annual tax amount: $228
- Date on market: 6/20/2026
- Cumulative days on market: 59 days
- Listing terms: Cash,Conventional,FHA,VA Loan
- Ownership: Fee Simple
- Road surface type: Paved
Estimated market value
Not available
Estimated sales range
Not available
Not available
Price history
| Date | Event | Price |
|---|---|---|
| 7/14/2026 | Pending sale | $559,995$263/sqft |
Source:  ARMLS #7032178 Report a problem ARMLS #7032178 Report a problem | ||
| 5/22/2026 | Price change | $559,995-0.8%$263/sqft |
Source:  Woodside Homes Report a problem Woodside Homes Report a problem | ||
| 4/24/2026 | Listed for sale | $564,296$265/sqft |
Source: Woodside Homes Report a problem | ||
Public tax history
| Year | Property taxes | Tax assessment |
|---|---|---|
| 2026 | $228 +2.9% | $22,597 +81.2% |
| 2025 | $221 -1.2% | $12,472 |
| 2024 | $224 +619.9% | $12,472 +400.1% |
| 2023 | $31 | $2,494 |
Find assessor info on the county website
Monthly payment
Est. payment
Payment breakdown
Explore the cost of this home by adjusting the details. Changes won't be saved.Climate risks
Neighborhood: 85140
Nearby schools
GreatSchools rating
- 7/10Ranch Elementary SchoolGrades: PK-6Distance: 2.1 mi
- 7/10Combs High SchoolGrades: 8-12Distance: 2.5 mi
- 3/10J. O. Combs Middle SchoolGrades: K-8Distance: 4.1 mi
Schools provided by the listing agent
- Elementary: Ranch Elementary School
- Middle: J. O. Combs Middle School
- High: Combs High School
- District: J O Combs Unified School District
Source: ARMLS. This data may not be complete. We recommend contacting the local school district to confirm school assignments for this home.
- $155,845-- bd-- ba-- sqft1504 W Macaw Dr, Queen Creek, AZ 85140Off Market
- $510,655-- bd-- ba2.2k sqft1462 W Macaw Dr, Queen Creek, AZ 85140Sold
- $494,8453 bd2 ba1.6k sqft1448 W Macaw Dr, Queen Creek, AZ 85140Sold
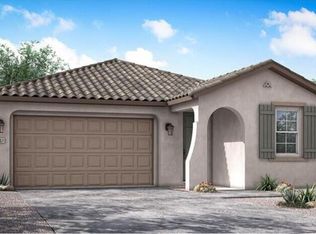
- from $539,9904 bd3 ba2.6k sqftEmerald Plan, Mesquite at North Creek, Queen Creek, AZ 85140New Construction
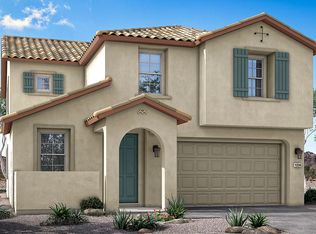
- from $529,9903 bd3 ba2.5k sqftSapphire Plan, Mesquite at North Creek, Queen Creek, AZ 85140New Construction
- from $510,9903 bd3 ba2.1k sqftTurquoise Plan, Mesquite at North Creek, Queen Creek, AZ 85140New Construction
- from $547,9905 bd4 ba3.1k sqftDesert Rose Plan, Mesquite at North Creek, Queen Creek, AZ 85140New Construction
- from $433,9903 bd2 ba1.6k sqftJade Plan, Mesquite at North Creek, Queen Creek, AZ 85140New Construction
A local agent can set up tours, give advice and negotiate with sellers.
Similar homes
- from $546,4003 bd3 ba1.8k sqftCoastal Plan, Meadows at Barney Farms, Queen Creek, AZ 85142New Construction
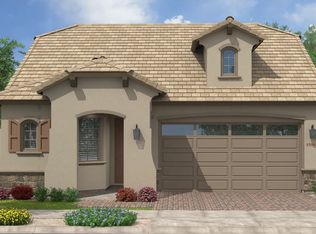 Fulton Homes
 - from $558,4003 bd3 ba1.9k sqftPrairie Plan, Meadows at Barney Farms, Queen Creek, AZ 85142New Construction
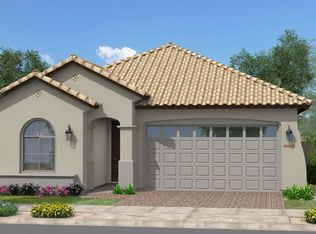 Fulton Homes
 - from $609,4004 bd3 ba2.3k sqftAlpine w/Loft Plan, Meadows at Barney Farms, Queen Creek, AZ 85142New Construction
 Fulton Homes
 - $565,8953 bd2 ba1.6k sqft22482 E Oriole Way, Queen Creek, AZ 85142New Construction
 Fulton Homes
 - from $649,4004 bd4 ba2.6k sqftPrairie w/Loft Plan, Meadows at Barney Farms, Queen Creek, AZ 85142New ConstructionFulton Homes
- $601,2484 bd3 ba2.6k sqft309 E LA ESTELA Lane, San Tan Valley, AZ 85140New ConstructionARMLS
- from $525,4003 bd2 ba1.6k sqftAlpine Plan, Meadows at Barney Farms, Queen Creek, AZ 85142New ConstructionFulton Homes
- from $489,9904 bd3 ba2.1k sqftOnyx Plan, Blossom Rock Reserve Series, Apache Junction, AZ 85140New ConstructionMeritage Homes
- $583,2104 bd3 ba2k sqft22480 E Cattle Dr, Queen Creek, AZ 85142New ConstructionFulton Homes
- from $636,4004 bd4 ba2.5k sqftCoastal w/Loft Plan, Meadows at Barney Farms, Queen Creek, AZ 85142New ConstructionFulton Homes
- $628,9953 bd3 ba2.4k sqft21950 E BONANZA Way, Queen Creek, AZ 85142New ConstructionARMLS
- $592,9723 bd2 ba2.2k sqft2342 E RIHL Road, San Tan Valley, AZ 85140New ConstructionARMLS
- $589,1234 bd3 ba2.4k sqft36011 N Barrel Aged Dr, San Tan Valley, AZ 85140New ConstructionDavid Weekley Homes
- $534,9903 bd2 ba2.1k sqft36352 N GHIA Drive, San Tan Valley, AZ 85140New ConstructionARMLS
- $607,3104 bd3 ba1.9k sqft22443 E Oriole Way, Queen Creek, AZ 85142New ConstructionFulton Homes
- from $667,9093 bd3 ba2.1k sqftMango Plan, Orchard at Barney Farms, Queen Creek, AZ 85142New ConstructionFulton Homes
- $643,1203 bd3 ba2k sqft22458 E Oriole Way, Queen Creek, AZ 85142New ConstructionFulton Homes
- $636,9954 bd3 ba2.5k sqft21917 E ROUNDUP Way, Queen Creek, AZ 85142New ConstructionARMLS
- $540,1803 bd2 ba1.9k sqft2906 E Mission Ln, San Tan Valley, AZ 85140New ConstructionDavid Weekley Homes
- from $681,7483 bd3 ba2.1k sqftGuava Plan, Orchard at Barney Farms, Queen Creek, AZ 85142New ConstructionFulton Homes
