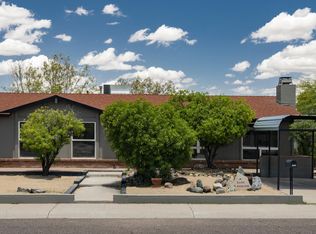
Welcome to your new home! From the moment you arrive, you'll be captivated by the beautifully maintained front yard, featuring a large shade tree, lush grass, and vibrant rosebushes. This charming 3-bedroom, 2-bathroom home in North Phoenix has been lovingly cared for and is ready to welcome its next owners.
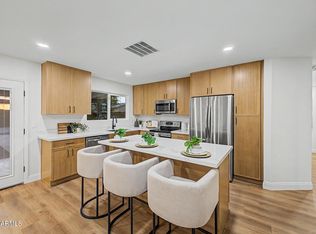
Step inside to discover a thoughtfully designed kitchen with a practical layout and upgraded granite countertops. The eat-in kitchen seamlessly connects to the backyard through an Arcadia door, opening up to a beautifully landscaped outdoor space. The backyard is a true extension of your living area, boasting abundant pavers and mature shade trees, perfect for relaxing or entertaining.
The master bedroom offers a peaceful retreat with a walk-in closet and an en suite bathroom. Additional features include a spacious laundry room/utility room at the back of the garage, providing ample storage with a built-in pantry area.
Outside, you'll find double RV gates on both sides of the house and a convenient parking area behind. With no HOA restrictions, you have the freedom to use this space to suit your needs.
Pre-foreclosure
Est. $378,000
1490 W MOHAWK Lane, Phoenix, AZ 85027
3beds
2baths
1,092sqft
Single Family Residence
Built in 1980
7,684 Square Feet Lot
$378,000 Zestimate®
$346/sqft
$-- HOA
Overview
- 85 days
- 10
- 0
Zillow last checked:
Listing updated:
Listed by:
Jessica Shrake 623-455-5505,
W and Partners, LLC
Source: ARMLS,MLS#: 6708112
Facts & features
Interior
Bedrooms & bathrooms
- Bedrooms: 3
- Bathrooms: 2
Heating
- Electric
Cooling
- Central Air
Features
- Granite Counters, Eat-in Kitchen, No Interior Steps, 3/4 Bath Master Bdrm
- Flooring: Carpet, Laminate, Tile
- Has basement: No
Interior area
- Total structure area: 1,092
- Total interior livable area: 1,092 sqft
Property
Parking
- Total spaces: 4
- Parking features: RV Access/Parking, RV Gate, Garage Door Opener, Direct Access
- Garage spaces: 2
- Uncovered spaces: 2
Features
- Stories: 1
- Patio & porch: Patio
- Pool features: None
- Spa features: None
- Fencing: Block
Lot
- Size: 7,684 Square Feet
- Features: Gravel/Stone Back, Grass Front
Details
- Parcel number: 20909350
Construction
Type & style
- Home type: SingleFamily
- Architectural style: Contemporary
- Property subtype: Single Family Residence
Materials
- Stucco, Wood Frame, Painted
- Roof: Composition
Condition
- Year built: 1980
Utilities & green energy
- Electric: 220 Volts in Kitchen
- Sewer: Public Sewer
- Water: City Water
Community & HOA
Community
- Subdivision: DESERT VALLEY ESTATES 9
HOA
- Has HOA: No
- Services included: No Fees
Location
- Region: Phoenix
Financial & listing details
- Price per square foot: $346/sqft
- Tax assessed value: $286,600
- Annual tax amount: $955
- Date on market: 1/12/2026
- Listing terms: Cash,Conventional,FHA,VA Loan
- Ownership: Fee Simple
- Electric utility on property: Yes
Foreclosure details
Estimated market value
$378,000
$359,000 - $397,000
$1,796/mo
Price history
| Date | Event | Price |
|---|---|---|
| 6/26/2024 | Sold | $390,000-2.5%$357/sqft |
Source:  ARMLS #6708112 Report a problem ARMLS #6708112 Report a problem | ||
| 5/21/2024 | Pending sale | $400,000$366/sqft |
Source: ARMLS #6708112 Report a problem | ||
| 5/20/2024 | Listed for sale | $400,000+121%$366/sqft |
Source: ARMLS #6708112 Report a problem | ||
| 12/28/2016 | Sold | $181,000$166/sqft |
Source: ARMLS #5522675 Report a problem | ||
| 11/14/2016 | Price change | $181,000-4.2%$166/sqft |
Source: Realty ONE Group #5522675 Report a problem | ||
| 11/9/2016 | Listed for sale | $189,000+36%$173/sqft |
Source: Realty ONE Group #5522675 Report a problem | ||
| 10/23/2013 | Sold | $139,000-0.4%$127/sqft |
Source: Public Record Report a problem | ||
| 6/18/2013 | Listing removed | $139,500$128/sqft |
Source: WEST USA HOMES #4950435 Report a problem | ||
| 6/11/2013 | Listed for sale | $139,500+74.6%$128/sqft |
Source: WEST USA HOMES #4950435 Report a problem | ||
| 4/14/2009 | Sold | $79,900-21.9%$73/sqft |
Source: Public Record Report a problem | ||
| 1/20/2009 | Sold | $102,347$94/sqft |
Source: Public Record Report a problem | ||
Public tax history
| Year | Property taxes | Tax assessment |
|---|---|---|
| 2025 | $961 +1% | $28,660 -4.5% |
| 2024 | $952 +1.6% | $30,020 +193.2% |
| 2023 | $937 +1.8% | $10,239 -47.2% |
| 2022 | $920 -2.5% | $19,380 +10% |
| 2021 | $943 +3.2% | $17,620 +6.9% |
| 2020 | $914 +3.6% | $16,480 +11.9% |
| 2019 | $882 | $14,730 +13.6% |
| 2018 | $882 +3.6% | $12,970 +11.6% |
| 2017 | $852 +18.7% | $11,620 +8.8% |
| 2016 | $718 +4.3% | $10,680 +13.3% |
| 2015 | $688 | $9,430 +42.9% |
| 2014 | -- | $6,600 +4.4% |
| 2013 | -- | $6,320 -17.4% |
| 2012 | -- | $7,650 -1.7% |
| 2011 | -- | $7,780 -32.9% |
| 2010 | -- | $11,600 -18.3% |
| 2009 | -- | $14,200 -12.9% |
| 2008 | -- | $16,300 +9.4% |
| 2007 | -- | $14,900 +52.8% |
| 2006 | -- | $9,750 |
| 2005 | -- | $9,750 +14.7% |
| 2004 | -- | $8,500 +9.7% |
| 2003 | -- | $7,750 +15.7% |
| 2002 | -- | $6,700 |
Find assessor info on the county website
Monthly payment
Climate risks
Neighborhood: Deer Valley
Nearby schools
Schools provided by the listing agent
- Elementary: Desert Canyon Elementary
- Middle: Deer Valley Middle School
- High: Deer Valley High School
- District: Deer Valley Unified District
Source: ARMLS. This data may not be complete. We recommend contacting the local school district to confirm school assignments for this home.
Similar homes
- $379,0003 bd3 ba1.2k sqft18616 N 5TH Avenue, Phoenix, AZ 85027For Sale
 MLS ID #7088914, Shannon A Seidl, Barrett Real Estate. ARMLS
 - $379,0003 bd2 ba1.2k sqft1510 W WICKIEUP Lane, Phoenix, AZ 85027For Sale
 MLS ID #7064183, Alexander Gonzalez, Berkshire Hathaway HomeServices Arizona Properties. ARMLS
 - $349,0003 bd2 ba1.2k sqft2214 W BEHREND Drive, Phoenix, AZ 85027For Sale
 MLS ID #7088312, Sabrina Watson, Agent Group. ARMLS
 - $425,0003 bd2 ba1.2k sqft20450 N 14TH Lane, Phoenix, AZ 85027For Sale
 MLS ID #7079607, Santosh George Cherian, West USA Realty. ARMLS
