Skip main navigation
Closed
  • Listed by: Dielmann Sotheby's International Realty • Claudia Diel • Contact: 314-609-1619
    Bought with: Realty Shop
    $251,000

    1490 Whispering Creek Dr, Ballwin, MO 63021

    3beds
    1,254sqft
    Townhouse
    Built in 1991
    3,310 Square Feet Lot
    $251,000 Zestimate®
    $200/sqft
    $2,067 Estimated rent

    Home value

    $251,000

    $238,000 - $264,000

    $2,067/mo

    Zestimate® history
    Loading
    Loading...

    Owner options

    List your home for rent

    $2,067/mo

    Rent Zestimate®

    Find your next renter with Zillow Rental Manager. Plus, with online applications, you can quickly screen prospective tenants – for free.

    Learn more

    $2,067/mo

    Rent Zestimate®

    Refinance and save

    $1,942/mo

    Est. payment

    Refinancing to a lower rate could help reduce your monthly payments and save thousands over the life of the loan.

    See today's rates

    $1,942/mo

    Est. payment

    Explore your selling options

    Work with a Zillow partner agent

    Leverage their expertise and Zillow's premium Showcase listings to get your home seen by more buyers.

    Get started

    List with your own agent

    Get your home in front of millions of buyers by listing it on Zillow.

    Learn how to do it

    Sell it yourself

    Take full control of how buyers see your home on Zillow by listing For Sale by Owner (FSBO).

    List your home

    What's special

    Multiple closetsCovered deckSliding doorFully fenced yardFreshly painted condoWhite cabinetsPowder room

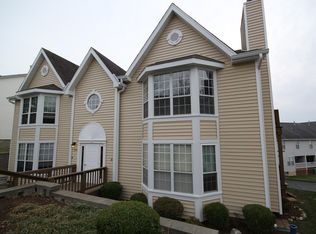
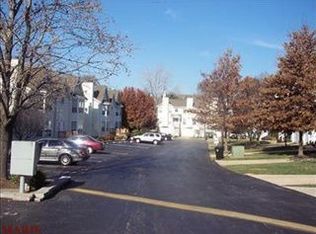
    Beautifully updated and freshly painted condo in the award-winning Parkway school district! The main living space is open and bright with gleaming vinyl floors and a fireplace with white marble surround. The living & dining space leads directly into the kitchen featuring white cabinets, granite counters and stainless steel appliances. Just off of the kitchen is a sliding door to the covered deck with fan. The main floor laundry and powder room complete the first level. Upstairs you will find the generously sized primary bedroom with multiple closets & a large bathroom with tons of counter space, two additional bedrooms and another full bathroom. The unfinished lower level has a walk out to the fully fenced yard, an egress window and a full bathroom rough-in. Two assigned parking spaces, one of which is covered. Just a short walk to the neighborhood pool and clubhouse. HOA has recently done exterior work including decks, siding and roof (only 2 years old). Don't miss out on this gem! Location: End Unit, Ground Level

    This property is off market, which means it's not currently listed for sale or rent on Zillow. This may be different from what's available on other websites or public sources.
    Zillow last checked:

    Listing updated:

    Listed by:

    Claudia Diel 314-609-1619,

    Dielmann Sotheby's International Realty,

    Ted Wight 314-607-5555,

    Dielmann Sotheby's International Realty

    Bought with:

    Zachary W Jones, 2022010664

    Realty Shop

    Source: MARIS,MLS#: 23037189MLS LogoOriginating MLS: St. Louis Association of REALTORS

    Facts & features

    Interior

    Bedrooms & bathrooms
    • Bedrooms: 3
    • Bathrooms: 3
    • Full bathrooms: 2
    • 1/2 bathrooms: 1
    • Main level bathrooms: 1
    Primary bedroom
    • Features: Floor Covering: Wood, Wall Covering: Some
    • Level: Upper
    Bedroom
    • Features: Floor Covering: Carpeting, Wall Covering: Some
    • Level: Upper
    Bedroom
    • Features: Floor Covering: Carpeting, Wall Covering: Some
    • Level: Upper
    Dining room
    • Features: Floor Covering: Wood Veneer, Wall Covering: Some
    • Level: Main
    Kitchen
    • Features: Floor Covering: Wood Veneer, Wall Covering: Some
    • Level: Main
    Living room
    • Features: Floor Covering: Wood Veneer, Wall Covering: Some
    • Level: Main
    Heating
    • Forced Air, Natural Gas
    Cooling
    • Ceiling Fan(s), Central Air, Electric
    Appliances
    • Included: Gas Water Heater, Dishwasher, Disposal, Microwave, Electric Range, Electric Oven, Refrigerator
    • Laundry: Washer Hookup, In Unit, Main Level
    Features
    • Open Floorplan, Dining/Living Room Combo, Granite Counters, Central Vacuum
    • Flooring: Carpet, Hardwood
    • Doors: Panel Door(s), Sliding Doors
    • Windows: Window Treatments
    • Basement: Full,Concrete,Unfinished
    • Number of fireplaces: 1
    • Fireplace features: Living Room, Decorative
    Interior area
    • Total structure area: 1,254
    • Total interior livable area: 1,254 sqft
    • Finished area above ground: 1,254

    Property

    Parking
    • Total spaces: 1
    • Parking features: Additional Parking, Assigned, Covered, Guest
    • Carport spaces: 1
    Features
    • Levels: Two
    • Patio & porch: Covered, Deck, Patio
    Lot
    • Size: 3,310 Square Feet
    • Features: Adjoins Open Ground
    Details
    • Parcel number: 25Q141915
    • Special conditions: Standard

    Construction

    Type & style
    • Home type: Townhouse
    • Architectural style: Ranch/2 story,Traditional
    • Property subtype: Townhouse
    Materials
    • Vinyl Siding
    Condition
    • Year built: 1991

    Utilities & green energy

    • Sewer: Public Sewer
    • Water: Public

    Community & HOA

    Community
    • Features: Clubhouse
    • Subdivision: Spring Hill Farm Condo Ph 2
    HOA
    • Amenities included: Association Management
    • Services included: Clubhouse, Maintenance Grounds, Maintenance Parking/Roads, Pool, Sewer, Snow Removal, Trash, Water
    • HOA fee: $340 monthly
    Location
    • Region: Ballwin

    Financial & listing details

    • Price per square foot: $200/sqft
    • Tax assessed value: $210,600
    • Annual tax amount: $2,450
    • Date on market: 6/28/2023
    • Cumulative days on market: 5 days
    • Listing terms: Cash,Conventional,FHA,VA Loan
    • Ownership: Private

    Price history

    DateEventPrice
    7/20/2023Sold--
    Source: MARIS #23037189 Report a problem
    7/3/2023Pending sale$200,000$159/sqft
    Source: MARIS #23037189 Report a problem
    6/28/2023Listed for sale$200,000+25.1%$159/sqft
    Source: MARIS #23037189 Report a problem
    10/31/2017Sold--
    Source: MARIS #17071791 Report a problem
    9/25/2017Pending sale$159,900$128/sqft
    Source: Chesterfield #17071791 Report a problem
    9/19/2017Price change$159,900-3%$128/sqft
    Source: Chesterfield #17071791 Report a problem
    8/18/2017Price change$164,900-2.9%$131/sqft
    Source: Better Homes and Gardens Real #17056828 Report a problem
    7/27/2017Listed for sale$169,900+2.4%$135/sqft
    Source: Better Homes and Gardens Real #17056828 Report a problem
    9/6/2016Listing removed$165,900$132/sqft
    Source: RE/MAX Properties West #16062559 Report a problem
    9/3/2016Listed for sale$165,900+10.6%$132/sqft
    Source: RE/MAX Properties West #16062559 Report a problem
    12/14/2015Listing removed$150,000$120/sqft
    Source: RE/MAX PROPERTIES WEST #15063308 Report a problem
    12/8/2015Price change$150,000-3.2%$120/sqft
    Source: RE/MAX PROPERTIES WEST #15063308 Report a problem
    11/19/2015Price change$155,000-1.9%$124/sqft
    Source: RE/MAX PROPERTIES WEST #15063308 Report a problem
    11/14/2015Price change$158,000-0.6%$126/sqft
    Source: RE/MAX PROPERTIES WEST #15063308 Report a problem
    10/24/2015Price change$158,900-0.6%$127/sqft
    Source: RE/MAX PROPERTIES WEST #15057894 Report a problem
    10/13/2015Listed for sale$159,900$128/sqft
    Source: RE/MAX PROPERTIES WEST #15057894 Report a problem
    1/20/2012Sold--
    Source: Public Record Report a problem
    6/10/2005Sold--
    Source: Public Record Report a problem
    2/10/2003Sold--
    Source: Public Record Report a problem
    4/6/2001Sold--
    Source: Public Record Report a problem

    Public tax history

    YearProperty taxesTax assessment
    2025$2,749 +6.3%$40,020 +12.4%
    2024$2,586 +1.4%$35,600
    2023$2,551 +4.1%$35,600 +14.9%
    2022$2,450 +0.7%$30,990
    2021$2,433 -0.3%$30,990 +3.9%
    2020$2,440 +25.9%$29,830
    2019$1,938 $29,830 +22.3%
    2018$1,938 $24,390
    2017$1,938 +1.1%$24,390 +9.6%
    2016$1,917 +4.4%$22,260
    2015$1,835 $22,260 +9.2%
    2014$1,835 +10.2%$20,390
    2013$1,664 $20,390 -20.2%
    2012-- $25,560
    2011-- $25,560
    2010$1,782 +5.6%$25,560
    2009$1,687 -10.8%$25,560 -12.7%
    2008$1,892 +9.3%$29,280
    2007$1,731 $29,280 +15.2%
    2006$1,731 -1.3%$25,410
    2005$1,753 $25,410 +24.2%
    2003-- $20,460 +13.7%
    2002$1,245 +3%$18,000
    2001$1,208 $18,000
    Find assessor info on the county website

    Neighborhood: 63021

    Nearby schools

    GreatSchools rating
    Schools provided by the listing agent
    • Elementary: Wren Hollow Elem.
    • Middle: Southwest Middle
    • High: Parkway South High

    Source: MARIS. This data may not be complete. We recommend contacting the local school district to confirm school assignments for this home.

    Get a cash offer in 3 minutes
    Find out how much your home could sell for in as little as 3 minutes with a no-obligation cash offer.
    Estimated market value
    $251,000
    Get a cash offer in 3 minutes
    Find out how much your home could sell for in as little as 3 minutes with a no-obligation cash offer.
    Estimated market value
    $251,000