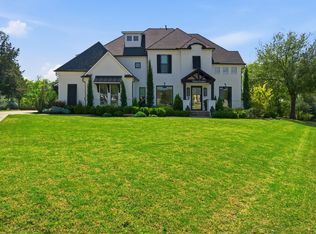
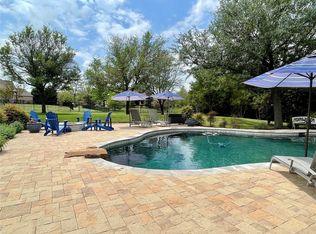
Welcome to your dream home in the highly sought-after Prosper ISD! This exquisite custom-built one-and-a-half-story residence is a perfect blend of luxury and functionality, offering an ideal space for both relaxation and entertainment. As you step inside, you'll be greeted by an open and inviting floor plan featuring stunning hand-scraped hardwood floors that flow seamlessly throughout the main living areas. The heart of the home is the beautifully remodeled kitchen, complete with a large peninsula and an island, perfect for culinary enthusiasts. The floor-to-ceiling cabinetry and built-in oversized refrigerator add a touch of elegance and practicality, making this kitchen truly a chef's delight. The main level boasts a spacious primary suite, designed for ultimate comfort. With dual closets and a recently remodeled en suite bathroom, this oasis features a stunning frameless shower door with rain and multiple showerheads, as well as a luxurious standalone tub—perfect for unwinding after a long day. Three additional bedrooms, all with en suite bathrooms located on the 1st floor, provide ample space and privacy for family and guests. Venture upstairs to discover the versatile flex space, ideal for a game room, home theater, or even an additional fifth bedroom with its own en suite bathroom and walk in closet. This unique feature adds incredible value and flexibility to the home. Situated on a sprawling one-acre lot in a serene cul-de-sac, this property offers a three-car garage and a private backyard retreat complete with a sparkling pool and spa, perfect for entertaining or enjoying tranquil moments under the sun. Don’t miss your chance to own this exceptional home that combines luxury living with practical design in the heart of Prosper.
Sold
Price Unknown
1490 Woodhaven Dr, Prosper, TX 75078
4beds
3,913sqft
Single Family Residence
Built in 2002
1 Acres Lot
$1,177,500 Zestimate®
$--/sqft
$7,206 Estimated rent
Home value
$1,177,500
$1.11M - $1.26M
$7,206/mo
Zestimate® history
Owner options
List your home for rent
$7,206/mo
Rent Zestimate®
Find your next renter with Zillow Rental Manager. Plus, with online applications, you can quickly screen prospective tenants – for free.
$7,206/mo
Rent Zestimate®
Refinance and save
$400/mo
Est. payment
Refinancing to a lower rate could help reduce your monthly payments and save thousands over the life of the loan.
$400/mo
Est. payment
Explore your selling options
Work with a Zillow partner agent
Leverage their expertise and Zillow's premium Showcase listings to get your home seen by more buyers.
Get startedList with your own agent
Get your home in front of millions of buyers by listing it on Zillow.
Learn how to do itSell it yourself
Take full control of how buyers see your home on Zillow by listing For Sale by Owner (FSBO).
List your homeWhat's special
Sparkling pool and spaSprawling one-acre lotPrivate backyard retreatStunning hand-scraped hardwood floorsThree-car garageSerene cul-de-sacRemodeled en suite bathroom
Zillow last checked:
Listing updated:
Listed by:
Megan Manganilla 0664747 972-382-8882,
Keller Williams Prosper Celina 972-382-8882
Bought with:
John Wendell
Pinnacle Realty Advisors
Source: NTREIS,MLS#: 20751636
Facts & features
Interior
Bedrooms & bathrooms
- Bedrooms: 4
- Bathrooms: 6
- Full bathrooms: 5
- 1/2 bathrooms: 1
Primary bedroom
- Features: En Suite Bathroom, Walk-In Closet(s)
- Level: First
- Dimensions: 20 x 15
Bedroom
- Features: En Suite Bathroom, Walk-In Closet(s)
- Level: First
- Dimensions: 13 x 13
Bedroom
- Features: En Suite Bathroom, Walk-In Closet(s)
- Level: First
- Dimensions: 13 x 14
Bedroom
- Features: En Suite Bathroom, Walk-In Closet(s)
- Level: First
- Dimensions: 12 x 16
Breakfast room nook
- Level: First
- Dimensions: 9 x 15
Dining room
- Level: First
- Dimensions: 17 x 18
Game room
- Level: Second
- Dimensions: 16 x 20
Kitchen
- Features: Built-in Features, Butler's Pantry, Kitchen Island, Pantry, Walk-In Pantry
- Level: First
- Dimensions: 17 x 15
Laundry
- Features: Built-in Features, Utility Sink
- Level: First
- Dimensions: 14 x 8
Living room
- Features: Fireplace
- Level: First
- Dimensions: 20 x 24
Office
- Features: Built-in Features
- Level: First
- Dimensions: 11 x 13
Heating
- Natural Gas
Cooling
- Central Air, Ceiling Fan(s), Electric
Appliances
- Included: Built-In Gas Range, Built-In Refrigerator, Double Oven, Dishwasher, Disposal, Gas Water Heater, Microwave
- Laundry: Washer Hookup, Laundry in Utility Room
Features
- Chandelier, Dry Bar, Decorative/Designer Lighting Fixtures, Double Vanity, Eat-in Kitchen, High Speed Internet, In-Law Floorplan, Kitchen Island, Open Floorplan, Pantry, Cable TV, Vaulted Ceiling(s), Natural Woodwork, Walk-In Closet(s)
- Flooring: Carpet, Tile, Wood
- Windows: Window Coverings
- Has basement: No
- Number of fireplaces: 2
- Fireplace features: Gas, Gas Log
Interior area
- Total interior livable area: 3,913 sqft
Property
Parking
- Total spaces: 3
- Parking features: Door-Multi, Door-Single, Enclosed, Garage, Garage Door Opener, Garage Faces Side
- Attached garage spaces: 3
Features
- Levels: One and One Half
- Stories: 1.5
- Patio & porch: Front Porch, Patio, Covered
- Exterior features: Private Yard
- Has private pool: Yes
- Pool features: Heated, In Ground, Outdoor Pool, Pool, Private, Pool/Spa Combo, Water Feature
- Fencing: Fenced,Full,Wrought Iron
Lot
- Size: 1 Acres
- Features: Back Yard, Cul-De-Sac, Interior Lot, Lawn, Landscaped, Subdivision, Sprinkler System, Few Trees
Details
- Parcel number: R490600B03301
Construction
Type & style
- Home type: SingleFamily
- Architectural style: Traditional,Detached
- Property subtype: Single Family Residence
Materials
- Brick, Concrete, Rock, Stone
- Foundation: Slab
- Roof: Composition
Condition
- Year built: 2002
Utilities & green energy
- Sewer: Public Sewer, Septic Tank
- Water: Public
- Utilities for property: Natural Gas Available, Sewer Available, Septic Available, Separate Meters, Water Available, Cable Available
Community & HOA
Community
- Security: Smoke Detector(s), Security Lights
- Subdivision: Highland Meadows Ph Two
HOA
- Has HOA: Yes
- Services included: Association Management, Maintenance Grounds
- HOA fee: $400 annually
- HOA name: SBB Management
- HOA phone: 972-960-2800
Location
- Region: Prosper
Financial & listing details
- Tax assessed value: $1,189,008
- Annual tax amount: $19,689
- Date on market: 10/18/2024
- Cumulative days on market: 30 days
- Listing terms: Cash,Conventional,VA Loan
- Exclusions: Ring Doorbell
Price history
| Date | Event | Price |
|---|---|---|
| 12/17/2024 | Sold | -- |
Source: NTREIS #20751636 Report a problem | ||
| 11/29/2024 | Pending sale | $1,215,000$311/sqft |
Source: NTREIS #20751636 Report a problem | ||
| 11/17/2024 | Contingent | $1,215,000$311/sqft |
Source: NTREIS #20751636 Report a problem | ||
| 11/8/2024 | Listed for sale | $1,215,000$311/sqft |
Source: NTREIS #20751636 Report a problem | ||
| 10/29/2024 | Contingent | $1,215,000$311/sqft |
Source: NTREIS #20751636 Report a problem | ||
| 10/18/2024 | Price change | $1,215,000+31.4%$311/sqft |
Source: NTREIS #20751636 Report a problem | ||
| 6/9/2021 | Pending sale | $924,900$236/sqft |
Source: NTREIS #14587610 Report a problem | ||
| 5/28/2021 | Listed for sale | $924,900+48%$236/sqft |
Source: NTREIS #14587610 Report a problem | ||
| 11/8/2013 | Sold | -- |
Source: Agent Provided Report a problem | ||
| 7/28/2010 | Listing removed | $624,900$160/sqft |
Source: Ebby Halliday Realtors #11386211 Report a problem | ||
| 4/18/2010 | Listed for sale | $624,900-1.6%$160/sqft |
Source: Ebby Halliday Realtors #11386211 Report a problem | ||
| 12/5/2009 | Listing removed | $634,900$162/sqft |
Source: Ebby Halliday Realtors #11270488 Report a problem | ||
| 9/12/2009 | Listed for sale | $634,900$162/sqft |
Source: Active Website #11270488 Report a problem | ||
| 5/23/2003 | Sold | -- |
Source: Agent Provided Report a problem | ||
Public tax history
| Year | Property taxes | Tax assessment |
|---|---|---|
| 2025 | $23,182 +34.2% | $1,189,008 +18.7% |
| 2024 | $17,268 -1% | $1,002,059 +1.7% |
| 2023 | $17,444 -14.2% | $985,381 -0.3% |
| 2022 | $20,327 +35.2% | $988,667 +38.6% |
| 2021 | $15,036 +5.2% | $713,231 +7.2% |
| 2020 | $14,298 -7.7% | $665,362 -4.4% |
| 2019 | $15,493 -5.7% | $695,794 -3.1% |
| 2018 | $16,433 +17.1% | $718,107 +8% |
| 2017 | $14,037 | $665,000 +2.5% |
| 2016 | $14,037 +16.6% | $648,956 +18% |
| 2015 | $12,037 | $549,978 +11.7% |
| 2014 | $12,037 | $492,453 -5.2% |
| 2013 | -- | $519,675 -3.4% |
| 2012 | -- | $538,000 |
| 2011 | -- | $538,000 +10.2% |
| 2010 | -- | $488,145 -0.9% |
| 2009 | -- | $492,786 -0.3% |
| 2008 | -- | $494,234 +0.9% |
| 2007 | -- | $489,925 +7.9% |
| 2006 | -- | $453,923 +5.1% |
| 2005 | -- | $432,085 +0.9% |
| 2004 | -- | $428,240 +135.8% |
| 2003 | -- | $181,630 +450.4% |
| 2002 | -- | $33,000 |
Find assessor info on the county website
Neighborhood: Highland Meadows
Nearby homes
- $--5 bd6 ba4.2k sqft1500 Woodhaven Dr, Prosper, TX 75078Sold
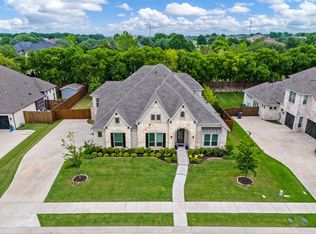
- $1,207,3004 bd3 ba3.7k sqft1450 Woodhaven Dr, Prosper, TX 75078Off Market
- $1,154,0004 bd3 ba3.5k sqft1311 Blue Forest Dr, Prosper, TX 75078Off Market
- $--4 bd4 ba4.3k sqft1560 Ashton Ridge Dr, Prosper, TX 75078Sold
- $1,320,0004 bd5 ba4.8k sqft1301 Blue Forest Dr, Prosper, TX 75078Off Market
- $958,6004 bd3 ba3.4k sqft1580 Ashton Ridge Dr, Prosper, TX 75078Off Market
- $899,0003 bd4 ba4.4k sqft1540 Ashton Ridge Dr, Prosper, TX 75078For Sale
- $1,121,9005 bd5 ba4.2k sqft1501 Woodhaven Dr, Prosper, TX 75078Off Market
Nearby schools
GreatSchools rating
- 10/10Lilyana Elementary SchoolGrades: PK-5Distance: 1.1 mi
- 9/10Reynolds Middle SchoolGrades: 6-8Distance: 1.6 mi
- 7/10Prosper High SchoolGrades: 9-12Distance: 1.4 mi
Schools provided by the listing agent
- Elementary: Lilyana
- Middle: Reynolds
- High: Prosper
- District: Prosper ISD
Source: NTREIS. This data may not be complete. We recommend contacting the local school district to confirm school assignments for this home.
Get a cash offer in 3 minutes
Find out how much your home could sell for in as little as 3 minutes with a no-obligation cash offer.
Estimated market value
$1,177,500
Get a cash offer in 3 minutes
Find out how much your home could sell for in as little as 3 minutes with a no-obligation cash offer.
Estimated market value
$1,177,500
- Texas
- Collin County
- Prosper
- 75078
- Highland Meadows
- 1490 Woodhaven Dr
Nearby cities
Nearby neighborhoods
Nearby zip codes
Other Prosper Topics
