Charming Updated Townhome in Desirable Cimarron Ponds! This beautifully updated 3-bedroom, 2-bath townhome offers comfortable one-level living in the sought-after Cimarron Ponds community. Featuring a spacious, open-concept design with vaulted ceilings in the main living area, this home is filled with natural light and modern amenities. The bright kitchen boasts stainless steel appliances, including a gas range, plus a central island with ample storage and a breakfast bar with seating for three. The inviting living room is centered around a gas brick fireplace and includes a south-facing window and patio door that open to a private outdoor space. The primary suite offers a private ¾ bath with a tiled shower enclosure and a walk-in closet with custom built-ins for optimal organization. The second bedroom is generously sized with double closets, while the third bedroom—currently used as a den—could easily serve as a home office or additional living space, with stylish double barn doors adding a touch of character. Enjoy the convenience of a full-size side-by-side washer and dryer, making laundry days a breeze. Step outside to your private 20x10 paver patio, perfect for relaxing or entertaining. Residents also have access to the shared in-ground pool for added leisure. This home is ideally located near Parkers Lake Park and Community Fields, with easy access to major highways 494, 394, and 55, making for a smooth commute.
Closed
$425,000
14900 18th Ave N, Plymouth, MN 55447
3beds
1,368sqft
Townhouse Side x Side
Built in 1978
4,356 Square Feet Lot
$440,500 Zestimate®
$311/sqft
$2,320 Estimated rent
Home value
$440,500
$405,000 - $480,000
$2,320/mo
Zestimate® history
Owner options
List your home for rent
$2,320/mo
Rent Zestimate®
Find your next renter with Zillow Rental Manager. Plus, with online applications, you can quickly screen prospective tenants – for free.
$2,320/mo
Rent Zestimate®
Refinance and save
$3,133/mo
Est. payment
Refinancing to a lower rate could help reduce your monthly payments and save thousands over the life of the loan.
$3,133/mo
Est. payment
Explore your selling options
Work with a Zillow partner agent
Leverage their expertise and Zillow's premium Showcase listings to get your home seen by more buyers.
Get startedList with your own agent
Get your home in front of millions of buyers by listing it on Zillow.
Learn how to do itSell it yourself
Take full control of how buyers see your home on Zillow by listing For Sale by Owner (FSBO).
List your homeWhat's special
Gas brick fireplaceCentral islandModern amenitiesVaulted ceilingsPrivate outdoor spaceNatural lightPrimary suite
Zillow last checked:
Listing updated:
Listed by:
The Herrmann Team 763-286-8551,
HomeAvenue Inc,
Dory Herrmann 952-200-8655
Bought with:
Todd M Bertelson
RE/MAX Results
Mary B Bertelson
Source: NorthstarMLS as distributed by MLS GRID,MLS#: 6627483
Facts & features
Interior
Bedrooms & bathrooms
- Bedrooms: 3
- Bathrooms: 2
- Full bathrooms: 1
- 3/4 bathrooms: 1
Bedroom
- Level: Main
- Area: 168 Square Feet
- Dimensions: 14x12
Bedroom 2
- Level: Main
- Area: 120 Square Feet
- Dimensions: 12x10
Bedroom 3
- Level: Main
- Area: 120 Square Feet
- Dimensions: 12x10
Dining room
- Level: Main
- Area: 84 Square Feet
- Dimensions: 12x07
Kitchen
- Level: Main
- Area: 143 Square Feet
- Dimensions: 13x11
Living room
- Level: Main
- Area: 182 Square Feet
- Dimensions: 14x13
Patio
- Level: Main
- Area: 200 Square Feet
- Dimensions: 20x10
Walk in closet
- Level: Main
- Area: 42 Square Feet
- Dimensions: 07x06
Heating
- Forced Air
Cooling
- Central Air
Appliances
- Included: Dishwasher, Disposal, Dryer, Exhaust Fan, Gas Water Heater, Water Filtration System, Microwave, Range, Refrigerator, Stainless Steel Appliance(s), Washer, Water Softener Owned
- Laundry: Electric Dryer Hookup, Main Level, Washer Hookup
Features
- Has basement: No
- Number of fireplaces: 1
- Fireplace features: Brick, Gas, Living Room
Interior area
- Total structure area: 1,368
- Total interior livable area: 1,368 sqft
- Finished area above ground: 1,368
- Finished area below ground: 0
Property
Parking
- Total spaces: 2
- Parking features: Attached, Asphalt, Garage Door Opener
- Attached garage spaces: 2
- Has uncovered spaces: Yes
- Details: Garage Dimensions (21x21), Garage Door Height (7), Garage Door Width (16)
Accessibility
- Accessibility features: None
Features
- Levels: One
- Stories: 1
- Patio & porch: Patio
- Has private pool: Yes
- Pool features: In Ground, Outdoor Pool, Shared
- Fencing: None
Lot
- Size: 4,356 Square Feet
- Features: Irregular Lot, Tree Coverage - Light
Details
- Foundation area: 1368
- Parcel number: 2811822420095
- Zoning description: Residential-Single Family
Construction
Type & style
- Home type: Townhouse
- Property subtype: Townhouse Side x Side
- Attached to another structure: Yes
Materials
- Brick, Concrete, Frame
- Foundation: Slab
- Roof: Asphalt,Pitched
Condition
- New construction: No
- Year built: 1978
Utilities & green energy
- Electric: Circuit Breakers, 150 Amp Service
- Gas: Natural Gas
- Sewer: City Sewer/Connected
- Water: City Water/Connected
Community & HOA
Community
- Subdivision: Cimarron East
HOA
- Has HOA: Yes
- Services included: Maintenance Structure, Hazard Insurance, Lawn Care, Maintenance Grounds, Professional Mgmt, Sanitation, Shared Amenities, Snow Removal
- HOA fee: $362 monthly
- HOA name: Omega Property Management
- HOA phone: 763-449-9100
Location
- Region: Plymouth
Financial & listing details
- Price per square foot: $311/sqft
- Tax assessed value: $379,500
- Annual tax amount: $4,065
- Date on market: 11/11/2024
- Cumulative days on market: 19 days
- Road surface type: Paved
Price history
| Date | Event | Price |
|---|---|---|
| 1/14/2025 | Sold | $425,000$311/sqft |
Source:  NorthstarMLS as distributed by MLS GRID #6627483 Report a problem NorthstarMLS as distributed by MLS GRID #6627483 Report a problem | ||
| 11/30/2024 | Pending sale | $425,000$311/sqft |
Source: NorthstarMLS as distributed by MLS GRID #6627483 Report a problem | ||
| 11/11/2024 | Listed for sale | $425,000+8.4%$311/sqft |
Source: NorthstarMLS as distributed by MLS GRID #6627483 Report a problem | ||
| 12/11/2023 | Sold | $392,024-5.5%$287/sqft |
Source: NorthstarMLS as distributed by MLS GRID #6454595 Report a problem | ||
| 12/7/2023 | Pending sale | $414,900$303/sqft |
Source: NorthstarMLS as distributed by MLS GRID #6454595 Report a problem | ||
| 11/17/2023 | Price change | $414,900-2.4%$303/sqft |
Source: NorthstarMLS as distributed by MLS GRID #6454595 Report a problem | ||
| 11/2/2023 | Listed for sale | $425,000+1.4%$311/sqft |
Source: NorthstarMLS as distributed by MLS GRID #6454595 Report a problem | ||
| 3/21/2022 | Sold | $419,000$306/sqft |
Source: NorthstarMLS as distributed by MLS GRID #6156660 Report a problem | ||
| 3/4/2022 | Pending sale | $419,000$306/sqft |
Source: NorthstarMLS as distributed by MLS GRID #6156660 Report a problem | ||
| 2/25/2022 | Listed for sale | $419,000+19.7%$306/sqft |
Source: NorthstarMLS as distributed by MLS GRID #6156660 Report a problem | ||
| 9/4/2020 | Sold | $350,000+2%$256/sqft |
Source: Public Record Report a problem | ||
| 6/1/2020 | Pending sale | $343,000$251/sqft |
Source: Coldwell Banker Realty #5542701 Report a problem | ||
| 4/27/2020 | Price change | $343,000-1.4%$251/sqft |
Source: Coldwell Banker Realty - Plymouth #5542701 Report a problem | ||
| 3/27/2020 | Listed for sale | $348,000+58.2%$254/sqft |
Source: Coldwell Banker Realty #5542701 Report a problem | ||
| 10/8/2019 | Sold | $220,0000%$161/sqft |
Source: Public Record Report a problem | ||
| 2/16/2006 | Sold | $220,100$161/sqft |
Source: Public Record Report a problem | ||
| 10/31/2005 | Sold | $220,100+115.8%$161/sqft |
Source: Agent Provided Report a problem | ||
| 11/23/1993 | Sold | $102,000$75/sqft |
Source: Agent Provided Report a problem | ||
Public tax history
| Year | Property taxes | Tax assessment |
|---|---|---|
| 2025 | $4,071 +0.1% | $379,500 +1.9% |
| 2024 | $4,065 +4% | $372,600 -2.1% |
| 2023 | $3,908 -1% | $380,600 +5.1% |
| 2022 | $3,947 +26.1% | $362,000 +10.7% |
| 2021 | $3,129 +6% | $327,000 +22.9% |
| 2020 | $2,952 -5.7% | $266,000 +8.1% |
| 2019 | $3,129 +6% | $246,000 +7% |
| 2018 | $2,952 +31.2% | $230,000 +23% |
| 2017 | $2,251 +3.9% | $187,000 +9.4% |
| 2016 | $2,166 +7.9% | $171,000 +3.5% |
| 2015 | $2,008 +1.7% | $165,200 +2.5% |
| 2014 | $1,974 +3.7% | $161,100 +1.5% |
| 2013 | $1,902 -2.4% | $158,700 -4.3% |
| 2012 | $1,949 -0.4% | $165,900 -3.8% |
| 2011 | $1,956 -0.3% | $172,400 -6.3% |
| 2010 | $1,962 -8.9% | $184,000 -11.8% |
| 2009 | $2,153 +5.7% | $208,700 +5.7% |
| 2006 | $2,038 +9.8% | $197,400 +6.3% |
| 2005 | $1,855 +3.9% | $185,700 +9.1% |
| 2004 | $1,786 +10.3% | $170,200 +12% |
| 2002 | $1,620 -34.6% | $152,000 |
| 2001 | $2,475 | -- |
Find assessor info on the county website
Neighborhood: 55447
Nearby homes
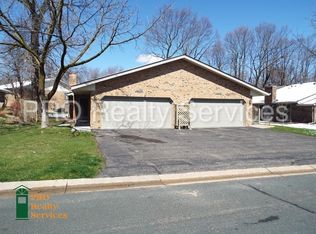
- $294,7003 bd1 ba1.1k sqft14870 18th Ave N, Plymouth, MN 55447Off Market
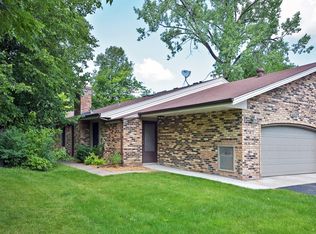
- $348,0003 bd2 ba1.3k sqft14910 18th Ave N, Plymouth, MN 55447Off Market
- $314,9003 bd2 ba1.1k sqft14860 18th Ave N, Plymouth, MN 55447Sold

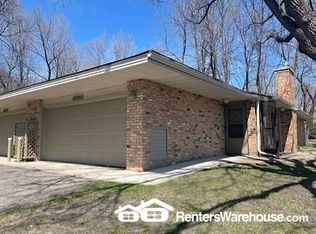
- $307,0002 bd1 ba1k sqft14920 18th Ave N, Plymouth, MN 55447Sold
- $431,7004 bd3 ba2.4k sqft14970 18th Ave N, Plymouth, MN 55447Off Market
- $384,4004 bd3 ba1.7k sqft14960 18th Ave N, Plymouth, MN 55447Off Market
- $361,3003 bd1 ba1.3k sqft14875 19th Ave N, Plymouth, MN 55447Off Market
- $314,0003 bd2 ba1.1k sqft14850 18th Ave N, Plymouth, MN 55447Sold
Nearby schools
GreatSchools rating
- 8/10Birchview Elementary SchoolGrades: K-5Distance: 1.1 mi
- 9/10Wayzata Central Middle SchoolGrades: 6-8Distance: 1.4 mi
- 10/10Wayzata High SchoolGrades: 9-12Distance: 3.8 mi
Get a cash offer in 3 minutes
Find out how much your home could sell for in as little as 3 minutes with a no-obligation cash offer.
Estimated market value
$440,500
Get a cash offer in 3 minutes
Find out how much your home could sell for in as little as 3 minutes with a no-obligation cash offer.
Estimated market value
$440,500
- Minnesota
- Hennepin County
- Plymouth
- 55447
- 14900 18th Ave N
Nearby cities
Nearby zip codes
Other Plymouth Topics
