Come see this 3-bedroom, 2.5-bathroom home which offers the perfect combination of comfort, elegance, and natural beauty. Nestled on a 1.5-acre wooded lot at the end of a quiet cul-de-sac, this property provides a peaceful retreat in a private country subdivision, while still being conveniently close to town. The main floor welcomes you with a grand two-story foyer that leads to a bright, two-story living room overlooked by a loft giving the spaces a contemporary, open feel. A formal dining room, with its expansive windows, overlooks the wooded lot, creating the perfect setting for gatherings. The kitchen is a chef's dream, featuring a spacious island with a breakfast bar, a casual eating area, a double oven, a built-in microwave, a gas cooktop, and an abundance of cabinet space. Adjacent to the kitchen, a cozy family room with a wood-burning fireplace offers additional charm and warmth while also providing stunning views of the outdoor scenery. The main-floor primary bedroom serves as a private retreat with a walk-in closet and an en-suite bath that includes a separate tub and a shower. Upstairs, the home features two generously sized bedrooms and a versatile loft area, perfect for an office or den. A full bathroom completes the upper level. Outdoor living spaces are equally impressive, with a large deck off the kitchen that's ideal for entertaining or simply enjoying the serene natural surroundings. A walkout basement adds incredible potential for customization and leads to a beautiful brick patio where you can relax and take in the tranquility of the wooded lot. The property also includes a spacious three-car attached garage, offering plenty of room for vehicles, tools, and storage. Situated in a quiet and friendly neighborhood, this home combines the best of country living with the practicality of easy access to town. It's the perfect blend of privacy, community, and convenience-your dream home awaits!
Closed
$425,000
14900 Briel Ct, Hinckley, IL 60520
3beds
2,660sqft
Single Family Residence
Built in 1995
1.5 Acres Lot
$460,700 Zestimate®
$160/sqft
$3,198 Estimated rent
Home value
$460,700
$373,000 - $567,000
$3,198/mo
Zestimate® history
Owner options
List your home for rent
$3,198/mo
Rent Zestimate®
Find your next renter with Zillow Rental Manager. Plus, with online applications, you can quickly screen prospective tenants – for free.
$3,198/mo
Rent Zestimate®
Refinance and save
$3,161/mo
Est. payment
Refinancing to a lower rate could help reduce your monthly payments and save thousands over the life of the loan.
$3,161/mo
Est. payment
Explore your selling options
Work with a Zillow partner agent
Leverage their expertise and Zillow's premium Showcase listings to get your home seen by more buyers.
Get startedList with your own agent
Get your home in front of millions of buyers by listing it on Zillow.
Learn how to do itSell it yourself
Take full control of how buyers see your home on Zillow by listing For Sale by Owner (FSBO).
List your homeWhat's special
Zillow last checked:
Listing updated:
Listed by:
Ron Donavon 630-740-5093,
Keller Williams Inspire - Geneva
Bought with:
Todd Hennig
Patriot Homes Group Inc.
Source: MRED as distributed by MLS GRID,MLS#: 12077842
Facts & features
Interior
Bedrooms & bathrooms
- Bedrooms: 3
- Bathrooms: 3
- Full bathrooms: 2
- 1/2 bathrooms: 1
Rooms
- Room types: Breakfast Room, Foyer, Loft
Primary bedroom
- Features: Flooring (Carpet), Bathroom (Full)
- Level: Main
- Area: 260 Square Feet
- Dimensions: 20X13
Bedroom 2
- Features: Flooring (Carpet), Window Treatments (Blinds)
- Level: Second
- Area: 120 Square Feet
- Dimensions: 12X10
Bedroom 3
- Features: Flooring (Carpet), Window Treatments (Blinds)
- Level: Second
- Area: 176 Square Feet
- Dimensions: 16X11
Breakfast room
- Features: Flooring (Hardwood), Window Treatments (Blinds)
- Level: Main
- Area: 90 Square Feet
- Dimensions: 10X9
Dining room
- Features: Flooring (Carpet)
- Level: Main
- Area: 192 Square Feet
- Dimensions: 16X12
Family room
- Features: Flooring (Carpet)
- Level: Main
- Area: 360 Square Feet
- Dimensions: 20X18
Foyer
- Features: Flooring (Ceramic Tile)
- Level: Main
- Area: 54 Square Feet
- Dimensions: 9X6
Kitchen
- Features: Kitchen (Eating Area-Breakfast Bar, Eating Area-Table Space, Island), Flooring (Carpet)
- Level: Main
- Area: 192 Square Feet
- Dimensions: 16X12
Laundry
- Features: Flooring (Vinyl)
- Level: Main
- Area: 66 Square Feet
- Dimensions: 11X6
Living room
- Features: Flooring (Carpet)
- Level: Main
- Area: 255 Square Feet
- Dimensions: 17X15
Loft
- Features: Flooring (Carpet), Window Treatments (Skylight(s))
- Level: Second
- Area: 126 Square Feet
- Dimensions: 18X7
Heating
- Natural Gas, Forced Air
Cooling
- Central Air
Appliances
- Included: Microwave, Dishwasher, Refrigerator, Washer, Dryer
- Laundry: Sink
Features
- 1st Floor Bedroom
- Windows: Screens, Skylight(s)
- Basement: Unfinished,Exterior Entry,Full,Walk-Out Access
- Number of fireplaces: 1
- Fireplace features: Wood Burning, Family Room
Interior area
- Total structure area: 1,596
- Total interior livable area: 2,660 sqft
Property
Parking
- Total spaces: 3
- Parking features: Asphalt, Garage Door Opener, On Site, Garage Owned, Attached, Garage
- Attached garage spaces: 3
- Has uncovered spaces: Yes
Accessibility
- Accessibility features: No Disability Access
Features
- Stories: 1.5
- Patio & porch: Deck, Patio
- Waterfront features: Creek
Lot
- Size: 1.5 Acres
- Dimensions: 90 X 360 X 414 X 231
- Features: Cul-De-Sac, Wooded, Mature Trees
Details
- Parcel number: 1516227001
- Special conditions: None
- Other equipment: Water-Softener Owned, Ceiling Fan(s)
Construction
Type & style
- Home type: SingleFamily
- Property subtype: Single Family Residence
Materials
- Vinyl Siding, Brick
- Foundation: Concrete Perimeter
- Roof: Asphalt
Condition
- New construction: No
- Year built: 1995
Utilities & green energy
- Electric: 200+ Amp Service
- Sewer: Septic Tank
- Water: Well
Community & HOA
HOA
- Services included: None
Location
- Region: Hinckley
Financial & listing details
- Price per square foot: $160/sqft
- Tax assessed value: $464,235
- Annual tax amount: $5,978
- Date on market: 12/6/2024
- Listing terms: Cash
- Ownership: Fee Simple
Price history
| Date | Event | Price |
|---|---|---|
| 2/22/2025 | Sold | $425,000-8.6%$160/sqft |
Source:  MRED as distributed by MLS GRID #12077842 Report a problem MRED as distributed by MLS GRID #12077842 Report a problem | ||
| 2/19/2025 | Pending sale | $465,000$175/sqft |
Source: MRED as distributed by MLS GRID #12077842 Report a problem | ||
| 1/27/2025 | Contingent | $465,000$175/sqft |
Source: MRED as distributed by MLS GRID #12077842 Report a problem | ||
| 12/6/2024 | Listed for sale | $465,000$175/sqft |
Source: MRED as distributed by MLS GRID #12077842 Report a problem | ||
Public tax history
| Year | Property taxes | Tax assessment |
|---|---|---|
| 2024 | $5,422 -9.3% | $154,745 +9.7% |
| 2023 | $5,978 -33.4% | $140,998 +10.4% |
| 2022 | $8,977 +37.4% | $127,669 +4.4% |
| 2021 | $6,532 -2% | $122,265 +4.7% |
| 2020 | $6,662 -0.5% | $116,799 +1.7% |
| 2019 | $6,695 -5% | $114,835 +4% |
| 2018 | $7,048 -2.3% | $110,386 +6.3% |
| 2017 | $7,217 -3.6% | $103,863 +7% |
| 2016 | $7,483 | $97,068 +7.7% |
| 2015 | -- | $90,112 +1.1% |
| 2014 | -- | $89,167 -2.9% |
| 2013 | -- | $91,822 -1.7% |
| 2012 | -- | $93,410 -5.6% |
| 2011 | -- | $98,999 -5.9% |
| 2010 | -- | $105,240 -2.9% |
| 2009 | -- | $108,416 -3.6% |
| 2008 | -- | $112,515 +4.6% |
| 2007 | -- | $107,587 +1.7% |
| 2006 | -- | $105,838 |
Find assessor info on the county website
Neighborhood: 60520
Nearby homes
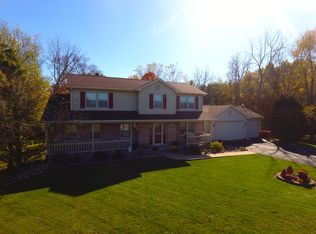
- $541,6004 bd4 ba3.7k sqft14830 Briel Ct, Hinckley, IL 60520Off Market
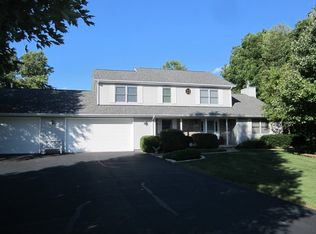
- $514,5003 bd3 ba2.5k sqft14895 Briel Ct, Hinckley, IL 60520Off Market
- $402,700-- bd-- ba-- sqft9798 Dolder Cir, Hinckley, IL 60520Off Market
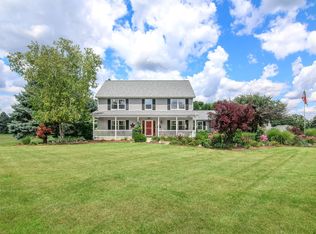
- $569,7006 bd5 ba4.4k sqft14851 Briel Ct, Hinckley, IL 60520Off Market
- $496,300-- bd-- ba-- sqft14770 Briel Ct, Hinckley, IL 60520Off Market
- $532,3004 bd4 ba4.1k sqft14981 Chais Ct E, Hinckley, IL 60520Off Market
- $539,200-- bd-- ba-- sqft14771 Briel Ct, Hinckley, IL 60520Off Market
- $666,4004 bd3 ba3.3k sqft14975 Chais Ct E, Hinckley, IL 60520Off Market
Nearby schools
GreatSchools rating
- 6/10Hinckley-Big Rock Elementary SchoolGrades: PK-4Distance: 0.8 mi
- 7/10Hinckley-Big Rock Middle SchoolGrades: 5-8Distance: 6 mi
- 5/10Hinckley-Big Rock High SchoolGrades: 9-12Distance: 1.7 mi
Schools provided by the listing agent
- Elementary: Hinckley Big Rock Elementary Sch
- Middle: Hinckley-Big Rock Middle School
- High: Hinckley-Big Rock High School
- District: 429
Source: MRED as distributed by MLS GRID. This data may not be complete. We recommend contacting the local school district to confirm school assignments for this home.
Get a cash offer in 3 minutes
Find out how much your home could sell for in as little as 3 minutes with a no-obligation cash offer.
Estimated market value
$460,700
Get a cash offer in 3 minutes
Find out how much your home could sell for in as little as 3 minutes with a no-obligation cash offer.
Estimated market value
$460,700
- Illinois
- DeKalb County
- Hinckley
- 60520
- 14900 Briel Ct
Nearby cities
Nearby zip codes
Other Hinckley Topics
