Beautiful and completely remodeled/updated 3 bedroom, 1.5 bath home with attached 2-car garage. The list of new items in this home goes on and on starting with the contemporary kitchen with quartz countertops, 4-piece Whirlpool stainless steel appliance package, sink, faucet, and beautiful backsplash tile. The open-concept main level provides a seamless transition between living room (with newly updated gas fireplace), dining area, and kitchen, with beautiful new luxury plank flooring throughout. New items also include all light fixtures, blinds, door hardware, carpeting, and interior and exterior paint. Relax and enjoy the lower-level rec room with additional separate space and bathroom, all with new luxury plank flooring. Both bathrooms (one with primary-bedroom access) have also been beautifully updated. Step outside to the covered back patio and area large enough for grilling, relaxing, and storing your items in the large shed. But this home doesn’t stop there. Beyond the back fence is a huge lot that is part of this property, waiting for you to transform it into the outdoor area of your dreams. You’ll have no maintenance worries with a new furnace, new hail-resistant roof, new electrical service/panel/outlets/switches, water heater installed in 2015, and energy efficient windows installed in 2012. The garage also contains a refrigerator. Close to Anshutz Medical Campus, DIA, The Shops at Northfield/Stapleton, Rocky Mountain Arsenal Wildlife Refuge, and Dick's Sporting Goods Park. Only 7 minutes to the Peoria Light Rail Station.
Sold for $460,000
$460,000
14900 E 43rd Avenue, Denver, CO 80239
3beds
1,211sqft
Single Family Residence
Built in 1982
9,170 Square Feet Lot
$439,700 Zestimate®
$380/sqft
$2,583 Estimated rent
Home value
$439,700
$409,000 - $470,000
$2,583/mo
Zestimate® history
Owner options
List your home for rent
$2,583/mo
Rent Zestimate®
Find your next renter with Zillow Rental Manager. Plus, with online applications, you can quickly screen prospective tenants – for free.
$2,583/mo
Rent Zestimate®
Refinance and save
$2,701/mo
Est. payment
Refinancing to a lower rate could help reduce your monthly payments and save thousands over the life of the loan.
$2,701/mo
Est. payment
Explore your selling options
Work with a Zillow partner agent
Leverage their expertise and Zillow's premium Showcase listings to get your home seen by more buyers.
Get startedList with your own agent
Get your home in front of millions of buyers by listing it on Zillow.
Learn how to do itSell it yourself
Take full control of how buyers see your home on Zillow by listing For Sale by Owner (FSBO).
List your homeWhat's special
Zillow last checked:
Listing updated:
Listed by:
Mark Boryla mboryla@yahoo.com,
Mark Boryla
Bought with:
Nailah Vega, 100075073
True V Realty, LLC
Source: REcolorado as distributed by MLS GRID,MLS#: 6468723
Facts & features
Interior
Bedrooms & bathrooms
- Bedrooms: 3
- Bathrooms: 2
- Full bathrooms: 1
- 1/2 bathrooms: 1
Bedroom
- Level: Upper
Bedroom
- Level: Upper
Bedroom
- Level: Upper
Bathroom
- Level: Lower
Bathroom
- Level: Upper
Dining room
- Level: Main
Family room
- Level: Lower
Kitchen
- Level: Main
Living room
- Level: Main
Heating
- Forced Air
Cooling
- None
Appliances
- Included: Dishwasher, Disposal, Microwave, Range, Refrigerator
Features
- Quartz Counters
- Flooring: Carpet, Vinyl
- Windows: Double Pane Windows
- Has basement: No
- Number of fireplaces: 1
- Fireplace features: Living Room
Interior area
- Total structure area: 1,211
- Total interior livable area: 1,211 sqft
- Finished area above ground: 1,211
Property
Parking
- Total spaces: 2
- Parking features: Concrete
- Attached garage spaces: 2
Features
- Levels: Tri-Level
- Entry location: Ground
- Patio & porch: Front Porch, Patio
- Fencing: Partial
Lot
- Size: 9,170 Square Feet
- Features: Sloped
Details
- Parcel number: 19310009
- Zoning: R-1
- Special conditions: Standard
Construction
Type & style
- Home type: SingleFamily
- Property subtype: Single Family Residence
Materials
- Brick, Wood Siding
- Foundation: Concrete Perimeter
- Roof: Composition
Condition
- Updated/Remodeled
- Year built: 1982
Utilities & green energy
- Electric: 220 Volts
- Sewer: Public Sewer
- Water: Public
- Utilities for property: Cable Available, Natural Gas Connected
Community & HOA
Community
- Subdivision: Concord
HOA
- Has HOA: No
Location
- Region: Denver
Financial & listing details
- Price per square foot: $380/sqft
- Tax assessed value: $423,800
- Annual tax amount: $1,957
- Date on market: 3/26/2025
- Listing terms: Cash,Conventional,FHA,VA Loan
- Exclusions: None
- Ownership: Corporation/Trust
- Electric utility on property: Yes
- Road surface type: Paved
Price history
| Date | Event | Price |
|---|---|---|
| 5/6/2025 | Sold | $460,000+0.2%$380/sqft |
Source:  REcolorado as distributed by MLS GRID #6468723 Report a problem REcolorado as distributed by MLS GRID #6468723 Report a problem | ||
| 3/30/2025 | Pending sale | $459,000$379/sqft |
Source: REcolorado as distributed by MLS GRID #6468723 Report a problem | ||
| 3/26/2025 | Listed for sale | $459,000+473.8%$379/sqft |
Source: REcolorado as distributed by MLS GRID #6468723 Report a problem | ||
| 8/7/2008 | Sold | $80,000-5.8%$66/sqft |
Source: Public Record Report a problem | ||
| 7/2/2008 | Listed for sale | $84,900-39.1%$70/sqft |
Source: Listhub #632182 Report a problem | ||
| 3/21/2000 | Sold | $139,500$115/sqft |
Source: Public Record Report a problem | ||
Public tax history
| Year | Property taxes | Tax assessment |
|---|---|---|
| 2024 | $1,915 +6.3% | $24,710 -10.7% |
| 2023 | $1,801 +3.6% | $27,660 +22.1% |
| 2022 | $1,738 +14.6% | $22,650 -2.7% |
| 2021 | $1,517 +2.9% | $23,290 +13.9% |
| 2020 | $1,474 +15.9% | $20,442 -0.7% |
| 2019 | $1,272 | $20,585 +25.2% |
| 2018 | $1,272 +0.3% | $16,440 |
| 2017 | $1,268 +38.5% | $16,440 +40.3% |
| 2016 | $916 +40.8% | $11,720 |
| 2015 | $650 0% | $11,720 +49.7% |
| 2014 | $651 +32.7% | $7,830 +3.4% |
| 2011 | $490 -46.8% | $7,570 -42.4% |
| 2007 | $921 +1.1% | $13,140 -4.5% |
| 2006 | $911 +8.4% | $13,760 |
| 2005 | $840 +9.8% | $13,760 +2.6% |
| 2003 | $766 +1.9% | $13,410 +4.8% |
| 2002 | $751 | $12,790 +29.8% |
| 2001 | -- | $9,850 |
Find assessor info on the county website
Neighborhood: Gateway Park
Nearby homes
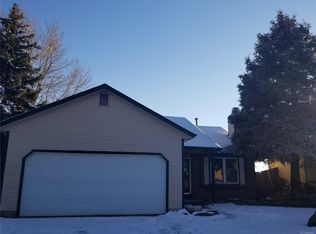
- $428,0004 bd2 ba1.2k sqft14890 E 43rd Ave, Denver, CO 80239Off Market
- $417,6004 bd2 ba961 sqft14860 E 43rd Ave, Denver, CO 80239Off Market
- $460,9004 bd2 ba1.7k sqft14940 E 43rd Ave, Denver, CO 80239Off Market

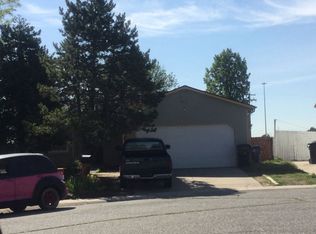
- $401,6002 bd2 ba1.5k sqft4300 Eugene Way, Denver, CO 80239Off Market
- $436,6004 bd2 ba1.4k sqft14800 E 43rd Ave, Denver, CO 80239Off Market
- $420,5004 bd2 ba1.2k sqft4320 Eugene Way, Denver, CO 80239Off Market
- $427,7004 bd2 ba1.7k sqft4301 Eugene Way, Denver, CO 80239Off Market
- $372,8002 bd2 ba875 sqft4302 Elkhart St, Denver, CO 80239Off Market
Nearby schools
GreatSchools rating
- 2/10Altura Elementary SchoolGrades: PK-5Distance: 2.1 mi
- 4/10North Middle School Health Sciences And TechnologyGrades: 6-8Distance: 2.3 mi
- 2/10Hinkley High SchoolGrades: 9-12Distance: 2.8 mi
Schools provided by the listing agent
- Elementary: Oakland
- Middle: Dr. Martin Luther King
- High: Montbello
- District: Denver 1
Source: REcolorado as distributed by MLS GRID. This data may not be complete. We recommend contacting the local school district to confirm school assignments for this home.
Get a cash offer in 3 minutes
Find out how much your home could sell for in as little as 3 minutes with a no-obligation cash offer.
Estimated market value
$439,700
Get a cash offer in 3 minutes
Find out how much your home could sell for in as little as 3 minutes with a no-obligation cash offer.
Estimated market value
$439,700
- Colorado
- Adams County
- Aurora
- 80239
- Gateway Park
- 14900 E 43rd Avenue
Nearby cities
Nearby neighborhoods
Nearby zip codes
Other Aurora Topics
