Skip main navigation
Closed
  • $706,200

    14900 Oxford Hollow Rd, Huntersville, NC 28078

    4beds
    3,000sqft
    Single Family Residence
    Built in 1993
    0.47 Acres Lot
    $706,200 Zestimate®
    $235/sqft
    $3,118 Estimated rent

    Home value

    $706,200

    $664,000 - $756,000

    $3,118/mo

    Zestimate® history
    Loading
    Loading...

    Owner options

    List your home for rent

    $3,118/mo

    Rent Zestimate®

    Find your next renter with Zillow Rental Manager. Plus, with online applications, you can quickly screen prospective tenants – for free.

    Learn more

    $3,118/mo

    Rent Zestimate®

    Refinance and save

    $4,524/mo

    Est. payment

    Refinancing to a lower rate could help reduce your monthly payments and save thousands over the life of the loan.

    See today's rates

    $4,524/mo

    Est. payment

    Explore your selling options

    Work with a Zillow partner agent

    Leverage their expertise and Zillow's premium Showcase listings to get your home seen by more buyers.

    Get started

    List with your own agent

    Get your home in front of millions of buyers by listing it on Zillow.

    Learn how to do it

    Sell it yourself

    Take full control of how buyers see your home on Zillow by listing For Sale by Owner (FSBO).

    List your home

    What's special

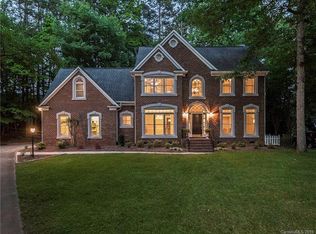
    Beautifully updated home in the coveted Oxfordshire section of Wynfield. This brick front 2 story home boast 4 bedroom/bonus & updated 2.5 bathrooms. Main level has dark wood floors, new paint, office/living room w/double glass doors to the family room, open family room w/built-ins. The oversized chef's kitchen features high-end granite, white cabinets, newer stainless steel appliances & tons of storage space w/eat-in area. A large dining room connects to the kitchen makes this house an entertainers dream! Upstairs has newer carpet & newer paint. The large master suite has 2 walk-in closets & remodeled spa like bathroom w/quartz counters, marble shower & floors & new lighting. The hall bathroom has also been remodeled w/double sinks, quartz counter & new tile floors. 2 large secondary bedrooms, 4th room could be bedroom or bonus & has newer laminate floors. Wynfield has wonderful amenities like pool, tennis courts & a short walk to the greenway. This is one home that cannot be missed.

    This property is off market, which means it's not currently listed for sale or rent on Zillow. This may be different from what's available on other websites or public sources.
    Zillow last checked:

    Listing updated:

    Listing Provided by:

    Jennifer Mech jmech@mechrealty.com,

    Keller Williams Huntersville,

    Scott Mech,

    Keller Williams Huntersville

    Bought with:

    Gerri Lynn Kemper

    Southern Homes of the Carolinas, Inc

    Source: Canopy MLS as distributed by MLS GRID,MLS#: 3503185MLS Logo

    Facts & features

    Interior

    Bedrooms & bathrooms
    • Bedrooms: 4
    • Bathrooms: 3
    • Full bathrooms: 2
    • 1/2 bathrooms: 1
    Primary bedroom
    • Level: Upper
    Bedroom s
    • Level: Upper
    Bathroom full
    • Level: Upper
    Bathroom half
    • Level: Main
    Other
    • Level: Upper
    Breakfast
    • Level: Main
    Dining room
    • Level: Main
    Family room
    • Level: Main
    Kitchen
    • Level: Main
    Laundry
    • Level: Upper
    Office
    • Level: Main
    Heating
    • Central, Forced Air, Natural Gas
    Cooling
    • Ceiling Fan(s)
    Appliances
    • Included: Dishwasher, Disposal, Dryer, Electric Cooktop, Exhaust Fan, Gas Water Heater, Microwave, Oven, Plumbed For Ice Maker, Refrigerator, Self Cleaning Oven, Wall Oven, Washer
    • Laundry: Upper Level
    Features
    • Breakfast Bar, Built-in Features, Soaking Tub, Kitchen Island, Open Floorplan, Pantry, Tray Ceiling(s)(s), Walk-In Closet(s), Whirlpool
    • Flooring: Carpet, Tile, Vinyl, Wood
    • Windows: Window Treatments
    • Attic: Pull Down Stairs
    • Fireplace features: Family Room, Gas Log
    Interior area
    • Total structure area: 3,000
    • Total interior livable area: 3,000 sqft
    • Finished area above ground: 3,000
    • Finished area below ground: 0

    Property

    Parking
    • Total spaces: 2
    • Parking features: Driveway, Attached Garage, Garage Door Opener, Garage Faces Side, Keypad Entry, Garage on Main Level
    • Attached garage spaces: 2
    • Has uncovered spaces: Yes
    Features
    • Levels: Two
    • Stories: 2
    • Patio & porch: Deck, Front Porch
    • Pool features: Community
    • Fencing: Fenced
    Lot
    • Size: 0.47 Acres
    • Dimensions: 24 x 24 x 145 x 130 x 78 x 175
    • Features: Cul-De-Sac
    Details
    • Parcel number: 00918420
    • Zoning: GR
    • Special conditions: Standard
    • Other equipment: Network Ready

    Construction

    Type & style
    • Home type: SingleFamily
    • Architectural style: Colonial
    • Property subtype: Single Family Residence
    Materials
    • Brick Partial, Hardboard Siding
    • Foundation: Crawl Space
    • Roof: Shingle
    Condition
    • New construction: No
    • Year built: 1993
    Details
    • Builder name: John Wieland

    Utilities & green energy

    • Sewer: Public Sewer
    • Water: City
    • Utilities for property: Cable Available

    Community & neighborhood

    Security
    • Security features: Carbon Monoxide Detector(s)
    Community
    • Community features: Clubhouse, Playground, Sidewalks, Street Lights, Tennis Court(s), Walking Trails
    Location
    • Region: Huntersville
    • Subdivision: Wynfield

    HOA & financial

    HOA
    • Has HOA: Yes
    • HOA fee: $393 semi-annually
    • Association name: Hawthorne

    Other

    Other facts
    • Listing terms: Cash,Conventional,VA Loan
    • Road surface type: Concrete, Paved

    Price history

    DateEventPrice
    6/20/2019Sold$395,000+16.2%$132/sqft
    Source: Canopy MLS as distributed by MLS GRID #3503185 Report a problem
    3/30/2017Sold$340,000$113/sqft
    Source: Canopy MLS as distributed by MLS GRID #3235912 Report a problem

    Public tax history

    Tax history is unavailable.

    Neighborhood: 28078

    Nearby schools

    GreatSchools rating
    Schools provided by the listing agent
    • Elementary: Torrence Creek
    • Middle: Francis Bradley
    • High: Hopewell

    Source: Canopy MLS as distributed by MLS GRID. This data may not be complete. We recommend contacting the local school district to confirm school assignments for this home.

    Get a cash offer in 3 minutes
    Find out how much your home could sell for in as little as 3 minutes with a no-obligation cash offer.
    Estimated market value
    $706,200
    Get a cash offer in 3 minutes
    Find out how much your home could sell for in as little as 3 minutes with a no-obligation cash offer.
    Estimated market value
    $706,200