Skip main navigation
Sold
  • Listed by: Timber Real Estate • Joshua Meeks
    Bought with: Washington
    $695,000

    14900 Spartan Lane E, Sumner, WA 98390

    3beds
    1,626sqft
    Single Family Residence
    Built in 2018
    7,239 Square Feet Lot
    $692,600 Zestimate®
    $427/sqft
    $3,201 Estimated rent

    Home value

    $692,600

    $651,000 - $734,000

    $3,201/mo

    Zestimate® history
    Loading
    Loading...

    Owner options

    List your home for rent

    $3,201/mo

    Rent Zestimate®

    Find your next renter with Zillow Rental Manager. Plus, with online applications, you can quickly screen prospective tenants – for free.

    Learn more

    $3,201/mo

    Rent Zestimate®

    Refinance and save

    $4,221/mo

    Est. payment

    Refinancing to a lower rate could help reduce your monthly payments and save thousands over the life of the loan.

    See today's rates

    $4,221/mo

    Est. payment

    Explore your selling options

    Work with a Zillow partner agent

    Leverage their expertise and Zillow's premium Showcase listings to get your home seen by more buyers.

    Get started

    List with your own agent

    Get your home in front of millions of buyers by listing it on Zillow.

    Learn how to do it

    Sell it yourself

    Take full control of how buyers see your home on Zillow by listing For Sale by Owner (FSBO).

    List your home

    What's special

    Gas fireplaceCovered back patioLow maintenance turf lawnOutdoor gas fireplaceCuldesac streetFully fenced level backyardGenerously sized bedrooms
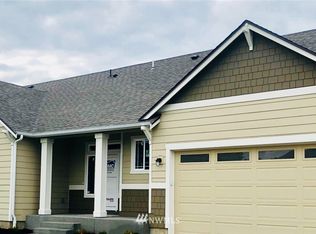
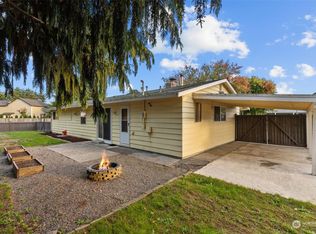
    Incredibly rare find! Beautifully maintained Sumner rambler built in 2018, offering thoughtful upgrades and modern comfort throughout, on a culdesac street. This 3-bedroom home features a welcoming covered front porch and an open layout that moves seamlessly into a covered back patio complete with an outdoor gas fireplace, ideal for year-round enjoyment and entertaining. The open-concept great room is filled with natural light, creating a warm and inviting living space with a gas fireplace. A well-designed layout includes ample storage, generously sized bedrooms, and a primary suite with a walk-in closet and private bath. Additional features include a heated 3-car garage with tall ceilings for added storage flexibility, versatile 30amp and 40amp outlets suitable for electric vehicle charging or shop use, and a tankless water heater. The fully fenced, level backyard includes a beautifully hand-laid brick pathway and a low maintenance turf lawn, along with a large storage shed for tools and equipment. Located in a desirable Sumner location with convenient access to local amenities, this home combines functionality, comfort, and style all with one-story living.

    Zillow last checked:

    Listing updated:

    Listed by:

    Joshua Meeks,

    Timber Real Estate

    Bought with:

    Michael R. Harbert, 11536

    Washington

    Source: NWMLS as distributed by MLS GRID,MLS#: 2504593MLS Logo

    Facts & features

    Interior

    Bedrooms & bathrooms
    • Bedrooms: 3
    • Bathrooms: 3
    • Full bathrooms: 2
    • 1/2 bathrooms: 1
    • Main level bathrooms: 3
    • Main level bedrooms: 3
    Primary bedroom
    • Level: Main
    Bedroom
    • Level: Main
    Bedroom
    • Level: Main
    Bathroom full
    • Level: Main
    Bathroom full
    • Level: Main
    Other
    • Level: Main
    Entry hall
    • Level: Main
    Kitchen with eating space
    • Level: Main
    Living room
    • Level: Main
    Utility room
    • Level: Main
    Heating
    • Fireplace, Forced Air, Electric, Natural Gas
    Cooling
    • None
    Appliances
    • Included: Dishwasher, Disposal, Microwave, Refrigerator, Stove(s)/Range(s), Tankless Water Heater, Dishwasher(s), Garbage Disposal, Microwave(s), Refrigerator(s), Water Heater: Tankless, Water Heater Location: Garage
    Features
    • Bath Off Primary, Ceiling Fan(s), Pantry
    • Flooring: Ceramic Tile, Laminate, Carpet
    • Windows: Dbl Pane/Storm Window
    • Basement: None
    • Number of fireplaces: 2
    • Fireplace features: Gas, Main Level: 2, Fireplace
    Interior area
    • Total structure area: 1,626
    • Total interior livable area: 1,626 sqft

    Property

    Parking
    • Total spaces: 3
    • Parking features: Driveway, Attached Garage
    • Has attached garage: Yes
    • Covered spaces: 3
    Features
    • Levels: One
    • Stories: 1
    • Entry location: Main
    • Patio & porch: Bath Off Primary, Ceiling Fan(s), Dbl Pane/Storm Window, Fireplace, Pantry, Walk-In Closet(s), Water Heater
    • Has view: Yes
    • View description: Territorial
    Lot
    • Size: 7,239 Square Feet
    • Features: Cul-De-Sac, Curbs, Paved, Sidewalk, Fenced-Fully, Gas Available, High Speed Internet, Outbuildings, Patio, Sprinkler System
    • Topography: Level
    Details
    • Parcel number: 6026030120
    • Special conditions: Standard

    Construction

    Type & style
    • Home type: SingleFamily
    • Architectural style: 1 Story
    • Property subtype: Single Family Residence
    Materials
    • Cement Planked, Cement Plank
    • Foundation: Poured Concrete
    • Roof: Composition
    Condition
    • Year built: 2018

    Utilities & green energy

    • Electric: Company: Puget Sound Energy
    • Sewer: Sewer Connected, Company: City of Sumner
    • Water: Public, Company: City of Sumner

    Community & HOA

    Community
    • Subdivision: Sumner Valley
    Location
    • Region: Sumner

    Financial & listing details

    • Price per square foot: $427/sqft
    • Tax assessed value: $624,500
    • Annual tax amount: $7,311
    • Date on market: 6/9/2026
    • Cumulative days on market: 2 days
    • Listing terms: Conventional,FHA,VA Loan
    • Inclusions: Dishwasher(s), Garbage Disposal, Microwave(s), Refrigerator(s), Stove(s)/Range(s)

    Price history

    DateEventPrice
    5/11/2026Sold$695,000$427/sqft
    Source: NWMLS as distributed by MLS GRID #2504593 Report a problem
    4/10/2026Pending sale$695,000$427/sqft
    Source: NWMLS as distributed by MLS GRID #2504593 Report a problem
    4/8/2026Listed for sale$695,000+26.4%$427/sqft
    Source: NWMLS as distributed by MLS GRID #2504593 Report a problem
    2/16/2021Sold$550,000+5.8%$338/sqft
    Source: NWMLS as distributed by MLS GRID #1715166 Report a problem
    1/15/2021Listed for sale$520,000+25.4%$320/sqft
    Source: Keller Williams Tacoma #1715166 Report a problem
    6/29/2018Sold$414,669$255/sqft
    Source: Public Record Report a problem

    Public tax history

    YearProperty taxesTax assessment
    2024$7,311 +22.2%$624,500 +8%
    2023$5,983 +1.8%$578,300 -0.9%
    2022$5,876 -1.7%$583,400 +15.5%
    2021$5,975 +27.9%$505,300 +32%
    2019$4,673 +264.2%$382,800 +2.3%
    2018$1,283 $374,200 +314.4%
    2017-- $90,300
    Find assessor info on the county website

    Neighborhood: 98390

    Nearby schools

    GreatSchools rating
    Schools provided by the listing agent
    • Elementary: Maple Lawn Elem
    • Middle: Sumner Middle
    • High: Sumner Snr High

    Source: NWMLS as distributed by MLS GRID. This data may not be complete. We recommend contacting the local school district to confirm school assignments for this home.

    Get a cash offer in 3 minutes
    Find out how much your home could sell for in as little as 3 minutes with a no-obligation cash offer.
    Estimated market value
    $692,600
    Get a cash offer in 3 minutes
    Find out how much your home could sell for in as little as 3 minutes with a no-obligation cash offer.
    Estimated market value
    $692,600