Beautifully renovated 4-bed, 2-bath home in Harvey! This turnkey property features a 2 kitchens, updated baths, modern flooring, and new mechanicals throughout. Full basement offers extra storage or potential living space. Currently rented for $2,200/month, making it a strong cash-flow investment. Conveniently located near schools, shopping, and public transportation.
Active
$185,000
14900 Vine Ave, Harvey, IL 60426
4beds
1,473sqft
:
Get pre-qualified$1,456/mo
Single Family Residence
Built in 1927
6,431 Square Feet Lot
$-- Zestimate®
$126/sqft
$-- HOA
What's special
Modern flooringNew mechanicals throughoutBeautifully renovatedUpdated baths
- 314 days |
- 204 |
- 6 |
Zillow last checked:
Listing updated:
Listed by:
Kevin Conners 708-990-2762,
Chase Real Estate LLC,
Jeannie Visvardis 815-557-4360,
Chase Real Estate LLC
Source: MRED as distributed by MLS GRID,MLS#: 12464814
Facts & features
Interior
Bedrooms & bathrooms
- Bedrooms: 4
- Bathrooms: 2
- Full bathrooms: 2
Rooms
- Room types: Den
Primary bedroom
- Features: Flooring (Other)
- Level: Second
- Area: 220 Square Feet
- Dimensions: 11X20
Bedroom 2
- Features: Flooring (Hardwood)
- Level: Second
- Area: 195 Square Feet
- Dimensions: 13X15
Bedroom 3
- Features: Flooring (Hardwood)
- Level: Main
- Area: 154 Square Feet
- Dimensions: 11X14
Bedroom 4
- Level: Second
- Area: 100 Square Feet
- Dimensions: 10X10
Den
- Level: Second
- Area: 126 Square Feet
- Dimensions: 9X14
Dining room
- Features: Flooring (Hardwood)
- Level: Main
- Area: 144 Square Feet
- Dimensions: 12X12
Family room
- Features: Flooring (Carpet)
- Level: Basement
- Area: 285 Square Feet
- Dimensions: 15X19
Kitchen
- Features: Flooring (Hardwood)
- Level: Main
- Area: 60 Square Feet
- Dimensions: 6X10
Laundry
- Level: Basement
- Area: 70 Square Feet
- Dimensions: 7X10
Living room
- Level: Main
- Area: 180 Square Feet
- Dimensions: 12X15
Heating
- Natural Gas, Steam
Cooling
- None
Features
- Basement: Unfinished,Full
Interior area
- Total structure area: 0
- Total interior livable area: 1,473 sqft
Property
Parking
- Total spaces: 2
- Parking features: Off Alley, Garage Door Opener, Off Site, Garage Owned, Detached, Garage
- Garage spaces: 2
- Has uncovered spaces: Yes
Accessibility
- Accessibility features: No Disability Access
Features
- Stories: 1.5
Lot
- Size: 6,431 Square Feet
Details
- Parcel number: 29083120170000
- Special conditions: None
Construction
Type & style
- Home type: SingleFamily
- Architectural style: English
- Property subtype: Single Family Residence
Materials
- Brick
Condition
- New construction: No
- Year built: 1927
Utilities & green energy
- Sewer: Public Sewer
- Water: Public
Community & HOA
HOA
- Services included: None
Location
- Region: Harvey
Financial & listing details
- Price per square foot: $126/sqft
- Tax assessed value: $96,010
- Annual tax amount: $6,275
- Date on market: 9/20/2025
- Ownership: Fee Simple
Estimated market value
Not available
Estimated sales range
Not available
$2,441/mo
Price history
| Date | Event | Price |
|---|---|---|
| 9/20/2025 | Listed for sale | $185,000+2076.5%$126/sqft |
Source:  MRED as distributed by MLS GRID #12464814 Report a problem MRED as distributed by MLS GRID #12464814 Report a problem | ||
| 4/24/2019 | Sold | $8,500-75.1%$6/sqft |
Source: Public Record Report a problem | ||
| 12/1/2018 | Listing removed | $34,148$23/sqft |
Source: Auction.com Report a problem | ||
| 9/6/2018 | Listed for sale | -- |
Source: Auction.com Report a problem | ||
Public tax history
| Year | Property taxes | Tax assessment |
|---|---|---|
| 2024 | $6,671 +6.3% | $9,601 +0% |
| 2023 | $6,275 +33.3% | $9,599 +65.8% |
| 2022 | $4,707 +3.5% | $5,788 |
| 2021 | $4,547 -2.7% | $5,788 |
| 2020 | $4,672 +43.7% | $5,788 -24% |
| 2019 | $3,252 +2.6% | $7,620 |
| 2018 | $3,169 +0.9% | $7,620 |
| 2017 | $3,141 -2.4% | $7,620 +2.1% |
| 2016 | $3,216 +6.8% | $7,466 |
| 2015 | $3,010 -0.9% | $7,466 |
| 2014 | $3,037 +24.8% | $7,466 +12.6% |
| 2013 | $2,434 +1.3% | $6,631 |
| 2012 | $2,404 -2.2% | $6,631 |
| 2011 | $2,459 -8.3% | $6,631 -31.9% |
| 2010 | $2,680 +13.7% | $9,743 |
| 2009 | $2,357 +16.4% | $9,743 -5% |
| 2008 | $2,025 -1.3% | $10,255 +11.6% |
| 2007 | $2,052 +9.6% | $9,191 |
| 2006 | $1,873 +6.9% | $9,191 |
| 2005 | $1,751 -5.9% | $9,191 +36.3% |
| 2004 | $1,860 -27.7% | $6,745 |
| 2003 | $2,574 +6.2% | $6,745 |
| 2002 | $2,424 +64.2% | $6,745 +26% |
| 2001 | $1,476 -20% | $5,354 |
| 2000 | $1,846 +4.9% | $5,354 |
| 1999 | $1,759 | $5,354 |
Find assessor info on the county website
Monthly payment
Est. payment
Payment breakdown
Explore the cost of this home by adjusting the details. Changes won't be saved.Climate risks
Neighborhood: 60426
Nearby schools
GreatSchools rating
- 4/10Whittier Elementary SchoolGrades: PK-5Distance: 0.4 mi
- 5/10Brooks Middle SchoolGrades: 6-8Distance: 1.3 mi
- 2/10Thornton Township High SchoolGrades: 9-12Distance: 0.6 mi
Schools provided by the listing agent
- District: 147
Source: MRED as distributed by MLS GRID. This data may not be complete. We recommend contacting the local school district to confirm school assignments for this home.
- $166,5003 bd2 ba1.1k sqft14904 Vine Ave, Harvey, IL 60426Off Market
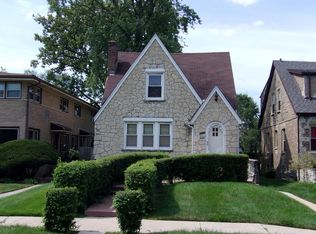
- $199,9004 bd2 ba2.4k sqft14908 Vine Ave, Harvey, IL 60426Off Market
- $63,8203 bd1 ba1.4k sqft14910 Vine Ave, Harvey, IL 60426Off Market
- $10,6803 bd1 ba1.4k sqft14910 Vine Ave, Harvey, IL 60426Off Market
- $5,0501,837 Square Feet14905 Ashland Ave, Harvey, IL 60426Off Market
- $173,7004 bd2 ba2.2k sqft14905 Ashland Ave, Harvey, IL 60426Off Market
- $141,4004 bd2 ba1.7k sqft14914 Vine Ave, Harvey, IL 60426Off Market
- $106,1002 bd1 ba963 sqft30 E 149th St, Harvey, IL 60426Off Market
A local agent can set up tours, give advice and negotiate with sellers.
Similar homes
- $149,9004 bd4 ba1.9k sqft14248 Honore Ave, Dixmoor, IL 60426Active
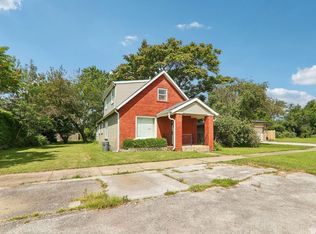 MLS ID #12690802, Cynthia Frye, Cynthia Frye. MRED as distributed by MLS GRID
 - $--4 bd2 ba1.4k sqft16409 Greenwood Ave, South Holland, IL 60473Auction
 Auction.com 2
 - $--3 bd1 ba1k sqft264 W 146th St, Harvey, IL 60426Auction
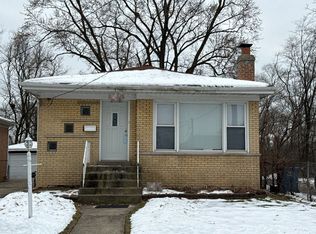 Auction.com 2
 - $--2 bd1 ba1k sqft347 W 150th St, Harvey, IL 60426Auction
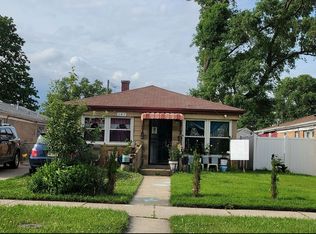 Auction.com 2
 - $--3 bd2 ba1.2k sqft3518 Maple Ln, Hazel Crest, IL 60429AuctionAuction.com 2
- $--2 bd1 ba932 sqft14418 S State St, Riverdale, IL 60827AuctionAuction.com 2
- $--3 bd2 ba1.2k sqft15728 Dobson Ave, Dolton, IL 60419AuctionAuction.com 2
- $--2 bd1 ba867 sqft16792 Artesian Ave, Hazel Crest, IL 60429AuctionAuction.com 2
- $--3 bd2 ba1.5k sqft26 N Wabash Ave, Glenwood, IL 60425AuctionServiceLink Auction
- $--3 bd2 ba1.5k sqft630 E 170th St, South Holland, IL 60473AuctionAuction.com 2
- $--4 bd2 ba1.1k sqft12251 Maple Ave, Blue Island, IL 60406AuctionAuction.com 1
- $--4 bd3 ba1.7k sqft10600 S King Dr, Chicago, IL 60628AuctionAuction.com 2
- $--3 bd2 ba1.6k sqft10551 S Lafayette Ave, Chicago, IL 60628AuctionAuction.com 1
- $--3 bd2 ba1.1k sqft16906 Shea Ave, Hazel Crest, IL 60429AuctionServiceLink Auction
- $--3 bd2 ba1.1k sqft15513 Ellis Ave, Dolton, IL 60419AuctionAuction.com 2
- $--3 bd1 ba1.3k sqft15226 Ingleside Ave, South Holland, IL 60473AuctionServiceLink Auction
- $--4 bd2 ba2.1k sqft10444 S Wabash Ave, Chicago, IL 60628AuctionServiceLink Auction
- $--3 bd1 ba1.1k sqft17938 Chicago Ave, Lansing, IL 60438AuctionServiceLink Auction
- $--3 bd2 ba1.1k sqft16517 Sawyer Ave, Markham, IL 60428AuctionAuction.com 1
- $--3 bd1 ba1k sqft16470 Roy St, Oak Forest, IL 60452AuctionAuction.com 1
