Wonderfully Maintained & Updated Home with New Roof and Non-Conforming 4th Bedroom.
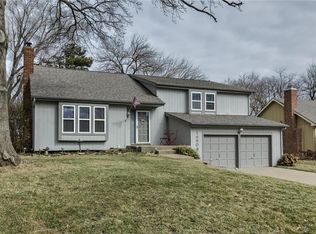
So much space in this coveted Brentwood Park home in Lenexa. This move-in ready home offers 3 bedrooms, 3 full baths, and nearly 2,000 sq ft of beautifully maintained living space—plus a non-conforming 4th bedroom/office in the lower level. Major updates include a new roof in 2025, modern garage doors, and some new carpet.
The soaring ceilings highlight the fireplace and nice kitchen and dining area. The eat-in kitchen boasts plenty of cabinet and counter space with easy access to the deck. Upstairs includes a vaulted primary suite with a walk-in closet and bath, two secondary bedrooms, and a second full bath. The lower level offers two versatile family rooms, a third full bath, laundry room, and the non-conforming 4th bedroom, which is great as a guest or flex room.
Enjoy outdoor living on the deck and patio overlooking the fenced yard. Seller is offering a Gold Home Warranty from Old Republic. You won't want to miss this convenient and cute house in Lenexa!
Sold
Zillow last checked:
Listing updated:
Bought with:
Paula Voss, 2010012548
NextHome Vibe Real Estate
Source: Heartland MLS as distributed by MLS GRID,MLS#: 2592973
Price history
| Date | Event | Price |
|---|---|---|
| 3/10/2026 | Sold | -- |
Source:  Heartland MLS as distributed by MLS GRID #2592973 Report a problem Heartland MLS as distributed by MLS GRID #2592973 Report a problem | ||
| 2/13/2026 | Pending sale | $400,000$205/sqft |
Source: Heartland MLS as distributed by MLS GRID #2592973 Report a problem | ||
| 2/6/2026 | Listed for sale | $400,000$205/sqft |
Source: Heartland MLS as distributed by MLS GRID #2592973 Report a problem | ||
| 1/31/2026 | Pending sale | $400,000$205/sqft |
Source: Heartland MLS as distributed by MLS GRID #2592973 Report a problem | ||
| 1/29/2026 | Listed for sale | $400,000+53.8%$205/sqft |
Source: Heartland MLS as distributed by MLS GRID #2592973 Report a problem | ||
| 7/15/2019 | Sold | -- |
Source: Heartland MLS as distributed by MLS GRID #2170943 Report a problem | ||
| 6/17/2019 | Listed for sale | $260,000$133/sqft |
Source: EXP Realty LLC #2170943 Report a problem | ||
| 6/17/2019 | Pending sale | $260,000$133/sqft |
Source: EXP Realty LLC #2170943 Report a problem | ||
| 6/14/2019 | Listed for sale | $260,000+30%$133/sqft |
Source: EXP Realty LLC #2170943 Report a problem | ||
| 2/29/2016 | Sold | -- |
Source: Agent Provided Report a problem | ||
| 1/19/2016 | Pending sale | $199,950$103/sqft |
Source: Better Homes & Gardens - Kansas City Homes #1971535 Report a problem | ||
| 1/14/2016 | Listed for sale | $199,950+33.3%$103/sqft |
Source: Better Homes & Gardens - Kansas City Homes #1971535 Report a problem | ||
| 2/26/2014 | Sold | -- |
Source: Agent Provided Report a problem | ||
| 1/25/2014 | Pending sale | $150,000$77/sqft |
Source: Keller Williams Realty Partners, Inc #1848975 Report a problem | ||
| 1/16/2014 | Price change | $150,000-1.6%$77/sqft |
Source: Keller Williams Realty Partners, Inc #1848975 Report a problem | ||
| 1/14/2014 | Pending sale | $152,500$78/sqft |
Source: Keller Williams Realty Partners, Inc #1848975 Report a problem | ||
| 12/29/2013 | Price change | $152,500-1.6%$78/sqft |
Source: Keller Williams Realty Partners, Inc #1848975 Report a problem | ||
| 12/12/2013 | Price change | $155,000-1.6%$80/sqft |
Source: Keller Williams Realty Partners, Inc #1848975 Report a problem | ||
| 11/27/2013 | Price change | $157,500-1.6%$81/sqft |
Source: Keller Williams Realty Partners, Inc #1848975 Report a problem | ||
| 11/6/2013 | Price change | $160,000-1.5%$82/sqft |
Source: Keller Williams Realty Partners, Inc #1848975 Report a problem | ||
| 9/26/2013 | Price change | $162,500-1.5%$83/sqft |
Source: Keller Williams Realty Partners, Inc #1848975 Report a problem | ||
| 9/5/2013 | Listed for sale | $165,000+3.2%$85/sqft |
Source: Keller Williams Realty Partners, Inc #1848975 Report a problem | ||
| 8/1/2013 | Listing removed | $159,950$82/sqft |
Source: The Gray Agency Inc #1811575 Report a problem | ||
| 7/18/2013 | Price change | $159,950-2.9%$82/sqft |
Source: The Gray Agency Inc #1811575 Report a problem | ||
| 6/30/2013 | Price change | $164,750-2.9%$85/sqft |
Source: The Gray Agency Inc #1811575 Report a problem | ||
| 5/11/2013 | Listed for sale | $169,750$87/sqft |
Source: The Gray Agency Inc #1811575 Report a problem | ||

Get a cash offer in 3 minutes
Find out how much your home could sell for in as little as 3 minutes with a no-obligation cash offer.
Estimated market value
$397,900
