Skip main navigation
Sold
  • Price Unknown

    14901 E 48th Ter, Kansas City, MO 64136

    3beds
    3,056sqft
    Single Family Residence
    Built in 1991
    0.29 Acres Lot
    $329,700 Zestimate®
    $--/sqft
    $2,631 Estimated rent

    Home value

    $329,700

    $297,000 - $366,000

    $2,631/mo

    Zestimate® history
    Loading
    Loading...

    Owner options

    List your home for rent

    $2,631/mo

    Rent Zestimate®

    Find your next renter with Zillow Rental Manager. Plus, with online applications, you can quickly screen prospective tenants – for free.

    Learn more

    $2,631/mo

    Rent Zestimate®

    Refinance and save

    $100/mo

    Est. payment

    Refinancing to a lower rate could help reduce your monthly payments and save thousands over the life of the loan.

    See today's rates

    $100/mo

    Est. payment

    Explore your selling options

    Work with a Zillow partner agent

    Leverage their expertise and Zillow's premium Showcase listings to get your home seen by more buyers.

    Get started

    List with your own agent

    Get your home in front of millions of buyers by listing it on Zillow.

    Learn how to do it

    Sell it yourself

    Take full control of how buyers see your home on Zillow by listing For Sale by Owner (FSBO).

    List your home

    What's special

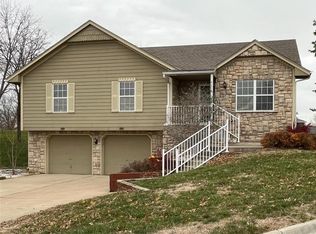
    Welcome to this very spacious and beautiful 1.5-story home in the desirable Country Valley subdivision. You'll be sure to immediately notice the updated landscaping and low-maintenance vinyl siding that enhance the curb appeal of this home. Inside you'll find 3 bedrooms, 2.5 bathrooms, and the comfort and convenience that comes with main-level living. All appliances stay in the stylish kitchen that features painted cabinetry, sleek countertops, and a classic subway tile backsplash. The welcoming front entry opens into a spacious family room with soaring vaulted ceilings and a cozy fireplace—ideal for both entertaining and everyday relaxation. Adjacent to the family room is a formal dining area with access to the deck and a large, shaded backyard, fully enclosed with a durable metal fence for privacy and security. The main-level primary suite offers a peaceful retreat with a walk-in closet and a spa-like ensuite bath, complete with a custom-tiled shower. Upstairs, you'll find two additional bedrooms, a full bath, and a generous unfinished space perfect for storage or possible future expansion. The spacious finished basement offers even more flexibility—ideal for a non-conforming 4th bedroom, home office, gym, or craft room. Conveniently located with quick access to I-70, US Highway 40, and I-470, this home combines comfort, space, and location to meet all your lifestyle needs.

    Zillow last checked:

    Listing updated:

    Listed by:

    Jim Keller 816-590-2310,

    RE/MAX Heritage

    Bought with:

    Altura Collective Team

    1st Class Real Estate Summit

    Source: Heartland MLS as distributed by MLS GRID,MLS#: 2559195MLS Logo

    Facts & features

    Interior

    Bedrooms & bathrooms
    • Bedrooms: 3
    • Bathrooms: 3
    • Full bathrooms: 2
    • 1/2 bathrooms: 1
    Primary bedroom
    • Features: Carpet, Ceiling Fan(s)
    • Level: Main
    • Area: 224 Square Feet
    • Dimensions: 14 x 16
    Bedroom 2
    • Features: Carpet, Ceiling Fan(s)
    • Level: Upper
    • Area: 110 Square Feet
    • Dimensions: 10 x 11
    Bedroom 3
    • Level: Upper
    • Area: 100 Square Feet
    • Dimensions: 10 x 10
    Primary bathroom
    • Features: Ceramic Tiles, Shower Only, Walk-In Closet(s)
    • Level: Main
    • Area: 54 Square Feet
    • Dimensions: 6 x 9
    Dining room
    • Level: Main
    • Area: 90 Square Feet
    • Dimensions: 9 x 10
    Kitchen
    • Features: Ceiling Fan(s), Linoleum
    • Level: Main
    • Area: 154 Square Feet
    • Dimensions: 11 x 14
    Living room
    • Features: Ceiling Fan(s), Fireplace
    • Level: Main
    • Area: 208 Square Feet
    • Dimensions: 13 x 16
    Other
    • Features: Carpet
    • Level: Basement
    • Area: 144 Square Feet
    • Dimensions: 8 x 18
    Heating
    • Forced Air
    Cooling
    • Electric
    Appliances
    • Included: Dishwasher, Disposal, Microwave, Refrigerator, Built-In Electric Oven
    • Laundry: Main Level
    Features
    • Ceiling Fan(s), Painted Cabinets, Walk-In Closet(s)
    • Flooring: Carpet, Laminate
    • Basement: Finished,Sump Pump
    • Number of fireplaces: 1
    • Fireplace features: Living Room
    Interior area
    • Total structure area: 3,056
    • Total interior livable area: 3,056 sqft
    • Finished area above ground: 1,920
    • Finished area below ground: 1,136

    Property

    Parking
    • Total spaces: 2
    • Parking features: Attached, Garage Faces Front
    • Attached garage spaces: 2
    Features
    • Patio & porch: Deck
    • Fencing: Metal
    Lot
    • Size: 0.29 Acres
    • Features: City Limits, Corner Lot, Level
    Details
    • Parcel number: 33630040500000000

    Construction

    Type & style
    • Home type: SingleFamily
    • Architectural style: Traditional
    • Property subtype: Single Family Residence
    Materials
    • Vinyl Siding
    • Roof: Composition
    Condition
    • Year built: 1991

    Utilities & green energy

    • Sewer: Public Sewer
    • Water: Public

    Community & HOA

    Community
    • Subdivision: Country Valley
    HOA
    • Has HOA: Yes
    • HOA fee: $100 annually
    • HOA name: Country Valley HOA
    Location
    • Region: Kansas City

    Financial & listing details

    • Tax assessed value: $263,170
    • Annual tax amount: $3,896
    • Date on market: 7/31/2025
    • Listing terms: Cash,Conventional,FHA,VA Loan
    • Ownership: Private
    • Road surface type: Paved

    Price history

    DateEventPrice
    9/8/2025Sold--
    Source: Heartland MLS as distributed by MLS GRID #2559195 Report a problem
    8/23/2025Pending sale$320,000$105/sqft
    Source: Heartland MLS as distributed by MLS GRID #2559195 Report a problem
    8/14/2025Contingent$320,000$105/sqft
    Source: Heartland MLS as distributed by MLS GRID #2559195 Report a problem
    8/10/2025Price change$320,000-3%$105/sqft
    Source: Heartland MLS as distributed by MLS GRID #2559195 Report a problem
    7/31/2025Listed for sale$330,000+22.2%$108/sqft
    Source: Heartland MLS as distributed by MLS GRID #2559195 Report a problem
    10/5/2021Sold--
    Source: Heartland MLS as distributed by MLS GRID #2336313 Report a problem
    8/20/2021Pending sale$270,000$88/sqft
    Source: Heartland MLS as distributed by MLS GRID #2336313 Report a problem
    8/11/2021Listed for sale$270,000$88/sqft
    Source: Heartland MLS as distributed by MLS GRID #2336313 Report a problem

    Public tax history

    YearProperty taxesTax assessment
    2025$3,994 +2.5%$50,003 +2.3%
    2024$3,896 +2.3%$48,889
    2023$3,808 +18.9%$48,889 +29.3%
    2022$3,203 +0%$37,810
    2021$3,203 +2.3%$37,810 +4.9%
    2020$3,130 +2.6%$36,041
    2019$3,051 $36,041 +14.9%
    2018$3,051 +7.8%$31,367
    2017$2,831 +18.2%$31,367 +14.7%
    2016$2,395 +4.9%$27,339 +3%
    2014$2,284 -1.2%$26,543
    2013$2,313 +1.5%$26,543
    2012$2,279 +26.8%$26,543
    2011$1,798 +2.7%$26,543 +24.5%
    2010$1,751 -5.1%$21,315
    2009$1,845 +0.2%$21,315 -7.5%
    2008$1,842 +14.2%$23,046
    2007$1,613 +0%$23,046 +15%
    2006$1,612 +0.3%$20,040
    2005$1,607 +0%$20,040
    2004$1,606 +2.1%$20,040
    2003$1,574 +0.5%$20,040
    2002$1,566 +6.7%$20,040
    2001$1,467 $20,040
    Find assessor info on the county website

    Neighborhood: Country Valley - Hawthorn Square

    Nearby schools

    GreatSchools rating
    Schools provided by the listing agent
    • Elementary: William Southern
    • Middle: Bridger
    • High: Truman

    Source: Heartland MLS as distributed by MLS GRID. This data may not be complete. We recommend contacting the local school district to confirm school assignments for this home.

    Get a cash offer in 3 minutes
    Find out how much your home could sell for in as little as 3 minutes with a no-obligation cash offer.
    Estimated market value
    $329,700
    Get a cash offer in 3 minutes
    Find out how much your home could sell for in as little as 3 minutes with a no-obligation cash offer.
    Estimated market value
    $329,700