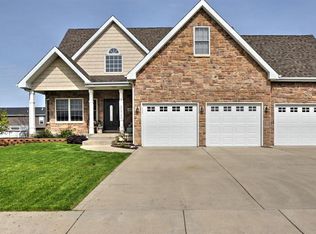
BEAUTIFUL 2-story home in desirable Lynnsway Subdivision offering OVER 2,800+ finished sq. feet of living space on a large CORNER lot in the highly sought-after Lowell School District! This well-maintained home features an open-concept main level with a spacious family room showcasing a cozy fireplace & bright kitchen complete with stainless steel appliances, tile flooring, & eat-in peninsula perfect for entertaining. A covered front porch welcomes you into the tiled foyer, with a den or formal living/dining room featuring a stunning custom oak bookshelf just off the entry. Convenience abounds with a 3-car attached garage leading into a mudroom area & separate laundry room. Quality craftsmanship shines throughout with solid 6-panel wood doors, Andersen windows, & custom wood blinds installed throughout the home in 2015. Upstairs offers 3 generously sized bedrooms, including a spacious primary suite with a private bath & large WALK-IN closet. The partially FINISHED BASEMENT expands the living space with a recreation room featuring recessed & sconce lighting, surround sound system, a stylish bar area with mini fridge & bar stools, & a newly finished bathroom (2018). An unfinished storage room provides the opportunity for even more finished living space. The utility room also includes a permanent workbench with overhead shelving & pegboard for excellent organization & workspace. Outdoor features include a backyard patio wired & powered for a future hot tub, plus underground drainage already in place for a potential above-ground pool. Additional updates include a furnace & A/C overhaul completed last year & a newer hot water heater (2024). This MOVE IN READY home combines space, functionality, & thoughtful upgrades throughout!
Active
Price cut: $11K (8/31)
$440,000
14901 Euclid St, Cedar Lake, IN 46303
3beds
2,962sqft
Single Family Residence
Built in 2009
0.39 Acres Lot
$-- Zestimate®
$149/sqft
$-- HOA
What's special
Partially finished basementCozy fireplaceSurround sound systemCovered front porchOpen-concept main levelPrivate bathSpacious primary suite
- --
- 537
- views
- 25
- saves
Zillow last checked:
Listing updated:
Listed by:
Kimberly Cardilli (224)699-5002,
Redfin Corporation
Source: MRED as distributed by MLS GRID,MLS#: 12703336
Facts & features
Interior
Bedrooms & bathrooms
- Bedrooms: 3
- Bathrooms: 3
- Full bathrooms: 3
Rooms
- Room types: Foyer
Primary bedroom
- Features: Flooring (Carpet), Bathroom (Full)
- Level: Second
- Area: 378 Square Feet
- Dimensions: 21X18
Bedroom 2
- Features: Flooring (Carpet)
- Level: Second
- Area: 169 Square Feet
- Dimensions: 13X13
Bedroom 3
- Features: Flooring (Carpet)
- Level: Second
- Area: 143 Square Feet
- Dimensions: 11X13
Dining room
- Features: Flooring (Ceramic Tile)
- Level: Main
- Area: 216 Square Feet
- Dimensions: 12X18
Family room
- Features: Flooring (Carpet)
- Level: Main
- Area: 306 Square Feet
- Dimensions: 17X18
Foyer
- Features: Flooring (Ceramic Tile)
- Level: Main
- Area: 96 Square Feet
- Dimensions: 8X12
Kitchen
- Features: Kitchen (Eating Area-Table Space), Flooring (Ceramic Tile)
- Level: Main
- Area: 132 Square Feet
- Dimensions: 12X11
Laundry
- Features: Flooring (Ceramic Tile)
- Level: Main
- Area: 63 Square Feet
- Dimensions: 9X7
Living room
- Features: Flooring (Carpet)
- Level: Main
- Area: 156 Square Feet
- Dimensions: 13X12
Heating
- Natural Gas, Forced Air
Cooling
- Central Air
Appliances
- Included: Range, Microwave, Dishwasher, Refrigerator, Washer, Dryer, Stainless Steel Appliance(s), Water Softener Owned
- Laundry: Gas Dryer Hookup, In Unit
Features
- Walk-In Closet(s), Open Floorplan
- Basement: Finished,Bath/Stubbed,Storage Space,Daylight,Full
- Number of fireplaces: 1
- Fireplace features: Gas Log, Gas Starter, Family Room
Interior area
- Total structure area: 2,962
- Total interior livable area: 2,962 sqft
- Finished area below ground: 952
Property
Parking
- Total spaces: 3
- Parking features: Garage Door Opener, Yes, Garage Owned, Attached, Garage
- Attached garage spaces: 3
- Has uncovered spaces: Yes
Accessibility
- Accessibility features: No Disability Access
Features
- Stories: 2
- Patio & porch: Patio, Porch
- Exterior features: Fire Pit
Lot
- Size: 0.39 Acres
- Dimensions: 130 x 130
Details
- Parcel number: 451904229001000057
- Special conditions: None
- Other equipment: Ceiling Fan(s)
Construction
Type & style
- Home type: SingleFamily
- Property subtype: Single Family Residence
Materials
- Vinyl Siding, Frame, Masonite
Condition
- New construction: No
- Year built: 2009
Utilities & green energy
- Sewer: Public Sewer
- Water: Public
Community & HOA
HOA
- Services included: None
Location
- Region: Cedar Lake
Financial & listing details
- Price per square foot: $149/sqft
- Tax assessed value: $411,200
- Annual tax amount: $4,033
- Date on market: 7/13/2026
- Ownership: Fee Simple
Estimated market value
Not available
Estimated sales range
Not available
Not available
Price history
| Date | Event | Price |
|---|---|---|
| 8/31/2026 | Price change | $429,000-2.5%$145/sqft |
Source:  NIRA as distributed by MLS GRID #842196 Report a problem NIRA as distributed by MLS GRID #842196 Report a problem | ||
| 8/5/2026 | Price change | $440,000-4.1%$149/sqft |
Source: NIRA as distributed by MLS GRID #842196 Report a problem | ||
| 7/13/2026 | Listed for sale | $459,000-2.1%$155/sqft |
Source: NIRA as distributed by MLS GRID #842196 Report a problem | ||
| 7/13/2026 | Listing removed | $469,000$158/sqft |
Source:  MRED as distributed by MLS GRID #12691208 Report a problem MRED as distributed by MLS GRID #12691208 Report a problem | ||
| 7/1/2026 | Listed for sale | $469,000+84%$158/sqft |
Source: MRED as distributed by MLS GRID #12691208 Report a problem | ||
| 5/23/2014 | Sold | $254,900$86/sqft |
Source: NIRA as distributed by MLS GRID #348181 Report a problem | ||
| 4/22/2014 | Listed for sale | $254,900+6.7%$86/sqft |
Source: Coldwell Banker Residential Brokerage - Highland #348181 Report a problem | ||
| 5/26/2013 | Listing removed | $239,000$81/sqft |
Source: Owner Report a problem | ||
| 11/27/2012 | Listed for sale | $239,000$81/sqft |
Source: Owner Report a problem | ||
Public tax history
| Year | Property taxes | Tax assessment |
|---|---|---|
| 2025 | $4,028 -0.1% | $411,200 +2.1% |
| 2024 | $4,033 +19.5% | $402,800 -0.1% |
| 2023 | $3,376 +9.5% | $403,300 +19.5% |
| 2022 | $3,082 +4.9% | $337,600 +9.5% |
| 2021 | $2,939 +5.3% | $308,200 +4.9% |
| 2020 | $2,792 -3.2% | $293,900 +5.3% |
| 2019 | $2,885 -2% | $279,200 +5.7% |
| 2018 | $2,944 +1.3% | $264,100 +4.7% |
| 2017 | $2,905 | $252,200 -2.2% |
| 2016 | $2,905 +3.8% | $258,000 +5.5% |
| 2014 | $2,798 -0.2% | $244,600 +4.3% |
| 2013 | $2,803 -3.7% | $234,500 -9% |
| 2012 | $2,910 -12.3% | $257,700 +5.4% |
| 2011 | $3,318 +2.7% | $244,400 |
| 2010 | $3,229 | $244,400 +304% |
| 2009 | -- | $60,500 |
Find assessor info on the county website
Monthly payment
Est. payment
Payment breakdown
Explore the cost of this home by adjusting the details. Changes won't be saved.Climate risks
Neighborhood: 46303

Similar homes
- $429,9003 bd3 ba3.3k sqft12806 Fawn Ct, Cedar Lake, IN 46303For Sale
 MLS ID #841958, Jeannine LaBelle, Listing Leaders. NIRA as distributed by MLS GRID
 - $397,9003 bd2 ba1.5k sqft14720 Euclid St, Cedar Lake, IN 46303Active
 MLS ID #12629938, Jeffrey Fryzel, McColly Real Estate. MRED as distributed by MLS GRID
 - $524,9003 bd3 ba3.6k sqft14517 Carey St, Cedar Lake, IN 46303Price Change
 MLS ID #12733389, Joseph Burdick, Weichert, Realtors- Shoreline. MRED as distributed by MLS GRID
 - $449,9005 bd3 ba2.9k sqft17493 Hoshaw St, Lowell, IN 46356For Sale
 MLS ID #843186, Stefano Belmonte, Better Homes and Gardens Real. NIRA as distributed by MLS GRID
 - $350,0003 bd3 ba1.7k sqft8921 W 125th Pl, Cedar Lake, IN 46303For SaleMLS ID #839917, Stefano Belmonte, Better Homes and Gardens Real. NIRA as distributed by MLS GRID
- $520,0005 bd3 ba3.7k sqft12612 Marsh Landing Pkwy, Cedar Lake, IN 46303For SaleMLS ID #842727, Sheanne Hough, McColly Real Estate. NIRA as distributed by MLS GRID
- $325,0003 bd2 ba1.4k sqft10691 W 116th Ave, Cedar Lake, IN 46303For SaleMLS ID #842122, Amy Kooi-Day, Better Homes and Gardens Real. NIRA as distributed by MLS GRID
- $399,7253 bd3 ba2.1k sqft17472 Hawthorne Dr, Lowell, IN 46356For SaleMLS ID #844109, John Schupp, SCHUPP Real Estate. NIRA as distributed by MLS GRID
- $439,9003 bd2 ba2.4k sqft360 E 123rd Pl, Crown Point, IN 46307For SaleMLS ID #843184, Tiffany Dowling, Keller Williams Preferred Real. NIRA as distributed by MLS GRID
- $549,0003 bd3 ba3.9k sqft14807 Reeder Rd, Crown Point, IN 46307For SaleMLS ID #844471, Kelly ONeill, Realty Executives Premier. NIRA as distributed by MLS GRID
- $409,9003 bd2 ba2k sqft12042 W 103rd Ct, Saint John, IN 46373For SaleMLS ID #844275, Katherine Bultema, Compass Indiana, LLC. NIRA as distributed by MLS GRID
- $439,9004 bd3 ba2.6k sqft340 W 126th Pl, Crown Point, IN 46307For SaleMLS ID #837045, Shawn Smead, Better Homes and Gardens Real. NIRA as distributed by MLS GRID
- $460,0003 bd3 ba2.1k sqft10730 Forestdale St, Saint John, IN 46373For SaleMLS ID #838741, Carrie Adelman, Ginter Realty. NIRA as distributed by MLS GRID
- $483,0004 bd3 ba3.4k sqft10439 Adler Cv, Saint John, IN 46373For SaleMLS ID #842316, Joan Sulivan, Brokerworks Group. NIRA as distributed by MLS GRID
- $409,9995 bd3 ba2.6k sqft7420 W 92nd Ave, Crown Point, IN 46307For SaleMLS ID #842272, Amy Blanton, Better Homes and Gardens Real. NIRA as distributed by MLS GRID
- $418,9003 bd2 ba1.6k sqft503 Ohagan Dr, Crown Point, IN 46307For SaleMLS ID #842535, Claudia Forrest, Century 21 Circle. NIRA as distributed by MLS GRID
- $439,9004 bd3 ba2.5k sqft7241 104th Pl, Crown Point, IN 46307For SaleMLS ID #843328, Holly Fisher, Bach Investment Group. NIRA as distributed by MLS GRID
- $469,0004 bd3 ba2.5k sqft2219 Forest View Ln, Lowell, IN 46356For SaleMLS ID #840948, Shawn Smead, Better Homes and Gardens Real. NIRA as distributed by MLS GRID
