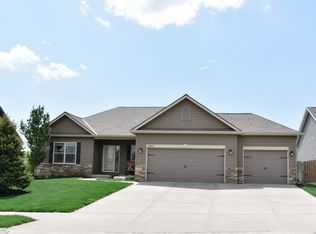
Run to this Beautiful 4 Bed, 3 Bath 2-Story walk out in Saddlebrook! Spacious kitchen features tons of custom cabinetry, granite countertops, hardwood floors & walk-in pantry! Open living area offers tons of natural light and fireplace. Primary suite has all the extras, generous bedrooms, too! Giant walk out lower features movie/rec room to die for. Perfect for entertaining! Clean as a whistle, perfect location, close to schools & move-in ready, Call now!
Pending
Price cut: $24.9K (7/9)
$425,000
14901 Laurel Ave, Omaha, NE 68116
4beds
3,536sqft
Single Family Residence
Built in 2014
8,712 Square Feet Lot
$447,000 Zestimate®
$120/sqft
$17/mo HOA
What's special
Spacious kitchenGenerous bedroomsHardwood floorsTons of natural lightGranite countertopsWalk-in pantryTons of custom cabinetry
- 21 days |
- 903 |
- 55 |
Likely to sell faster than
Zillow last checked:
Listing updated:
Listed by:
Anthony Anzalone 402-659-9231,
Nebraska Realty
Source: GPRMLS,MLS#: 22618010
Facts & features
Interior
Bedrooms & bathrooms
- Bedrooms: 4
- Bathrooms: 3
- Full bathrooms: 2
- 1/2 bathrooms: 1
- Partial bathrooms: 1
- Main level bathrooms: 1
Primary bedroom
- Features: Wall/Wall Carpeting, Walk-In Closet(s)
- Level: Second
- Area: 262.5
- Dimensions: 15 x 17.5
Bedroom 2
- Features: Wall/Wall Carpeting
- Level: Second
- Area: 241.5
- Dimensions: 16.1 x 15
Bedroom 3
- Features: Wall/Wall Carpeting
- Level: Second
- Area: 127.68
- Dimensions: 11.4 x 11.2
Bedroom 4
- Features: Wall/Wall Carpeting
- Level: Second
- Area: 128.8
- Dimensions: 11.5 x 11.2
Family room
- Features: Wall/Wall Carpeting
- Level: Basement
- Area: 196
- Dimensions: 14 x 14
Kitchen
- Features: Dining Area, Engineered Wood
- Level: Main
- Area: 329.15
- Dimensions: 22.7 x 14.5
Living room
- Features: Wall/Wall Carpeting, Fireplace, 9'+ Ceiling, Balcony/Deck
- Level: Main
- Area: 326.74
- Dimensions: 22.69 x 14.4
Basement
- Area: 1257
Heating
- Natural Gas, Forced Air
Cooling
- Central Air
Appliances
- Included: Range, Oven, Refrigerator, Washer, Dishwasher, Dryer, Microwave
- Laundry: Vinyl Floor
Features
- Flooring: Carpet
- Basement: Walk-Out Access,Finished
- Number of fireplaces: 1
- Fireplace features: Living Room, Direct-Vent Gas Fire
Interior area
- Total structure area: 3,536
- Total interior livable area: 3,536 sqft
- Finished area above ground: 2,545
- Finished area below ground: 991
Property
Parking
- Total spaces: 2
- Parking features: Attached
- Attached garage spaces: 2
Features
- Levels: Two
- Patio & porch: Deck
- Exterior features: Sprinkler System
- Fencing: Privacy
Lot
- Size: 8,712 Square Feet
- Features: Up to 1/4 Acre., City Lot
Details
- Parcel number: 2143372026
Construction
Type & style
- Home type: SingleFamily
- Property subtype: Single Family Residence
Materials
- Foundation: Concrete Perimeter
- Roof: Composition
Condition
- Not New and NOT a Model
- New construction: No
- Year built: 2014
Utilities & green energy
- Sewer: Public Sewer
- Water: Public
- Utilities for property: Cable Available, Electricity Available, Natural Gas Available, Water Available, Sewer Available
Community & HOA
Community
- Subdivision: Saddlebrook
HOA
- Has HOA: Yes
- HOA fee: $200 annually
Location
- Region: Omaha
Financial & listing details
- Price per square foot: $120/sqft
- Tax assessed value: $418,100
- Annual tax amount: $7,102
- Date on market: 6/26/2026
- Listing terms: VA Loan,FHA,Conventional,Cash
- Ownership: Fee Simple
- Electric utility on property: Yes
Estimated market value
Zestimate®
$447,000
Estimated sales range
$425,000 - $469,000
Rent Zestimate®
$3,030/mo
Price history
| Date | Event | Price |
|---|---|---|
| 7/10/2026 | Pending sale | $425,000$120/sqft |
Source: | ||
| 7/9/2026 | Price change | $425,000-5.5%$120/sqft |
Source: | ||
| 6/26/2026 | Listed for sale | $449,900+47.5%$127/sqft |
Source: | ||
| 6/12/2019 | Sold | $305,000-1.6%$86/sqft |
Source: | ||
| 5/1/2019 | Listed for sale | $310,000+13.1%$88/sqft |
Source: BHHS Ambassador Real Estate #21907843 Report a problem | ||
| 10/2/2014 | Sold | $274,000$77/sqft |
Source: Public Record Report a problem | ||
Public tax history
| Year | Property taxes | Tax assessment |
|---|---|---|
| 2025 | $7,103 +0.6% | $418,100 |
| 2024 | $7,057 -7.4% | $418,100 +19.2% |
| 2023 | $7,618 -3.8% | $350,800 |
| 2022 | $7,921 +14.5% | $350,800 +12% |
| 2021 | $6,918 +7.2% | $313,200 +12.1% |
| 2020 | $6,454 +0.4% | $279,500 |
| 2019 | $6,431 +2.2% | $279,500 +8.2% |
| 2018 | $6,294 -2.1% | $258,400 |
| 2017 | $6,430 | $258,400 +3.7% |
| 2016 | $6,430 +1073.2% | $249,100 |
| 2015 | $548 | $249,100 +1053.2% |
| 2014 | -- | $21,600 |
| 2013 | -- | $21,600 |
| 2012 | -- | $21,600 +38.5% |
| 2011 | -- | $15,600 |
| 2009 | $383 | $15,600 |
| 2008 | -- | $15,600 +62.5% |
| 2005 | -- | $9,600 +29.7% |
| 2004 | -- | $7,400 |
Find assessor info on the county website
Monthly payment
Est. payment
Payment breakdown
Explore the cost of this home by adjusting the details. Changes won't be saved.Climate risks
Neighborhood: 68116
Nearby schools
GreatSchools rating
- 8/10Saddlebrook Elementary SchoolGrades: PK-5Distance: 0.1 mi
- 3/10Alfonza W Davis Middle SchoolGrades: 6-8Distance: 2.2 mi
- NAWestview High SchoolGrades: 9-12Distance: 1.3 mi
Schools provided by the listing agent
- Elementary: Saddlebrook
- Middle: Buffett
- High: Westview
- District: Omaha
Source: GPRMLS. This data may not be complete. We recommend contacting the local school district to confirm school assignments for this home.
- $404,6003 bd3 ba1.8k sqft14873 Laurel Ave, Omaha, NE 68116Off Market
Save - $400,7004 bd2 ba2.2k sqft14907 Laurel Ave, Omaha, NE 68116Off Market
Save - $401,2004 bd3 ba2.2k sqft14907 Laurel Ave, Omaha, NE 68116Off Market
Save - $414,1003 bd3 ba2.6k sqft14867 Laurel Ave, Omaha, NE 68116Off Market
Save 
- $385,0003 bd3 ba3.4k sqft14878 Himebaugh Cir, Omaha, NE 68116Sold
Save - $492,7004 bd3 ba2.4k sqft14913 Laurel Ave, Omaha, NE 68116Off Market
Save - $433,3004 bd2 ba2.2k sqft14884 Himebaugh Cir, Omaha, NE 68116Off Market
Save - $399,3003 bd2 ba2.4k sqft14872 Himebaugh Cir, Omaha, NE 68116Off Market
Save
A local agent can set up tours, give advice and negotiate with sellers.
A local lender can help you make sure your offer is ready when you are.
Contact agent


