Motivated Seller in Orland Park! Property is perfectly situated directly across from the prestigious Silverlake Country Club on an expansive 1/2 acre lot. Check out the low real estate taxes. Ideal location for commuters-close proximity to the Metra. This custom-built home exudes quality and care, having been meticulously maintained and thoughtfully updated. Step into a well-appointed kitchen, featuring elegant granite countertops and a new Bosch dishwasher(2023), seamlessly blending style and functionality. The open floor plan is designed to enhance modern living, effortlessly connecting the kitchen, dining, and living areas. This creates an inviting and spacious atmosphere perfect for entertaining guests or enjoying cozy family gatherings. Experience year-round comfort with a dual furnace and air conditioning system, ensuring the ideal climate in every season. Retreat to the luxurious master suite, a true haven of relaxation, complete with a serene sitting area under a cathedral ceiling, perfect for unwinding with a good book. The en-suite bathroom offers a double vanity, a newly tiled walk-in shower with elegant glass doors, and a spacious walk-in closet. The exquisitely finished basement is an entertainer's paradise, featuring a recreation room, game room, and a office, providing ample space for work and play. Outdoors, enjoy an expansive 2-tiered Trex deck and a large backyard, perfect for alfresco dining, summer barbecues, or simply soaking up the sun. This home is equipped with modern amenities for peace of mind, including newer sump pumps (one with battery backup), a newer water softener, and an ADT alarm system. NEW ROOF 2024. Don't miss this rare opportunity to own a perfect oasis of relaxation and entertainment in a highly sought-after location. Contact us today to schedule your private showing and step into the home of your dreams!
Closed
$510,000
14901 S 82nd Ave, Orland Park, IL 60462
4beds
2,590sqft
Single Family Residence
Built in 1985
0.48 Acres Lot
$499,500 Zestimate®
$197/sqft
$3,805 Estimated rent
Home value
$499,500
$460,000 - $544,000
$3,805/mo
Zestimate® history
Owner options
List your home for rent
$3,805/mo
Rent Zestimate®
Find your next renter with Zillow Rental Manager. Plus, with online applications, you can quickly screen prospective tenants – for free.
$3,805/mo
Rent Zestimate®
Refinance and save
$3,633/mo
Est. payment
Refinancing to a lower rate could help reduce your monthly payments and save thousands over the life of the loan.
$3,633/mo
Est. payment
Explore your selling options
Work with a Zillow partner agent
Leverage their expertise and Zillow's premium Showcase listings to get your home seen by more buyers.
Get startedList with your own agent
Get your home in front of millions of buyers by listing it on Zillow.
Learn how to do itSell it yourself
Take full control of how buyers see your home on Zillow by listing For Sale by Owner (FSBO).
List your homeWhat's special
Zillow last checked:
Listing updated:
Listed by:
Michelle Arseneau, ABR,SFR 815-954-4063,
Coldwell Banker Realty
Bought with:
Pauline Kontalonis
Coldwell Banker Real Estate Group
Source: MRED as distributed by MLS GRID,MLS#: 12162604
Facts & features
Interior
Bedrooms & bathrooms
- Bedrooms: 4
- Bathrooms: 3
- Full bathrooms: 2
- 1/2 bathrooms: 1
Rooms
- Room types: Foyer, Office, Recreation Room, Game Room, Utility Room-Lower Level
Primary bedroom
- Features: Flooring (Carpet), Bathroom (Full)
- Level: Second
- Area: 294 Square Feet
- Dimensions: 21X14
Bedroom 2
- Features: Flooring (Carpet)
- Level: Second
- Area: 154 Square Feet
- Dimensions: 11X14
Bedroom 3
- Features: Flooring (Carpet)
- Level: Second
- Area: 140 Square Feet
- Dimensions: 10X14
Bedroom 4
- Features: Flooring (Carpet)
- Level: Second
- Area: 110 Square Feet
- Dimensions: 11X10
Dining room
- Features: Flooring (Parquet)
- Level: Main
- Area: 154 Square Feet
- Dimensions: 11X14
Family room
- Features: Flooring (Hardwood)
- Level: Main
- Area: 273 Square Feet
- Dimensions: 21X13
Foyer
- Features: Flooring (Hardwood)
- Level: Main
- Area: 90 Square Feet
- Dimensions: 10X9
Game room
- Features: Flooring (Carpet)
- Level: Basement
- Area: 240 Square Feet
- Dimensions: 12X20
Kitchen
- Features: Kitchen (Eating Area-Breakfast Bar, Eating Area-Table Space), Flooring (Hardwood)
- Level: Main
- Area: 308 Square Feet
- Dimensions: 28X11
Laundry
- Features: Flooring (Ceramic Tile)
- Level: Main
- Area: 104 Square Feet
- Dimensions: 8X13
Living room
- Features: Flooring (Hardwood)
- Level: Main
- Area: 156 Square Feet
- Dimensions: 13X12
Office
- Features: Flooring (Carpet)
- Level: Basement
- Area: 221 Square Feet
- Dimensions: 17X13
Recreation room
- Features: Flooring (Carpet)
- Level: Basement
- Area: 260 Square Feet
- Dimensions: 20X13
Other
- Features: Flooring (Other)
- Level: Basement
- Area: 176 Square Feet
- Dimensions: 11X16
Heating
- Natural Gas
Cooling
- Central Air
Appliances
- Laundry: Main Level, Sink
Features
- Walk-In Closet(s), Open Floorplan
- Flooring: Hardwood, Laminate
- Windows: Skylight(s)
- Basement: Finished,Partial
- Number of fireplaces: 1
- Fireplace features: Family Room
Interior area
- Total structure area: 0
- Total interior livable area: 2,590 sqft
Property
Parking
- Total spaces: 2.5
- Parking features: On Site, Garage Owned, Attached, Garage
- Attached garage spaces: 2.5
Accessibility
- Accessibility features: No Disability Access
Features
- Stories: 2
- Patio & porch: Deck
Lot
- Size: 0.48 Acres
- Dimensions: 114.3X182.6X115.4X181.9
- Features: Corner Lot, Mature Trees
Details
- Parcel number: 27114060010000
- Special conditions: None
- Other equipment: Water-Softener Owned, Sump Pump
Construction
Type & style
- Home type: SingleFamily
- Property subtype: Single Family Residence
Materials
- Brick, Cedar
Condition
- New construction: No
- Year built: 1985
Utilities & green energy
- Sewer: Septic Tank
- Water: Well
Community & HOA
Community
- Features: Street Lights
- Security: Security System
HOA
- Services included: None
Location
- Region: Orland Park
Financial & listing details
- Price per square foot: $197/sqft
- Annual tax amount: $3,763
- Date on market: 9/12/2024
- Listing terms: FHA
- Ownership: Fee Simple
Price history
| Date | Event | Price |
|---|---|---|
| 11/18/2024 | Sold | $510,000-2.9%$197/sqft |
Source:  MRED as distributed by MLS GRID #12162604 Report a problem MRED as distributed by MLS GRID #12162604 Report a problem | ||
| 9/12/2024 | Listed for sale | $525,000$203/sqft |
Source: MRED as distributed by MLS GRID #12162604 Report a problem | ||
Public tax history
Tax history is unavailable.
Neighborhood: 60462
Nearby homes
- $510,0005 bd2 ba2.5k sqft14901 82nd Ave, Orland Park, IL 60462Sold
- $535,9004 bd3 ba2.8k sqft14915 82nd Ave, Orland Park, IL 60462Off Market
- $395,9004 bd2 ba1.8k sqft14900 81st Ct, Orland Park, IL 60462Off Market
- $361,7003 bd2 ba1.6k sqft14912 S 81st Ct, Orland Park, IL 60462Off Market
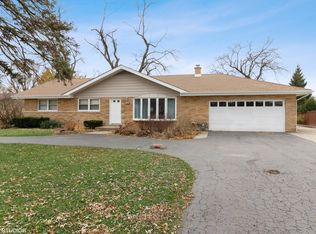
- $714,5004 bd3 ba3.7k sqft8200 Forestview Dr, Orland Park, IL 60462Off Market
- $495,0005 bd3 ba2.1k sqft8154 Forestview Dr, Orland Park, IL 60462Off Market
- $381,9004 bd2 ba1.8k sqft14927 82nd Ave, Orland Park, IL 60462Off Market
- $370,3003 bd2 ba1.6k sqft14912 81st Ct, Orland Park, IL 60462Off Market
Nearby schools
GreatSchools rating
- 8/10Liberty Elementary SchoolGrades: 3-5Distance: 0.9 mi
- 8/10Jerling Junior High SchoolGrades: 6-8Distance: 0.9 mi
- 10/10Carl Sandburg High SchoolGrades: 9-12Distance: 2.8 mi
Schools provided by the listing agent
- District: 135
Source: MRED as distributed by MLS GRID. This data may not be complete. We recommend contacting the local school district to confirm school assignments for this home.
Get a cash offer in 3 minutes
Find out how much your home could sell for in as little as 3 minutes with a no-obligation cash offer.
Estimated market value
$499,500
Get a cash offer in 3 minutes
Find out how much your home could sell for in as little as 3 minutes with a no-obligation cash offer.
Estimated market value
$499,500
- Illinois
- Cook County
- Orland Park
- 60462
- 14901 S 82nd Ave
Nearby cities
Nearby neighborhoods
Nearby zip codes
Other Orland Park Topics
