Precious new remodeled with all brand new kitchen appliances, this large two and two house offers very big driveway, golf course and canal at back, lots of closet, new bath rooms, large inside laundry and much more. Call to tour it, priced to sell.
Under contract
$82,500
14901 Spyglass St #107, Orlando, FL 32826
2beds
1,416sqft
Manufactured Home
Built in 1982
-- sqft lot
$-- Zestimate®
$58/sqft
$-- HOA
What's special
Canal at backNew bathroomsLots of closetVery big drivewayLarge inside laundry
- 164 days |
- 8 |
- 0 |
Zillow last checked:
Listing updated:
Listed by:
William Diaz 407-759-9044,
Four Star Homes, Inc.
Source: My State MLS,MLS#: 11651548
Facts & features
Interior
Bedrooms & bathrooms
- Bedrooms: 2
- Bathrooms: 2
- Full bathrooms: 2
Basement
- Area: 0
Heating
- Has Heating (Unspecified Type)
Cooling
- Central
Appliances
- Included: Dishwasher, Dryer, Refrigerator, Oven, Washer
Features
- Laundry
- Has basement: No
- Has fireplace: No
Interior area
- Total structure area: 1,416
- Total interior livable area: 1,416 sqft
- Finished area above ground: 1,416
Property
Details
- On leased land: Yes
- Lease amount: $1,077
Construction
Type & style
- Home type: MobileManufactured
- Property subtype: Manufactured Home
Condition
- New construction: No
- Year built: 1982
Utilities & green energy
- Electric: Amps(0)
Community & HOA
Community
- Features: Gym, Pool, 55 and Over, Clubhouse, Golf, Tennis Court
- Senior community: Yes
- Subdivision: Fairways Country Club
HOA
- Has HOA: No
- Amenities included: Gym, Pool, 55 and Over, Clubhouse, Golf, Pets Allowed, Tennis Court
Location
- Region: Orlando
Financial & listing details
- Price per square foot: $58/sqft
- Date on market: 3/4/2026
- Date available: 02/09/2026
- Listing agreement: Exclusive
Estimated market value
Not available
Estimated sales range
Not available
Not available
Price history
| Date | Event | Price |
|---|---|---|
| 6/19/2026 | Contingent | $82,500$58/sqft |
Source: My State MLS #11651548 Report a problem | ||
| 3/6/2026 | Price change | $82,500+10.1%$58/sqft |
Source: My State MLS #11651548 Report a problem | ||
| 3/4/2026 | Listed for sale | $74,900$53/sqft |
Source: My State MLS #11651548 Report a problem | ||
| 3/4/2026 | Listing removed | $74,900$53/sqft |
Source: NY State MLS #11651548 Report a problem | ||
| 2/9/2026 | Listed for sale | $74,900+199.6%$53/sqft |
Source: NY State MLS #11651548 Report a problem | ||
| 11/27/2025 | Listing removed | $25,000$18/sqft |
Source: My State MLS #11583122 Report a problem | ||
| 11/25/2025 | Contingent | $25,000$18/sqft |
Source: My State MLS #11583122 Report a problem | ||
| 10/29/2025 | Listed for sale | $25,000$18/sqft |
Source: My State MLS #11583122 Report a problem | ||
Public tax history
Tax history is unavailable.
Monthly payment
Climate risks
Neighborhood: 32826
Nearby schools
GreatSchools rating
- 6/10Bonneville Elementary SchoolGrades: PK-5Distance: 1.6 mi
- 6/10Corner Lake Middle SchoolGrades: 6-8Distance: 2 mi
- 4/10East River High SchoolGrades: 9-12Distance: 2.1 mi
Schools provided by the listing agent
- District: 000000
Source: My State MLS. This data may not be complete. We recommend contacting the local school district to confirm school assignments for this home.
- $79,8002 bd2 ba-- sqft14907 Spyglass St #106, Orlando, FL 32826Off Market
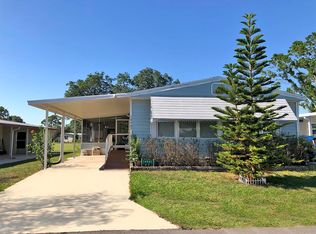
- $99,7003 bd2 ba1.4k sqft14913 Spyglass St, Orlando, FL 32826Off Market

- $237,7002 bd2 ba46 sqft14842 Spyglass St, Orlando, FL 32826Off Market
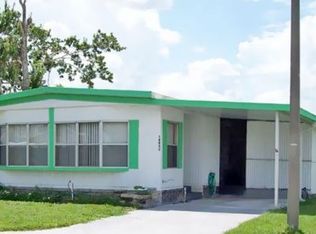
- $50,0002 bd2 ba1.1k sqft14900 Spyglass St #66, Orlando, FL 32826For Sale
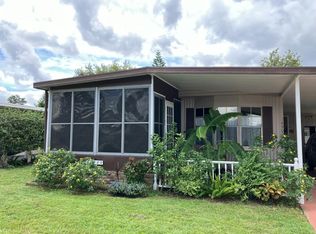
- $175,7002 bd2 ba59 sqft14901 Spyglass St, Orlando, FL 32826Off Market
- $79,0002 bd2 ba-- sqft14924 Spyglass St #70, Orlando, FL 32826Off Market
- $430,8004 bd3 ba1.9k sqft14826 Lady Victoria Blvd, Orlando, FL 32826Off Market
- $353,5003 bd2 ba1.4k sqft14820 Lady Victoria Blvd, Orlando, FL 32826Sold
Similar homes
- $73,7002 bd2 ba1.5k sqft14551 Firestone St, Orlando, FL 32826For Sale
 MLS ID #11894299, Jennifer Maasdorp, Integrity Mobile Homes. My State MLS
 - $89,0002 bd2 ba1.3k sqft14988 Firestone Cir, Orlando, FL 32826For Sale
 MLS ID #11778000, Maria Orozco, Four Star Homes, Inc.. My State MLS
 - $74,6002 bd2 ba1.2k sqft14585 Spyglass St, Orlando, FL 32826For Sale
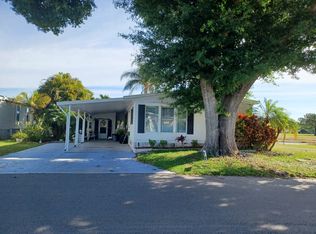 MLS ID #11652908, Jennifer Maasdorp, Integrity Mobile Homes. My State MLS
 - $64,0002 bd2 ba1.3k sqft2291 Pebble Beach Blvd #646, Orlando, FL 32826For Sale
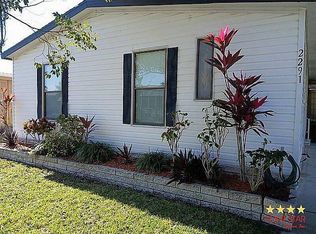 MLS ID #11929387, William Diaz, Four Star Homes, Inc.. NY State MLS
 - $89,9002 bd2 ba1.5k sqft14526 Pine Valley Rd #525, Orlando, FL 32826For SaleMLS ID #11669435, Frank Millard, Four Star Homes, Inc.. My State MLS
- $89,0002 bd2 ba1.4k sqft14513 Pebble Beach Blvd, Orlando, FL 32826For SaleMLS ID #11634657, Frank Millard, Four Star Homes, Inc.. My State MLS
- $78,0002 bd2 ba1.4k sqft2173 PEBBLE BEACH BOULEVARD, ORLANDO, FL 32826For Sale
 MLS ID #O6396809, LEYDER Salamanca, FLORIDA REALTY INVESTMENTS. Stellar MLS
 - $65,0002 bd2 ba1.1k sqft14945 Firestone St #367, Orlando, FL 32826For SaleMLS ID #11692480, William Diaz, Four Star Homes, Inc.. My State MLS
- $72,2002 bd2 ba1.1k sqft14703 Firestone St #388, Orlando, FL 32826For SaleMLS ID #11816280, Jennifer Maasdorp, Integrity Mobile Homes. My State MLS
- $82,0002 bd2 ba1k sqftDeerwood, Orlando, FL 32828For SaleMLS ID #605159, Maria Pena. MHBO
- $97,0002 bd2 ba1.1k sqft14313 Forest Oaks Dr, Orlando, FL 32826For SaleMLS ID #11866722, Mylvia Nova, Four Star Homes, Inc.. My State MLS
- $99,5342 bd2 ba1.5k sqft14578 Spyglass St #137, Orlando, FL 32826For SaleMLS ID #11841564, Patrick Crocetta, Hometown America, a Manufactured Home Dealer. My State MLS
- $74,9003 bd2 ba1.4k sqftDeerwood, Orlando, FL 32828For SaleMLS ID #583431, Maria Pena. MHBO
- $69,9002 bd2 ba1.5k sqft14169 Speidel Ct #1013, Orlando, FL 32826For SaleMLS ID #11774706, Patrick Crocetta, Hometown America, a Manufactured Home Dealer. My State MLS
- $59,9002 bd2 ba1.1k sqft14551 Maidstone Rd #139, Orlando, FL 32826For SaleMLS ID #11824581, William Diaz, Four Star Homes, Inc.. My State MLS
- $75,0003 bd2 ba1.6k sqftDeerwood, Orlando, FL 32828For SaleMLS ID #543611, Maria Pena. MHBO
- $79,9002 bd2 ba1.1k sqftDeerwood, Orlando, FL 32828For SaleMLS ID #508024, Maria Pena. MHBO
- $59,9002 bd2 ba1.3k sqft14574 Firestone St, Orlando, FL 32826For SaleMLS ID #11690601, Frank Millard, Four Star Homes, Inc.. My State MLS
- $99,9952 bd2 ba1.3k sqft2145 Pebble Beach Blvd #690, Orlando, FL 32826For SaleMLS ID #11781364, Patrick Crocetta, Hometown America, a Manufactured Home Dealer. My State MLS
- $50,0002 bd2 ba1.1k sqft14900 Spyglass St #66, Orlando, FL 32826For SaleMLS ID #11571751, Patrick Crocetta, Hometown America, a Manufactured Home Dealer. My State MLS
