WOW!!! Updated 4 BR, 2BA, 3 car garage home on over .5 acre lot! Quiet and quaint cul de sac for privacy. Love to garden? Just imagine what you could create here! Welcome to your like-new home in immaculate condition. This gorgeous open and spilt- plan home has everything you are looking for. Beautiful wood-look tile flooring throughout. Entertain your family and friends in an updated kitchen with GE stainless steel appliances, new wooden cabinets with soft close doors, beautiful granite tops, and an eat-in dinette area. The large 18' x 24' Family Room off the kitchen makes it excellent for entertaining! The 4th bedroom can also be your private office! The cathedral ceilings make this home appear so much larger than 2400+ sf! Updated bathrooms, with a double vanity and separate walk in closets in master bedroom. Freshly painted inside and out! Roof 2017, New A/C 2022. Whole house water filtration system and reverse osmosis system under kitchen sink. Relax in your screened in patio after a long days work. Plenty of room for parking and other toys in your 3 car garage! Great location, easy hop onto US19 and 275 to Clearwater and Tampa airports. 20 minutes to toes in the sand of the Gulf beaches! Please enjoy the 3D tour. NO FLOOD INSURANCE REQUIRED.
Sold for $650,000
Zillow last checked:
Listing updated:
Bought with:
Bradley Chais, 3135765
KELLER WILLIAMS TAMPA CENTRAL
Source: Stellar MLS,MLS#: U8213357 Originating MLS: Pinellas Suncoast
Originating MLS: Pinellas Suncoast
Price history
| Date | Event | Price |
|---|---|---|
| 7/22/2024 | Listing removed | $544,900-16.2%$221/sqft |
Source:  Stellar MLS #U8117579 Report a problem Stellar MLS #U8117579 Report a problem | ||
| 1/29/2024 | Sold | $650,000$264/sqft |
Source: Stellar MLS #U8213357 Report a problem | ||
| 12/25/2023 | Pending sale | $650,000$264/sqft |
Source: Stellar MLS #U8213357 Report a problem | ||
| 11/16/2023 | Price change | $650,000-3.7%$264/sqft |
Source: Stellar MLS #U8213357 Report a problem | ||
| 11/1/2023 | Price change | $675,000-2.9%$274/sqft |
Source: Stellar MLS #U8213357 Report a problem | ||
| 10/6/2023 | Price change | $695,000-0.7%$282/sqft |
Source: Stellar MLS #U8213357 Report a problem | ||
| 9/11/2023 | Listed for sale | $700,000+34.6%$284/sqft |
Source: Stellar MLS #U8213357 Report a problem | ||
| 7/21/2021 | Sold | $520,000-4.6%$211/sqft |
Source: Stellar MLS #U8117579 Report a problem | ||
| 6/14/2021 | Pending sale | $544,900$221/sqft |
Source: Stellar MLS #U8117579 Report a problem | ||
| 5/31/2021 | Listed for sale | $544,900$221/sqft |
Source: Stellar MLS #U8117579 Report a problem | ||
| 5/21/2021 | Pending sale | $544,900$221/sqft |
Source: Stellar MLS #U8117579 Report a problem | ||
| 5/18/2021 | Price change | $544,900-0.9%$221/sqft |
Source: Stellar MLS #U8117579 Report a problem | ||
| 5/14/2021 | Price change | $549,900-1.8%$223/sqft |
Source: Stellar MLS #U8117579 Report a problem | ||
| 3/25/2021 | Listed for sale | $559,900+102.5%$227/sqft |
Source: Stellar MLS #U8117579 Report a problem | ||
| 3/24/2021 | Listing removed | -- |
Source: Owner Report a problem | ||
| 7/15/2009 | Sold | $276,500-18.7%$112/sqft |
Source: Stellar MLS #U7408273 Report a problem | ||
| 2/19/2008 | Listing removed | $339,900$138/sqft |
Source: Owner Report a problem | ||
| 10/10/2007 | Price change | $339,900-1.4%$138/sqft |
Source: Owner Report a problem | ||
| 9/25/2007 | Listed for sale | $344,900+702.1%$140/sqft |
Source: Owner Report a problem | ||
| 2/10/1994 | Sold | $43,000$17/sqft |
Source: Public Record Report a problem | ||
Nearby homes
- $497,2003 bd2 ba1.8k sqft14920 Sugar Cane Way, Clearwater, FL 33760Off Market
- $463,3003 bd2 ba1.6k sqft14900 Sugar Cane Way, Clearwater, FL 33760Off Market
- $272,6002 bd2 ba1.1k sqft5950 150th Ave N, Clearwater, FL 33760Off Market
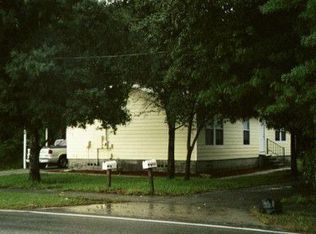
- $525,500-- bd3 ba2.5k sqft14933 Sunset St, Clearwater, FL 33760Off Market
Get a cash offer in 3 minutes
Find out how much your home could sell for in as little as 3 minutes with a no-obligation cash offer.
Estimated market value
$676,900
