Skip main navigation
Sold
  • Price Unknown

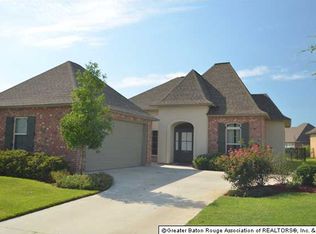
    14901 Town Dr, Baton Rouge, LA 70810

    4beds
    2,243sqft
    Single Family Residence
    Built in 2009
    7,840 Square Feet Lot
    $436,400 Zestimate®
    $--/sqft
    $2,699 Estimated rent

    Home value

    $436,400

    $415,000 - $458,000

    $2,699/mo

    Zestimate® history
    Loading
    Loading...

    Owner options

    List your home for rent

    $2,699/mo

    Rent Zestimate®

    Find your next renter with Zillow Rental Manager. Plus, with online applications, you can quickly screen prospective tenants – for free.

    Learn more

    $2,699/mo

    Rent Zestimate®

    Refinance and save

    $600/mo

    Est. payment

    Refinancing to a lower rate could help reduce your monthly payments and save thousands over the life of the loan.

    See today's rates

    $600/mo

    Est. payment

    Explore your selling options

    Work with a Zillow partner agent

    Leverage their expertise and Zillow's premium Showcase listings to get your home seen by more buyers.

    Get started

    List with your own agent

    Get your home in front of millions of buyers by listing it on Zillow.

    Learn how to do it

    Sell it yourself

    Take full control of how buyers see your home on Zillow by listing For Sale by Owner (FSBO).

    List your home

    What's special

    Lake lotSeparate showerView of the lakeBackyard and patioShiplap islandNew backsplashUnder cabinet lighting
    Immaculate 4 bedroom home + an office, on a lake lot in Lake at Jamestown! The kitchen in this home has been totally renovated with upper cabinets all the way to the ceiling with glass panels & lighting, updated appliances with a custom wooden vent hood, quartzite countertops, new backsplash that goes to the ceiling above the sink, large undermount sink, shiplap island, pot filler and under cabinet lighting. New, modern wood floors were installed in 2020 totally updating the home! The floors run through the kitchen, living and dining area. The backyard and patio will be your favorite place to be. The patio has been extended and the yard is fully fenced with a lovely view of the lake. You can walk right out the gate and enjoy the walking trail. The primary bedroom is spacious with a tray ceiling and windows overlooking the lake. It has an ensuite with a double vanity, separate shower, soaking tub, and a large walk-in closet that connects to the spacious laundry room. To top it off, the ROOF and AC are NEW as of 2024! This home has never flooded and does not require flood insurance.

    Zillow last checked:

    Listing updated:

    Listed by:

    Alissa Jenkins,

    Compass - Perkins

    Bought with:

    Sharon Vennen, 0995688327

    Pennant Real Estate

    Source: ROAM MLS,MLS#: 2024019557MLS Logo

    Facts & features

    Interior

    Bedrooms & bathrooms
    • Bedrooms: 4
    • Bathrooms: 3
    • Full bathrooms: 3
    Primary bedroom
    • Level: First
    • Area: 278.4 Square Feet
    • Dimensions: 17.4x16
    Bedroom
    • Level: First
    • Area: 125.19 Square Feet
    • Dimensions: 10.7x11.7
    Bedroom
    • Level: First
    • Area: 125.36 Square Feet
    • Dimensions: 10.11x12.4
    Bedroom
    • Level: First
    • Area: 168.72 Square Feet
    • Dimensions: 11.4x14.8
    Primary bathroom
    • Level: First
    • Area: 63.19 Square Feet
    • Dimensions: 7.10x8.9
    Bathroom
    • Level: First
    • Area: 63.14 Square Feet
    • Dimensions: 7.7x8.2
    Bathroom
    • Level: First
    • Area: 51.25 Square Feet
    • Dimensions: 12.5x4.10
    Exercise room
    • Level: First
    • Area: 83.22 Square Feet
    • Dimensions: 11.4x7.3
    Garage
    • Level: First
    • Area: 459.98 Square Feet
    • Dimensions: 21.8x21.1
    Kitchen
    • Level: First
    • Area: 190.38 Square Feet
    • Dimensions: 11.4x16.7
    Laundry
    • Level: First
    • Area: 41.61 Square Feet
    • Dimensions: 7.3x5.7
    Living room
    • Level: First
    • Area: 501.18 Square Feet
    • Dimensions: 16.11x31.11
    Heating
    • Central
    Cooling
    • Central Air, Ceiling Fan(s)
    Appliances
    • Included: Gas Cooktop
    • Laundry: Washer Hookup
    Features
    • Double Vanity, Eat-in Kitchen, Walk-In Closet(s), High Ceilings, Separate Shower, Tray Ceiling(s), Crown Molding, Built-in Features, Bookcases, En Suite
    • Flooring: Carpet, Ceramic Tile, Wood
    • Fireplace features: Gas Log
    Interior area
    • Total structure area: 3,115
    • Total interior livable area: 2,243 sqft

    Property

    Parking
    • Total spaces: 2
    • Parking features: Garage
    • Has garage: Yes
    Features
    • Levels: One
    • Stories: 1
    • Fencing: Full,Other
    Lot
    • Size: 7,840 Square Feet
    • Dimensions: 79 x 120 x 49 x 126
    • Features: Landscaped, Commons
    Details
    • Parcel number: 2701634
    • Zoning: Res Single Family Zone

    Construction

    Type & style
    • Home type: SingleFamily
    • Architectural style: Traditional
    • Property subtype: Single Family Residence
    Materials
    • Brick, Stucco
    • Foundation: Slab
    • Roof: Shingle
    Condition
    • Year built: 2009

    Utilities & green energy

    • Sewer: Public Sewer
    • Water: Public

    Community & HOA

    Community
    • Features: Other
    • Subdivision: The Lakes at Jamestown
    HOA
    • Has HOA: Yes
    • Services included: Common Area, Management
    • HOA fee: $600 annually
    Location
    • Region: Baton Rouge

    Financial & listing details

    • Tax assessed value: $403,800
    • Annual tax amount: $3,782
    • Date on market: 10/22/2024
    • Listing terms: Cash,Conventional,FHA

    Price history

    DateEventPrice
    12/11/2024Sold--
    Source: ROAM MLS #2024019557 Report a problem
    10/25/2024Pending sale$425,000$189/sqft
    Source: ROAM MLS #2024019557 Report a problem
    10/22/2024Listed for sale$425,000+19.7%$189/sqft
    Source: ROAM MLS #2024019557 Report a problem
    9/12/2018Sold--
    Source: ROAM MLS #2018010821 Report a problem
    6/26/2018Listed for sale$355,000+1.5%$158/sqft
    Source: RE/MAX First #2018010821 Report a problem
    6/30/2017Sold--
    Source: ROAM MLS #2017008372 Report a problem
    6/3/2017Listed for sale$349,900$156/sqft
    Source: RE/MAX First #2017008372 Report a problem
    2/17/2009Sold--
    Source: Public Record Report a problem

    Public tax history

    YearProperty taxesTax assessment
    2025$3,782 +3.4%$40,380 +3.1%
    2024$3,659 +13.7%$39,151 +11.9%
    2023$3,218 +3.3%$34,990
    2022$3,116 +2%$34,990
    2021$3,055 +0.7%$34,990
    2020$3,035 -24.3%$34,990
    2019$4,007 +1.3%$34,990
    2018$3,955 $34,990 +12.5%
    2017$3,955 +47.7%$31,100
    2016$2,678 +2.7%$31,100 +14.8%
    2015$2,608 +23%$27,100
    2014$2,121 $27,100
    2013$2,121 -27.4%$27,100
    2012$2,920 -0.9%$27,100
    2011$2,945 +1.2%$27,100
    2010$2,911 $27,100
    Find assessor info on the county website

    Neighborhood: Kleinpeter

    Nearby schools

    GreatSchools rating
    Get a cash offer in 3 minutes
    Find out how much your home could sell for in as little as 3 minutes with a no-obligation cash offer.
    Estimated market value

    $436,400

    Get a cash offer in 3 minutes
    Find out how much your home could sell for in as little as 3 minutes with a no-obligation cash offer.
    Estimated market value

    $436,400