**Contact builder today about Special Financing for this home - terms and conditions apply**
Anticipated Completion October 2026!
This stunning Somerton ranch plan features 4 beds, 3 baths, great room, kitchen, unfinished basement and 3 car garage. Beautiful upgrades and finishes including luxury vinyl plank flooring, stainless steel appliances, covered rear patio and more. The builder provides the latest in energy efficiency and state of the art technology with several fabulous floorplans to choose from. Energy efficiency, and technology seamlessly blended with luxury to make your new house a home. Red Rocks Ranch offers single family homes for every lifestyle. Close to dining, shopping, entertainment and other amenities. Welcome Home! Photos and walkthrough tour are a model only and subject to change.
Pending
$1,025,900
14901 W Beloit Avenue, Morrison, CO 80465
4beds
4,880sqft
Single Family Residence
Built in 2026
7,035 Square Feet Lot
$-- Zestimate®
$210/sqft
$56/mo HOA
What's special
- 120 days
- 10
- 0
Zillow last checked:
Listing updated:
Listed by:
Tom Ullrich 303-910-8436 tomrman@aol.com,
RE/MAX Professionals
Source: REcolorado as distributed by MLS GRID,MLS#: 3118310
Facts & features
Interior
Bedrooms & bathrooms
- Bedrooms: 4
- Bathrooms: 3
- Full bathrooms: 2
- 3/4 bathrooms: 1
- Main level bathrooms: 3
- Main level bedrooms: 4
Bedroom
- Description: Spacious Size, Carpeting, Master Bath
- Features: Primary Suite
- Level: Main
- Area: 255 Square Feet
- Dimensions: 15 x 17
Bedroom
- Description: Carpeting, Walk-In Closet
- Level: Main
- Area: 143 Square Feet
- Dimensions: 11 x 13
Bedroom
- Description: Carpeting
- Level: Main
- Area: 143 Square Feet
- Dimensions: 11 x 13
Bedroom
- Description: Carpeting
- Level: Main
- Area: 143.64 Square Feet
- Dimensions: 11.4 x 12.6
Bathroom
- Description: Vinyl Plank Flooring, Dual Vanities, Step In Shower W/Seat, Spacious Walk-In Closet, Tile Floor
- Level: Main
Bathroom
- Description: Tile Floor
- Level: Main
Bathroom
- Description: Tile Floor
- Level: Main
Bonus room
- Description: Unfinished Basement For Your Future Expansion
- Level: Basement
Dining room
- Description: Vinyl Plank Floor, Generous Size
- Level: Main
- Area: 142.38 Square Feet
- Dimensions: 11.3 x 12.6
Great room
- Description: Vinyl Plank Floor, Open
- Level: Main
- Area: 340.1 Square Feet
- Dimensions: 17.9 x 19
Kitchen
- Description: Vinyl Plank Floors, Island, Stainless Steel Appliances, Open To Great Room And 13'x12' Nook
- Level: Main
Laundry
- Description: Tile Floor
- Level: Main
Heating
- Electric, Forced Air, Natural Gas, Solar
Cooling
- Central Air
Appliances
- Included: Dishwasher, Disposal, Microwave, Range, Refrigerator, Self Cleaning Oven
- Laundry: In Unit
Features
- Kitchen Island, Open Floorplan, Primary Suite, Quartz Counters, Smoke Free, Walk-In Closet(s)
- Flooring: Carpet, Tile, Vinyl
- Windows: Double Pane Windows
- Basement: Full,Interior Entry,Unfinished
Interior area
- Total structure area: 4,880
- Total interior livable area: 4,880 sqft
- Finished area above ground: 2,528
- Finished area below ground: 0
Property
Parking
- Total spaces: 3
- Parking features: Concrete
- Attached garage spaces: 3
Features
- Levels: One
- Stories: 1
- Patio & porch: Covered, Deck, Front Porch
- Exterior features: Rain Gutters
Lot
- Size: 7,035 Square Feet
Details
- Parcel number: 300531196
- Zoning: RES
- Special conditions: Standard
Construction
Type & style
- Home type: SingleFamily
- Property subtype: Single Family Residence
Materials
- Frame, Other
- Foundation: Slab
- Roof: Composition
Condition
- New Construction,Under Construction
- New construction: Yes
- Year built: 2026
Details
- Builder model: Somerton / CR
- Builder name: Lennar
- Warranty included: Yes
Utilities & green energy
- Sewer: Public Sewer
- Water: Public
- Utilities for property: Cable Available, Electricity Connected, Natural Gas Available, Natural Gas Connected, Phone Available
Community & HOA
Community
- Security: Carbon Monoxide Detector(s), Smoke Detector(s)
- Subdivision: Red Rocks Ranch
HOA
- Has HOA: Yes
- Amenities included: Park, Trail(s)
- Services included: Maintenance Grounds, Recycling, Trash
- HOA fee: $56 monthly
- HOA name: Red Rocks Community Association
- HOA phone: 303-420-4433
Location
- Region: Morrison
Financial & listing details
- Price per square foot: $210/sqft
- Annual tax amount: $12,926
- Date on market: 5/19/2026
- Listing terms: Cash,Conventional,FHA,VA Loan
- Exclusions: Seller's Personal Possessions
- Ownership: Builder
- Electric utility on property: Yes
- Road surface type: Paved
Estimated market value
Not available
Estimated sales range
Not available
Not available
Price history
| Date | Event | Price |
|---|---|---|
| 6/29/2026 | Pending sale | $1,025,900$210/sqft |
Source:  REcolorado as distributed by MLS GRID #3118310 Report a problem REcolorado as distributed by MLS GRID #3118310 Report a problem | ||
| 5/19/2026 | Listed for sale | $1,025,900$210/sqft |
Source: REcolorado as distributed by MLS GRID #3118310 Report a problem | ||
Public tax history
Tax history is unavailable.
Monthly payment
Est. payment
Payment breakdown
Explore the cost of this home by adjusting the details. Changes won't be saved.Climate risks
Neighborhood: 80465
Nearby schools
Schools provided by the listing agent
- Elementary: Hutchinson
- Middle: Dunstan
- High: Green Mountain
- District: Jefferson County R-1
Source: REcolorado as distributed by MLS GRID. This data may not be complete. We recommend contacting the local school district to confirm school assignments for this home.

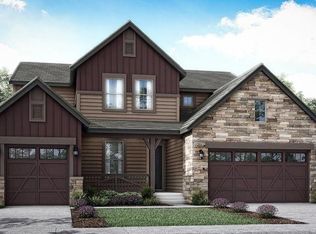
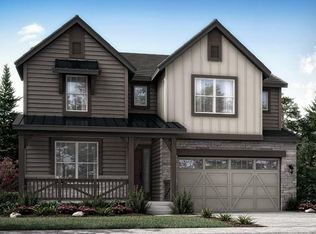
Similar homes
- $1,054,9004 bd3 ba4.8k sqft14841 W Beloit Avenue, Morrison, CO 80465New Construction
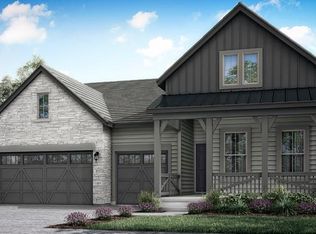
 REcolorado as distributed by MLS GRID
 - $1,055,7503 bd3 ba4.8k sqft14831 W Beloit Avenue, Morrison, CO 80465New Construction
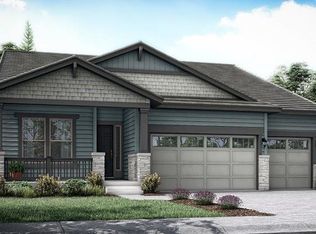 REcolorado as distributed by MLS GRID
 - $925,0005 bd3 ba3.5k sqft9648 Yegge Road, Morrison, CO 80465For Sale
 MLS ID #3421779, June McKenzie, RE/MAX Alliance. REcolorado as distributed by MLS GRID
 - $1,025,0003 bd2 ba4k sqft4822 S Upham Court, Littleton, CO 80123For Sale
 MLS ID #4886499, Tori Whittaker, Compass - Denver. REcolorado as distributed by MLS GRID
 - $1,035,0005 bd6 ba4.4k sqft17817 W 87th Avenue, Arvada, CO 80007For SaleMLS ID #1899405, Lori Fontyn, Coldwell Banker Realty 56. REcolorado as distributed by MLS GRID
- $1,200,0004 bd4 ba4.2k sqft1295 Spruce Drive, Golden, CO 80401For SaleMLS ID #8496231, Sam Wilson, eXp Realty, LLC. REcolorado as distributed by MLS GRID
- $1,100,0005 bd3 ba3.6k sqft9053 Gray Fox Drive, Evergreen, CO 80439For SaleMLS ID #1915830, Vicki Wimberly, Coldwell Banker Realty 28. REcolorado as distributed by MLS GRID
- $1,100,0004 bd3 ba2.7k sqft2155 Union Drive, Denver, CO 80215For SaleMLS ID #9584587, Tara Farrester, MODUS Real Estate. REcolorado as distributed by MLS GRID
- $1,200,0004 bd3 ba3.2k sqft8457 S Custer Lane, Evergreen, CO 80439For SaleMLS ID #4505407, Brandon M Brennick, Kentwood Real Estate DTC, LLC. REcolorado as distributed by MLS GRID
- $1,339,0004 bd3 ba4.1k sqft386 Monte Vista Road, Golden, CO 80401For SaleMLS ID #3503500, Carley Hughes, HomeSmart Realty. REcolorado as distributed by MLS GRID
- $1,100,0003 bd2 ba3.9k sqft5598 Orion Circle, Golden, CO 80403For SaleMLS ID #9549252, Becky Gonzalez, Brokers Guild Homes. REcolorado as distributed by MLS GRID
- $975,0003 bd4 ba3.2k sqft254 Aspenwood Lane, Evergreen, CO 80439For SaleMLS ID #9838806, Tracy Murray, Madison & Company Properties. REcolorado as distributed by MLS GRID
- $1,075,8894 bd3 ba3.2k sqft325 Road D, Pine, CO 80470For SaleMLS ID #9583486, Devin Rothrock, eXp Realty, LLC. REcolorado as distributed by MLS GRID
- $1,350,0004 bd5 ba4.4k sqft988 Eastwood Drive, Golden, CO 80401For SaleMLS ID #4825289, Caitlin Gordon, Madison & Company Properties. REcolorado as distributed by MLS GRID
- $1,395,0005 bd3 ba4.4k sqft1520 S Lininger Drive, Golden, CO 80401For SaleMLS ID #7479093, Ezra Aldern, Guide Real Estate. REcolorado as distributed by MLS GRID
- $999,0005 bd3 ba3.4k sqft13881 W 87th Drive, Arvada, CO 80005For SaleMLS ID #2308699, Eric Messmer, Berkshire Hathaway HomeServices Colorado Properties. REcolorado as distributed by MLS GRID
- $1,175,9003 bd3 ba2.9k sqft15441 W Sampson Road, Littleton, CO 80127For SaleMLS ID #5851268, Steve Westfall, RE/MAX Professionals. REcolorado as distributed by MLS GRID
- $925,0004 bd4 ba2.8k sqft22 Colorado Boulevard, Denver, CO 80206For SaleMLS ID #2855608, Taylor Whitton, Compass - Denver. REcolorado as distributed by MLS GRID
- $949,0004 bd4 ba4.5k sqft19174 W 95th Lane, Arvada, CO 80007For SaleMLS ID #6000064, The Blank and Bingham Team, The Agency - Denver. REcolorado as distributed by MLS GRID
- $900,0003 bd2 ba3k sqft16535 W 79th Drive, Arvada, CO 80007For SaleMLS ID #2337050, Grant Dolby, Dolby Haas. REcolorado as distributed by MLS GRID
