Skip main navigation
Sold
  • $430,000

    14901 Windmill Dr, Carmel, IN 46033

    3beds
    1,944sqft
    Residential, Single Family Residence
    Built in 1994
    0.39 Acres Lot
    $436,900 Zestimate®
    $221/sqft
    $2,393 Estimated rent

    Home value

    $436,900

    $415,000 - $459,000

    $2,393/mo

    Zestimate® history
    Loading
    Loading...

    Owner options

    List your home for rent

    $2,393/mo

    Rent Zestimate®

    Find your next renter with Zillow Rental Manager. Plus, with online applications, you can quickly screen prospective tenants – for free.

    Learn more

    $2,393/mo

    Rent Zestimate®

    Refinance and save

    $2,886/mo

    Est. payment

    Refinancing to a lower rate could help reduce your monthly payments and save thousands over the life of the loan.

    See today's rates

    $2,886/mo

    Est. payment

    Explore your selling options

    Work with a Zillow partner agent

    Leverage their expertise and Zillow's premium Showcase listings to get your home seen by more buyers.

    Get started

    List with your own agent

    Get your home in front of millions of buyers by listing it on Zillow.

    Learn how to do it

    Sell it yourself

    Take full control of how buyers see your home on Zillow by listing For Sale by Owner (FSBO).

    List your home

    What's special

    High-end modern finishesFresh professional landscapingSleek quartz countertopsCustom exterior shuttersCurb appeal is unmatchedDramatic vaulted ceilingsPremium stainless steel appliances
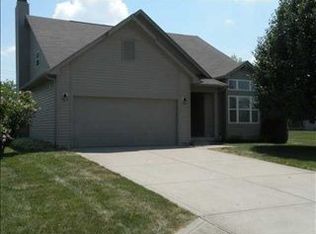
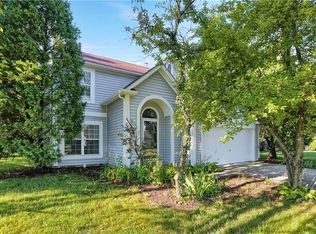
    Welcome to your turn-key oasis! This beautifully reimagined ranch-style home offers nearly 2,000 sq. ft. of sophisticated, one-level living. Situated on a massive 0.39-acre corner lot, this property blends high-end modern finishes with the comfort of a functional open floor plan. The Interior: Modern Elegance & Comfort - Every inch of this 3-bedroom, 3-full-bath home has been meticulously renovated to meet the highest standards. Gourmet Kitchen: A chef's dream featuring sleek quartz countertops, premium stainless steel appliances, shaker cabinetry, and a large center island perfect for hosting. Living Space: Dramatic vaulted ceilings and skylights flood the space with natural light. Relax by the fireplace in a room that feels both airy and cozy. Designer Finishes: New luxury vinyl plank (LVP) flooring flows throughout the main areas, complemented by plush new carpet in the bedrooms and high-end lighting fixtures in every room. Luxury Baths: All three full bathrooms are complete retreats with new vanities and custom tile work. The primary suite features a spa-like tiled walk-in shower and a separate soaking tub. The Exterior: Your Private Retreat - The transformation continues outside, where the curb appeal is unmatched. Entertainer's Backyard: Step out onto the expansive new deck, perfect for summer BBQs and outdoor dining. Space & Privacy: The oversized, fully fenced yard offers plenty of room for play or pets, highlighted by fresh professional landscaping and custom exterior shutters. Fresh Updates: A brand-new exterior paint job and custom lighting ensure this home shines day or night.

    Zillow last checked:

    Listing updated:

    Listing Provided by:

    Jared Cowan 317-771-7950,

    eXp Realty, LLC,

    Luke Reiter,

    eXp Realty, LLC

    Bought with:

    Dawn Pollard

    eXp Realty, LLC

    Source: MIBOR as distributed by MLS GRID,MLS#: 22079950MLS Logo

    Facts & features

    Interior

    Bedrooms & bathrooms
    • Bedrooms: 3
    • Bathrooms: 3
    • Full bathrooms: 3
    • Main level bathrooms: 3
    • Main level bedrooms: 3
    Primary bedroom
    • Level: Main
    • Area: 289 Square Feet
    • Dimensions: 17x17
    Bedroom 2
    • Level: Main
    • Area: 150 Square Feet
    • Dimensions: 15x10
    Bedroom 3
    • Level: Main
    • Area: 130 Square Feet
    • Dimensions: 13x10
    Dining room
    • Level: Main
    • Area: 96 Square Feet
    • Dimensions: 12x8
    Kitchen
    • Level: Main
    • Area: 306 Square Feet
    • Dimensions: 18x17
    Laundry
    • Level: Main
    • Area: 54 Square Feet
    • Dimensions: 9x6
    Living room
    • Level: Main
    • Area: 378 Square Feet
    • Dimensions: 21x18
    Heating
    • Electric, Forced Air
    Cooling
    • Central Air
    Appliances
    • Included: Dishwasher, Dryer, Electric Water Heater, Disposal, Electric Oven, Range Hood, Refrigerator, Washer
    Features
    • Attic Access, Cathedral Ceiling(s), Kitchen Island, Entrance Foyer, Pantry, Walk-In Closet(s)
    • Windows: Wood Work Painted
    • Has basement: No
    • Attic: Access Only
    • Number of fireplaces: 1
    • Fireplace features: Double Sided, Gas Log, Great Room, Kitchen
    Interior area
    • Total structure area: 1,944
    • Total interior livable area: 1,944 sqft

    Property

    Parking
    • Total spaces: 2
    • Parking features: Attached
    • Attached garage spaces: 2
    Accessibility
    • Accessibility features: Handicap Accessible Interior
    Features
    • Levels: One
    • Stories: 1
    Lot
    • Size: 0.39 Acres
    Details
    • Parcel number: 291018408001000015
    • Horse amenities: None

    Construction

    Type & style
    • Home type: SingleFamily
    • Architectural style: Contemporary,Ranch
    • Property subtype: Residential, Single Family Residence
    Materials
    • Brick, Vinyl Siding
    • Foundation: Crawl Space
    Condition
    • New construction: No
    • Year built: 1994

    Utilities & green energy

    • Water: Public

    Community & neighborhood

    Location
    • Region: Carmel
    • Subdivision: Bridlewood

    HOA & financial

    HOA
    • Has HOA: Yes
    • HOA fee: $225 annually

    Price history

    DateEventPrice
    3/21/2026Pending sale$435,000+1.2%$224/sqft
    Source: eXp Realty #22079950 Report a problem
    3/20/2026Sold$430,000-1.1%$221/sqft
    Source: MIBOR as distributed by MLS GRID #22079950 Report a problem
    2/8/2026Price change$435,000+2.4%$224/sqft
    Source: MIBOR as distributed by MLS GRID #22079950 Report a problem
    2/3/2026Pending sale$425,000$219/sqft
    Source: MIBOR as distributed by MLS GRID #22079950 Report a problem
    1/28/2026Price change$425,000-3.4%$219/sqft
    Source: MIBOR as distributed by MLS GRID #22079950 Report a problem
    1/15/2026Listed for sale$439,900+25.7%$226/sqft
    Source: MIBOR as distributed by MLS GRID #22079950 Report a problem
    12/19/2025Sold$350,000-4.3%$180/sqft
    Source: MIBOR as distributed by MLS GRID #22065485 Report a problem
    12/11/2025Pending sale$365,900$188/sqft
    Source: MIBOR as distributed by MLS GRID #22065485 Report a problem
    11/12/2025Price change$365,900-4.9%$188/sqft
    Source: MIBOR as distributed by MLS GRID #22065485 Report a problem
    10/3/2025Listed for sale$384,900$198/sqft
    Source: MIBOR as distributed by MLS GRID #22065485 Report a problem

    Public tax history

    YearProperty taxesTax assessment
    2025$4,186 +3%$387,900 +4.4%
    2024$4,066 +13.2%$371,400 +3.6%
    2023$3,592 +14.3%$358,600 +15.4%
    2022$3,143 +6.6%$310,700 +17.2%
    2021$2,949 +4.3%$265,200 +7%
    2020$2,826 +0.8%$247,900 +4.2%
    2019$2,803 +16.7%$238,000 +3.1%
    2018$2,403 +7.2%$230,800 +8.6%
    2017$2,241 +6.5%$212,600 +7.2%
    2016$2,104 +0.7%$198,300 +5.3%
    2014$2,090 +7.4%$188,300 +7.2%
    2013$1,945 +1.7%$175,700 +1.7%
    2012$1,912 -42.3%$172,800 +16.3%
    2011$3,314 +109.1%$148,600 +3%
    2010$1,585 -1.2%$144,300 -10%
    2009$1,603 -18.8%$160,300 -4.2%
    2007$1,974 -17.9%$167,400
    2006$2,403 $167,400 +14.1%
    2005-- $146,700 +53.6%
    2002$2,253 -0.5%$95,500 +200%
    2001$2,265 $31,830

    Find assessor info on the county website

    Neighborhood: 46033

    Nearby schools

    GreatSchools rating
    Schools provided by the listing agent
    • Elementary: West Washington Elementary School
    • High: West Washington Jr-Sr High School

    Source: MIBOR as distributed by MLS GRID. This data may not be complete. We recommend contacting the local school district to confirm school assignments for this home.

    Get a cash offer in 3 minutes
    Find out how much your home could sell for in as little as 3 minutes with a no-obligation cash offer.
    Estimated market value
    $436,900
    Get a cash offer in 3 minutes
    Find out how much your home could sell for in as little as 3 minutes with a no-obligation cash offer.
    Estimated market value
    $436,900