Skip main navigation
Sold
  • $507,316

    14902 Anees Ln, Fishers, IN 46040

    3beds
    2,802sqft
    Residential, Single Family Residence
    Built in 2022
    0.25 Acres Lot
    $512,700 Zestimate®
    $181/sqft
    $3,103 Estimated rent

    Home value

    $512,700

    $487,000 - $538,000

    $3,103/mo

    Zestimate® history
    Loading
    Loading...

    Owner options

    List your home for rent

    $3,103/mo

    Rent Zestimate®

    Find your next renter with Zillow Rental Manager. Plus, with online applications, you can quickly screen prospective tenants – for free.

    Learn more

    $3,103/mo

    Rent Zestimate®

    Refinance and save

    $3,487/mo

    Est. payment

    Refinancing to a lower rate could help reduce your monthly payments and save thousands over the life of the loan.

    See today's rates

    $3,487/mo

    Est. payment

    Explore your selling options

    Work with a Zillow partner agent

    Leverage their expertise and Zillow's premium Showcase listings to get your home seen by more buyers.

    Get started

    List with your own agent

    Get your home in front of millions of buyers by listing it on Zillow.

    Learn how to do it

    Sell it yourself

    Take full control of how buyers see your home on Zillow by listing For Sale by Owner (FSBO).

    List your home

    What's special

    Versatile loftDining areaQuartz countertopsMain-level primary suiteMain-floor laundryPremium water viewsDesigner lighting
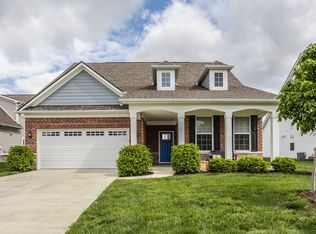
    Discover a 2022-built home in Fishers' gated community of Mill Ridge Farms, offering a premium pond-view lot, 3-car garage, and nearly 2,800 sq ft of modern living space near Geist Reservoir and Hamilton Southeastern Schools. This 3-bedroom, 3-bath home with loft and open-concept layout is designed for today's lifestyle, blending functionality with upscale finishes. The gourmet kitchen features quartz countertops, an oversized island with seating, gas range, stainless steel appliances, designer backsplash, Butler's pantry, and a large walk-in pantry. It flows seamlessly into the dining area and spacious gathering room, creating an ideal space for entertaining and everyday living. The main-level primary suite offers privacy and comfort, complete with a walk-in closet and spa-style bath with dual vanities and tiled walk-in shower. Luxury vinyl plank flooring, upgraded cabinetry, and designer lighting elevate the main level, while the main-floor laundry adds convenience. Upstairs, the versatile loft provides flexible space for a home office, media room, or guest retreat. The rare 3-car garage offers ample room for storage, hobbies, or a golf cart. Enjoy access to Brooks Park amenities, including a pool, clubhouse, playground, and basketball courts, with optional low-maintenance HOA services available. Ideally located minutes from Geist Reservoir, Flat Fork Creek Park, Hamilton Town Center, and Fishers District, with easy access to trails, dining, and shopping. Move-in ready with premium water views and limited availability in this gated community-homes like this rarely come to market.

    Zillow last checked:

    Listing updated:

    Listed by:

    Dejan Minoski 317-308-0104,

    Real Broker, LLC

    Bought with:

    Rich Goeman

    Highgarden Real Estate

    Source: MIBOR as distributed by MLS GRID,MLS#: 22088854MLS Logo

    Facts & features

    Interior

    Bedrooms & bathrooms
    • Bedrooms: 3
    • Bathrooms: 3
    • Full bathrooms: 3
    • Main level bathrooms: 2
    • Main level bedrooms: 2
    Primary bedroom
    • Level: Main
    • Area: 182 Square Feet
    • Dimensions: 14 x 13
    Bedroom 2
    • Level: Main
    • Area: 130 Square Feet
    • Dimensions: 13 x 10
    Bedroom 3
    • Level: Upper
    • Area: 117 Square Feet
    • Dimensions: 13 x 9
    Breakfast room
    • Level: Main
    • Area: 110 Square Feet
    • Dimensions: 11x10
    Dining room
    • Level: Main
    • Area: 132 Square Feet
    • Dimensions: 12 x 11
    Great room
    • Level: Main
    • Area: 240 Square Feet
    • Dimensions: 16 x 15
    Kitchen
    • Level: Main
    • Area: 110 Square Feet
    • Dimensions: 11x10
    Laundry
    • Level: Main
    • Area: 64 Square Feet
    • Dimensions: 08x08
    Loft
    • Level: Upper
    • Area: 320 Square Feet
    • Dimensions: 20 x 16
    Heating
    • Forced Air, Natural Gas
    Cooling
    • Central Air
    Appliances
    • Included: Dryer, Disposal, Exhaust Fan, MicroHood, Oven, Refrigerator, Washer
    Features
    • Breakfast Bar, Kitchen Island, Entrance Foyer, Eat-in Kitchen, Pantry
    • Has basement: No
    • Number of fireplaces: 1
    • Fireplace features: Great Room
    Interior area
    • Total structure area: 2,802
    • Total interior livable area: 2,802 sqft

    Property

    Parking
    • Total spaces: 3
    • Parking features: Attached, Concrete, Garage Door Opener
    • Attached garage spaces: 3
    • Details: Garage Parking Other(Finished Garage, Garage Door Opener, Keyless Entry, Service Door)
    Features
    • Levels: One Leveland + Loft
    • Stories: 1
    • Patio & porch: Covered
    • Exterior features: Water Feature Fountain
    • Has view: Yes
    • View description: Pond
    • Water view: Pond
    • Waterfront features: Pond
    Lot
    • Size: 0.25 Acres
    • Features: Curbs, Gated Community, Sidewalks, Storm Sewer, Trees-Small (Under 20 Ft)
    Details
    • Parcel number: 291607022041000020
    • Horse amenities: None

    Construction

    Type & style
    • Home type: SingleFamily
    • Architectural style: Traditional
    • Property subtype: Residential, Single Family Residence
    Materials
    • Brick, Cement Siding, Stone
    • Foundation: Slab
    Condition
    • New construction: No
    • Year built: 2022

    Utilities & green energy

    • Electric: 200+ Amp Service
    • Water: Public
    • Utilities for property: Sewer Connected, Water Connected

    Community & HOA

    Community
    • Subdivision: Mill Ridge Farms
    HOA
    • Has HOA: Yes
    • Amenities included: Gated, Insurance, Landscaping, Maintenance, Maintenance Grounds, Management, Snow Removal, Park, Playground, Trail(s)
    • Services included: Association Builder Controls, Association Home Owners, Entrance Common, Entrance Private, Insurance, Lawncare, Maintenance Grounds, Maintenance, ParkPlayground, Management, Snow Removal, Walking Trails
    • HOA fee: $322 quarterly
    • HOA phone: 765-742-6390
    Location
    • Region: Fishers

    Financial & listing details

    • Price per square foot: $181/sqft
    • Tax assessed value: $614,400
    • Annual tax amount: $6,128
    • Date on market: 3/17/2026
    • Cumulative days on market: 132 days

    Price history

    DateEventPrice
    8/18/2026Sold$507,316-2.4%$181/sqft
    Source: MIBOR as distributed by MLS GRID #22088854 Report a problem
    7/27/2026Pending sale$519,999$186/sqft
    Source: MIBOR as distributed by MLS GRID #22088854 Report a problem
    6/26/2026Price change$519,999-2.8%$186/sqft
    Source: MIBOR as distributed by MLS GRID #22088854 Report a problem
    4/22/2026Price change$535,000-2.7%$191/sqft
    Source: MIBOR as distributed by MLS GRID #22088854 Report a problem
    4/1/2026Price change$549,999-2.7%$196/sqft
    Source: MIBOR as distributed by MLS GRID #22088854 Report a problem
    3/17/2026Listed for sale$565,000+3.7%$202/sqft
    Source: MIBOR as distributed by MLS GRID #22088854 Report a problem
    11/4/2023Listing removed--
    Source: Zillow Rentals Report a problem
    10/23/2023Price change$3,000-14.3%$1/sqft
    Source: Zillow Rentals Report a problem
    10/9/2023Listed for rent$3,500$1/sqft
    Source: Zillow Rentals Report a problem
    5/24/2023Listing removed--
    Source: Zillow Rentals Report a problem
    5/17/2023Listed for rent$3,500$1/sqft
    Source: Zillow Rentals Report a problem
    4/14/2023Listing removed--
    Source: Engel & Volkers Report a problem
    3/3/2023Price change$545,000-5.2%$195/sqft
    Source: MIBOR as distributed by MLS GRID #21901165 Report a problem
    1/18/2023Listed for sale$575,000+59.7%$205/sqft
    Source: MIBOR as distributed by MLS GRID #21901165 Report a problem
    9/27/2021Listing removed--
    Source: Pulte Report a problem
    9/22/2021Price change$359,990-2.7%$128/sqft
    Source: Pulte Report a problem
    9/21/2021Price change$369,990+1.4%$132/sqft
    Source: Pulte Report a problem
    9/3/2021Price change$364,990+2.8%$130/sqft
    Source: Pulte Report a problem
    9/2/2021Price change$354,990-0.6%$127/sqft
    Source: Pulte Report a problem
    7/29/2021Price change$356,990+1.4%$127/sqft
    Source: Pulte Report a problem
    7/17/2021Price change$351,990+2%$126/sqft
    Source: Pulte Report a problem
    6/19/2021Price change$344,990+3%$123/sqft
    Source: Pulte Report a problem
    6/11/2021Price change$334,990-2.9%$120/sqft
    Source: Pulte Report a problem
    6/7/2021Price change$344,990+1.5%$123/sqft
    Source: Pulte Report a problem
    5/16/2021Price change$339,990-1.4%$121/sqft
    Source: Pulte Report a problem
    5/13/2021Listed for sale$344,990$123/sqft
    Source: Pulte Report a problem

    Public tax history

    YearProperty taxesTax assessment
    2025$6,470 +5.6%$614,400 +10.3%
    2024$6,128 +536.4%$557,000 +5.3%
    2023$963 +6938.6%$528,900 +373.5%
    2022$14 -0.6%$111,700 +18516.7%
    2021$14 -0.4%$600
    2020$14 $600
    2019-- $600
    Find assessor info on the county website

    Neighborhood: 46040

    Nearby schools

    GreatSchools rating
    Schools provided by the listing agent
    • Elementary: Geist Elementary School
    • Middle: Fall Creek Junior High
    • High: Hamilton Southeastern HS

    Source: MIBOR as distributed by MLS GRID. This data may not be complete. We recommend contacting the local school district to confirm school assignments for this home.

    Get a cash offer in 3 minutes
    Find out how much your home could sell for in as little as 3 minutes with a no-obligation cash offer.
    Estimated market value
    $512,700
    Get a cash offer in 3 minutes
    Find out how much your home could sell for in as little as 3 minutes with a no-obligation cash offer.
    Estimated market value
    $512,700