Nestled on a quiet cul-de-sac, this beautifully maintained 3-bedroom, 2-bath home with a dedicated office offers the perfect balance of comfort and functionality. Built in 2019 and meticulously cared for, it sits on a private corner lot with no neighbors behind or to one side, creating a peaceful retreat in a quaint, quiet neighborhood. Step inside to discover soaring 9-foot ceilings and an inviting open-concept layout enhanced by luxury vinyl plank flooring throughout the main living areas. The kitchen blends style and practicality with 42" Woodmont cabinetry, durable Silestone countertops, a mosaic tile backsplash, and energy-efficient Whirlpool appliances, all complemented by modern finishes. The flexible office space can easily serve as a formal dining room, playroom, or hobby space to suit your lifestyle. Designed with privacy in mind, the split-bedroom floorplan places the owner's suite in its own secluded wing, offering convenient access to the beautifully landscaped backyard and covered patio. Perfect for relaxing evenings or entertaining guests. Additional features include a two-car garage, water softener, and alarm system. Situated on a .11-acre lot, this home seamlessly combines quality, convenience, and comfort in one exceptional package.
Sold
Price Unknown
14902 Ardilla, San Antonio, TX 78217
3beds
1,347sqft
Single Family Residence
Built in 2019
4,965 Square Feet Lot
$307,800 Zestimate®
$--/sqft
$1,904 Estimated rent
Home value
$307,800
$292,000 - $326,000
$1,904/mo
Zestimate® history
Owner options
List your home for rent
$1,904/mo
Rent Zestimate®
Find your next renter with Zillow Rental Manager. Plus, with online applications, you can quickly screen prospective tenants – for free.
$1,904/mo
Rent Zestimate®
Refinance and save
$450/mo
Est. payment
Refinancing to a lower rate could help reduce your monthly payments and save thousands over the life of the loan.
$450/mo
Est. payment
Explore your selling options
Work with a Zillow partner agent
Leverage their expertise and Zillow's premium Showcase listings to get your home seen by more buyers.
Get startedList with your own agent
Get your home in front of millions of buyers by listing it on Zillow.
Learn how to do itSell it yourself
Take full control of how buyers see your home on Zillow by listing For Sale by Owner (FSBO).
List your homeWhat's special
Modern finishesFlexible office spaceBeautifully landscaped backyardDedicated officeTwo-car garageDurable silestone countertopsCovered patio
Zillow last checked:
Listing updated:
Listed by:
Teasha Alaniz TREC #576464 (210) 573-4971,
Kristalli Real Estate, LLC
Source: LERA MLS,MLS#: 1866178
Facts & features
Interior
Bedrooms & bathrooms
- Bedrooms: 3
- Bathrooms: 2
- Full bathrooms: 2
Primary bedroom
- Area: 154
- Dimensions: 14 x 11
Bedroom 2
- Area: 110
- Dimensions: 11 x 10
Bedroom 3
- Area: 100
- Dimensions: 10 x 10
Primary bathroom
- Features: Tub/Shower Combo, Double Vanity
- Area: 48
- Dimensions: 8 x 6
Kitchen
- Area: 99
- Dimensions: 11 x 9
Living room
- Area: 225
- Dimensions: 15 x 15
Office
- Area: 110
- Dimensions: 11 x 10
Heating
- Central, Electric
Cooling
- 13-15 SEER AX, Ceiling Fan(s), Central Air
Appliances
- Included: Self Cleaning Oven, Microwave, Range, Disposal, Dishwasher, Plumbed For Ice Maker, Water Softener Owned, Electric Water Heater, Electric Cooktop, ENERGY STAR Qualified Appliances
- Laundry: Washer Hookup, Dryer Connection
Features
- One Living Area, Eat-in Kitchen, Two Eating Areas, Kitchen Island, Study/Library, Utility Room Inside, 1st Floor Lvl/No Steps, High Ceilings, Open Floorplan, High Speed Internet, Walk-In Closet(s), Master Downstairs, Ceiling Fan(s), Chandelier, Solid Counter Tops, Programmable Thermostat
- Flooring: Carpet, Ceramic Tile, Vinyl
- Windows: Double Pane Windows, Low Emissivity Windows
- Has basement: No
- Has fireplace: No
- Fireplace features: Not Applicable
Interior area
- Total interior livable area: 1,347 sqft
Property
Parking
- Total spaces: 2
- Parking features: Two Car Garage, Garage Door Opener
- Garage spaces: 2
Features
- Levels: One
- Stories: 1
- Patio & porch: Covered
- Exterior features: Sprinkler System
- Pool features: None
- Has spa: Yes
- Spa features: Bath
- Fencing: Privacy
Lot
- Size: 4,965 Square Feet
- Features: Corner Lot, Level, Curbs, Street Gutters, Sidewalks
Details
- Parcel number: 157040030010
Construction
Type & style
- Home type: SingleFamily
- Property subtype: Single Family Residence
Materials
- Brick, Siding, Radiant Barrier
- Foundation: Slab
- Roof: Composition
Condition
- Pre-Owned
- New construction: No
- Year built: 2019
Utilities & green energy
- Water: Water System
- Utilities for property: Cable Available, City Garbage service
Community & HOA
Community
- Features: None
- Security: Smoke Detector(s), Security System Owned
- Subdivision: Clearcreek / Madera
HOA
- Has HOA: Yes
- HOA fee: $450 annually
- HOA name: JELLYBIRD HOA
Location
- Region: San Antonio
Financial & listing details
- Annual tax amount: $6,899
- Date on market: 2/24/2026
- Cumulative days on market: 147 days
- Listing terms: Conventional,FHA,VA Loan,TX Vet,Cash
- Road surface type: Paved
Price history
| Date | Event | Price |
|---|---|---|
| 6/15/2026 | Sold | -- |
Source:  LERA MLS #1866178 Report a problem LERA MLS #1866178 Report a problem | ||
| 5/14/2026 | Pending sale | $310,000$230/sqft |
Source: LERA MLS #1866178 Report a problem | ||
| 5/6/2026 | Contingent | $310,000$230/sqft |
Source: LERA MLS #1866178 Report a problem | ||
| 2/24/2026 | Listed for sale | $310,000-1.6%$230/sqft |
Source: LERA MLS #1866178 Report a problem | ||
| 12/9/2025 | Listing removed | $315,000$234/sqft |
Source:  Central Texas MLS #579970 Report a problem Central Texas MLS #579970 Report a problem | ||
| 9/19/2025 | Price change | $315,000-1.6%$234/sqft |
Source: LERA MLS #1866178 Report a problem | ||
| 6/14/2025 | Price change | $319,990-1.5%$238/sqft |
Source: LERA MLS #1866178 Report a problem | ||
| 1/3/2025 | Price change | $325,000-1.5%$241/sqft |
Source: LERA MLS #1826598 Report a problem | ||
| 12/2/2024 | Listed for sale | $330,000+10%$245/sqft |
Source: LERA MLS #1826598 Report a problem | ||
| 5/26/2022 | Sold | -- |
Source: LERA MLS #1598090 Report a problem | ||
| 5/8/2022 | Pending sale | $300,000$223/sqft |
Source: LERA MLS #1598090 Report a problem | ||
| 5/5/2022 | Price change | $300,000-2%$223/sqft |
Source: LERA MLS #1598090 Report a problem | ||
| 4/23/2022 | Listed for sale | $306,000$227/sqft |
Source: LERA MLS #1598090 Report a problem | ||
| 4/14/2022 | Pending sale | $306,000$227/sqft |
Source: LERA MLS #1598090 Report a problem | ||
| 4/8/2022 | Listed for sale | $306,000$227/sqft |
Source: LERA MLS #1598090 Report a problem | ||
| 6/24/2019 | Sold | -- |
Source: LERA MLS #1380209 Report a problem | ||
Public tax history
Tax history is unavailable.
Neighborhood: El Chaparral Fertile Valley
Nearby homes
- $298,8003 bd2 ba1.7k sqft4515 Adanac Ct, San Antonio, TX 78217Off Market
- $288,6003 bd3 ba1.7k sqft4515 Adanac Court, San Antonio, TX 78217Off Market
- $309,1003 bd2 ba1.9k sqft4602 Adanac Ct, San Antonio, TX 78217Off Market
- $337,3004 bd3 ba2.2k sqft4502 Adanac Ct, San Antonio, TX 78217Off Market
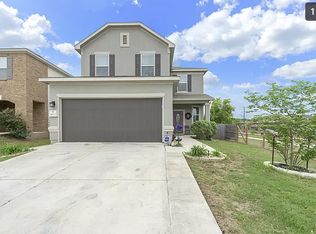
- $328,6003 bd2 ba2k sqft4506 Adanac Ct, San Antonio, TX 78217Off Market
- $119,850-- bd-- ba-- sqft14615 Durham Dr, San Antonio, TX 78217Off Market
- $296,0003 bd3 ba1.9k sqft4531 Trevor Way, San Antonio, TX 78217Off Market
- $333,7004 bd3 ba2.2k sqft4606 Adanac Ct, San Antonio, TX 78217Off Market
Nearby schools
GreatSchools rating
- 5/10Northern Hills Elementary SchoolGrades: PK-5Distance: 0.6 mi
- 5/10Harris Middle SchoolGrades: 6-8Distance: 1.6 mi
- 5/10Madison High SchoolGrades: 9-12Distance: 0.7 mi
Schools provided by the listing agent
- Elementary: Northern Hills
- Middle: Harris
- High: Madison
- District: North East I.S.D.
Source: LERA MLS. This data may not be complete. We recommend contacting the local school district to confirm school assignments for this home.
Get a cash offer in 3 minutes
Find out how much your home could sell for in as little as 3 minutes with a no-obligation cash offer.
Estimated market value
$307,800
Get a cash offer in 3 minutes
Find out how much your home could sell for in as little as 3 minutes with a no-obligation cash offer.
Estimated market value
$307,800
Nearby cities
Nearby neighborhoods
Nearby zip codes
Other San Antonio Topics
